Properties

Browse or get in touch to schedule a walkthrough.

  • Nearby me
Price range

Popular Features

Community Features

Association

Property Features

Waterfront

View

Exterior Features

Interior Features

Style

10000 properties match your criteria

Updated 1 minute ago

E-Alert name
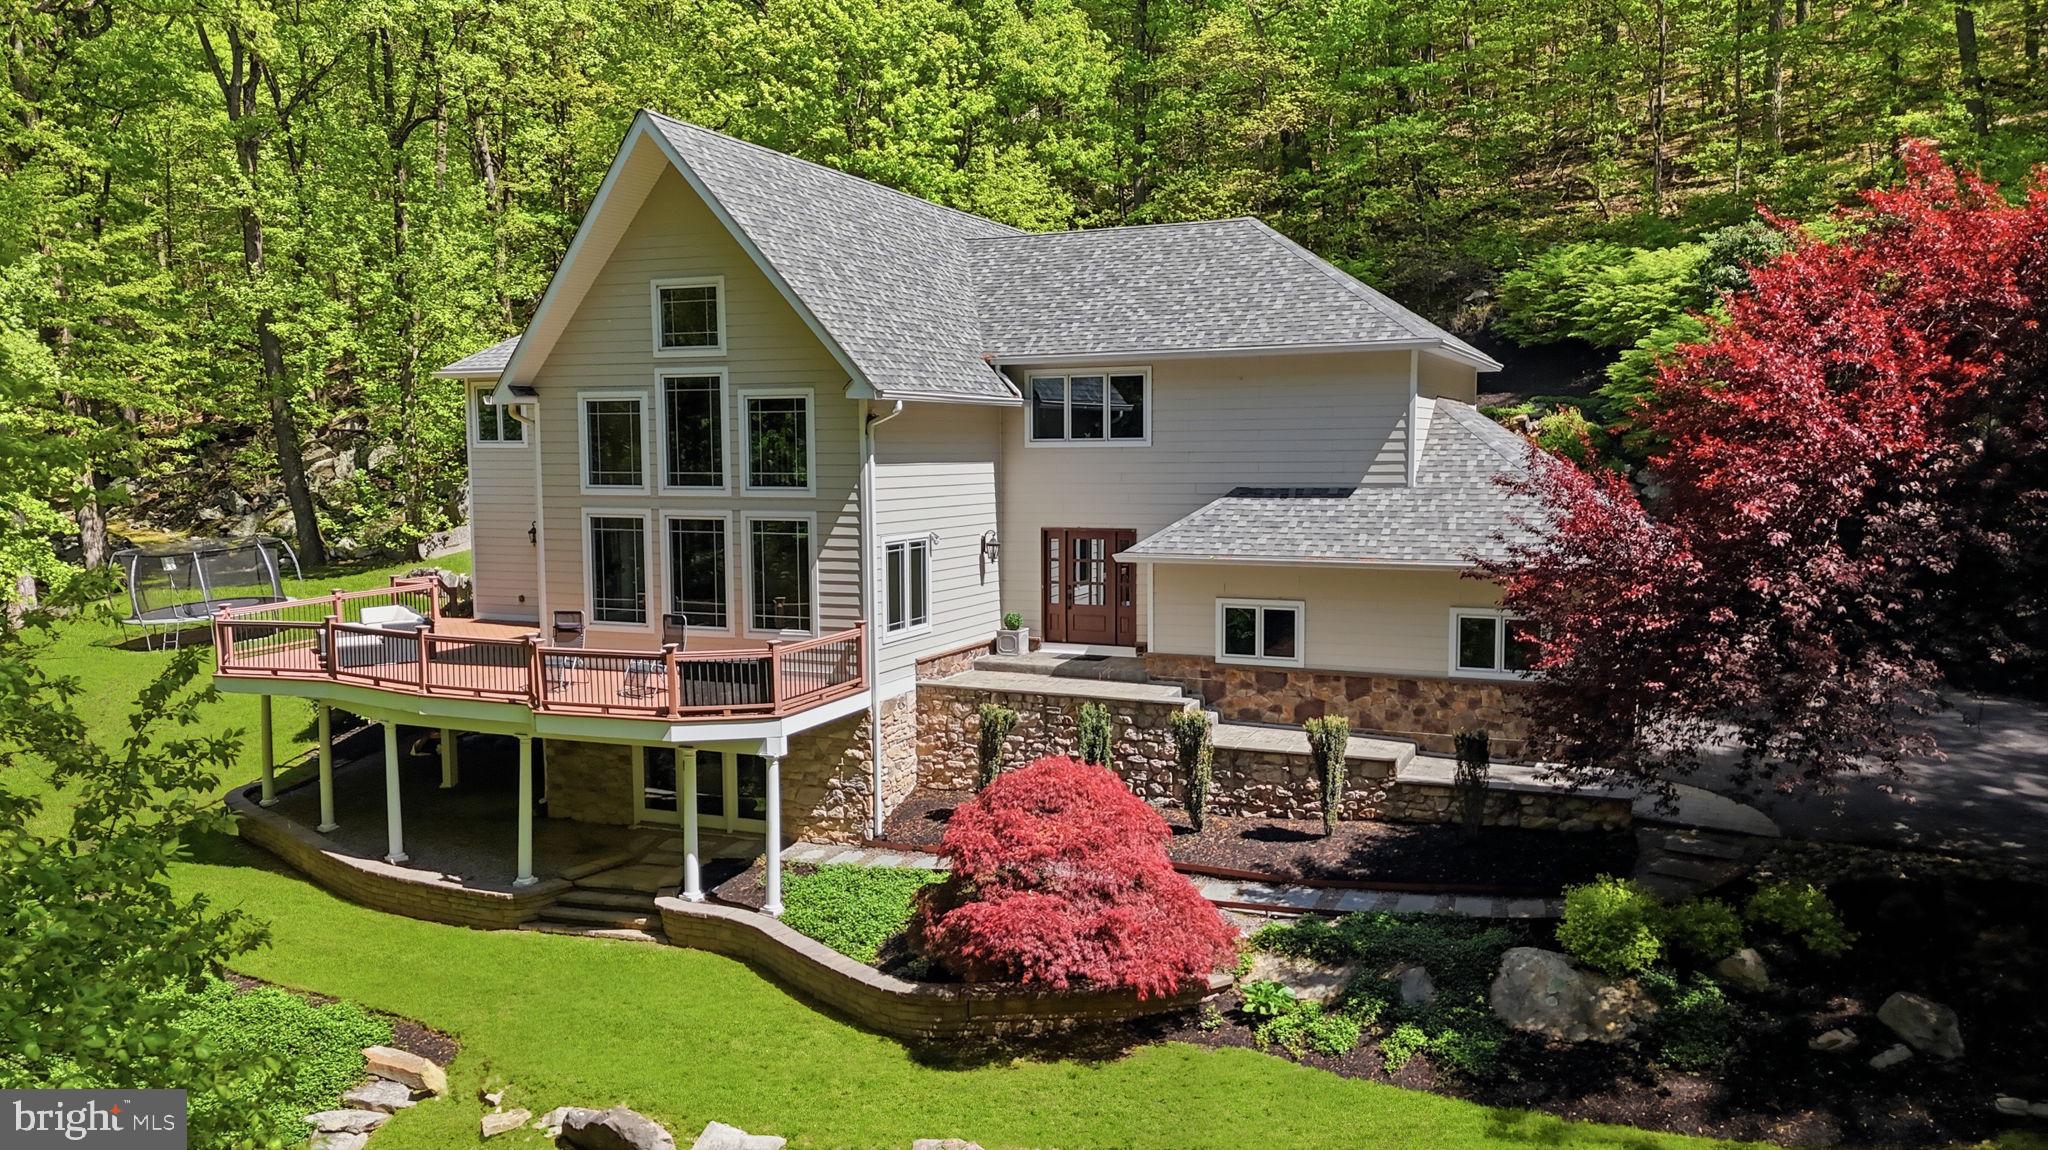
The Ultimate Private Waterfront Retreat on Carrs Creek is PRICED TO SELL!

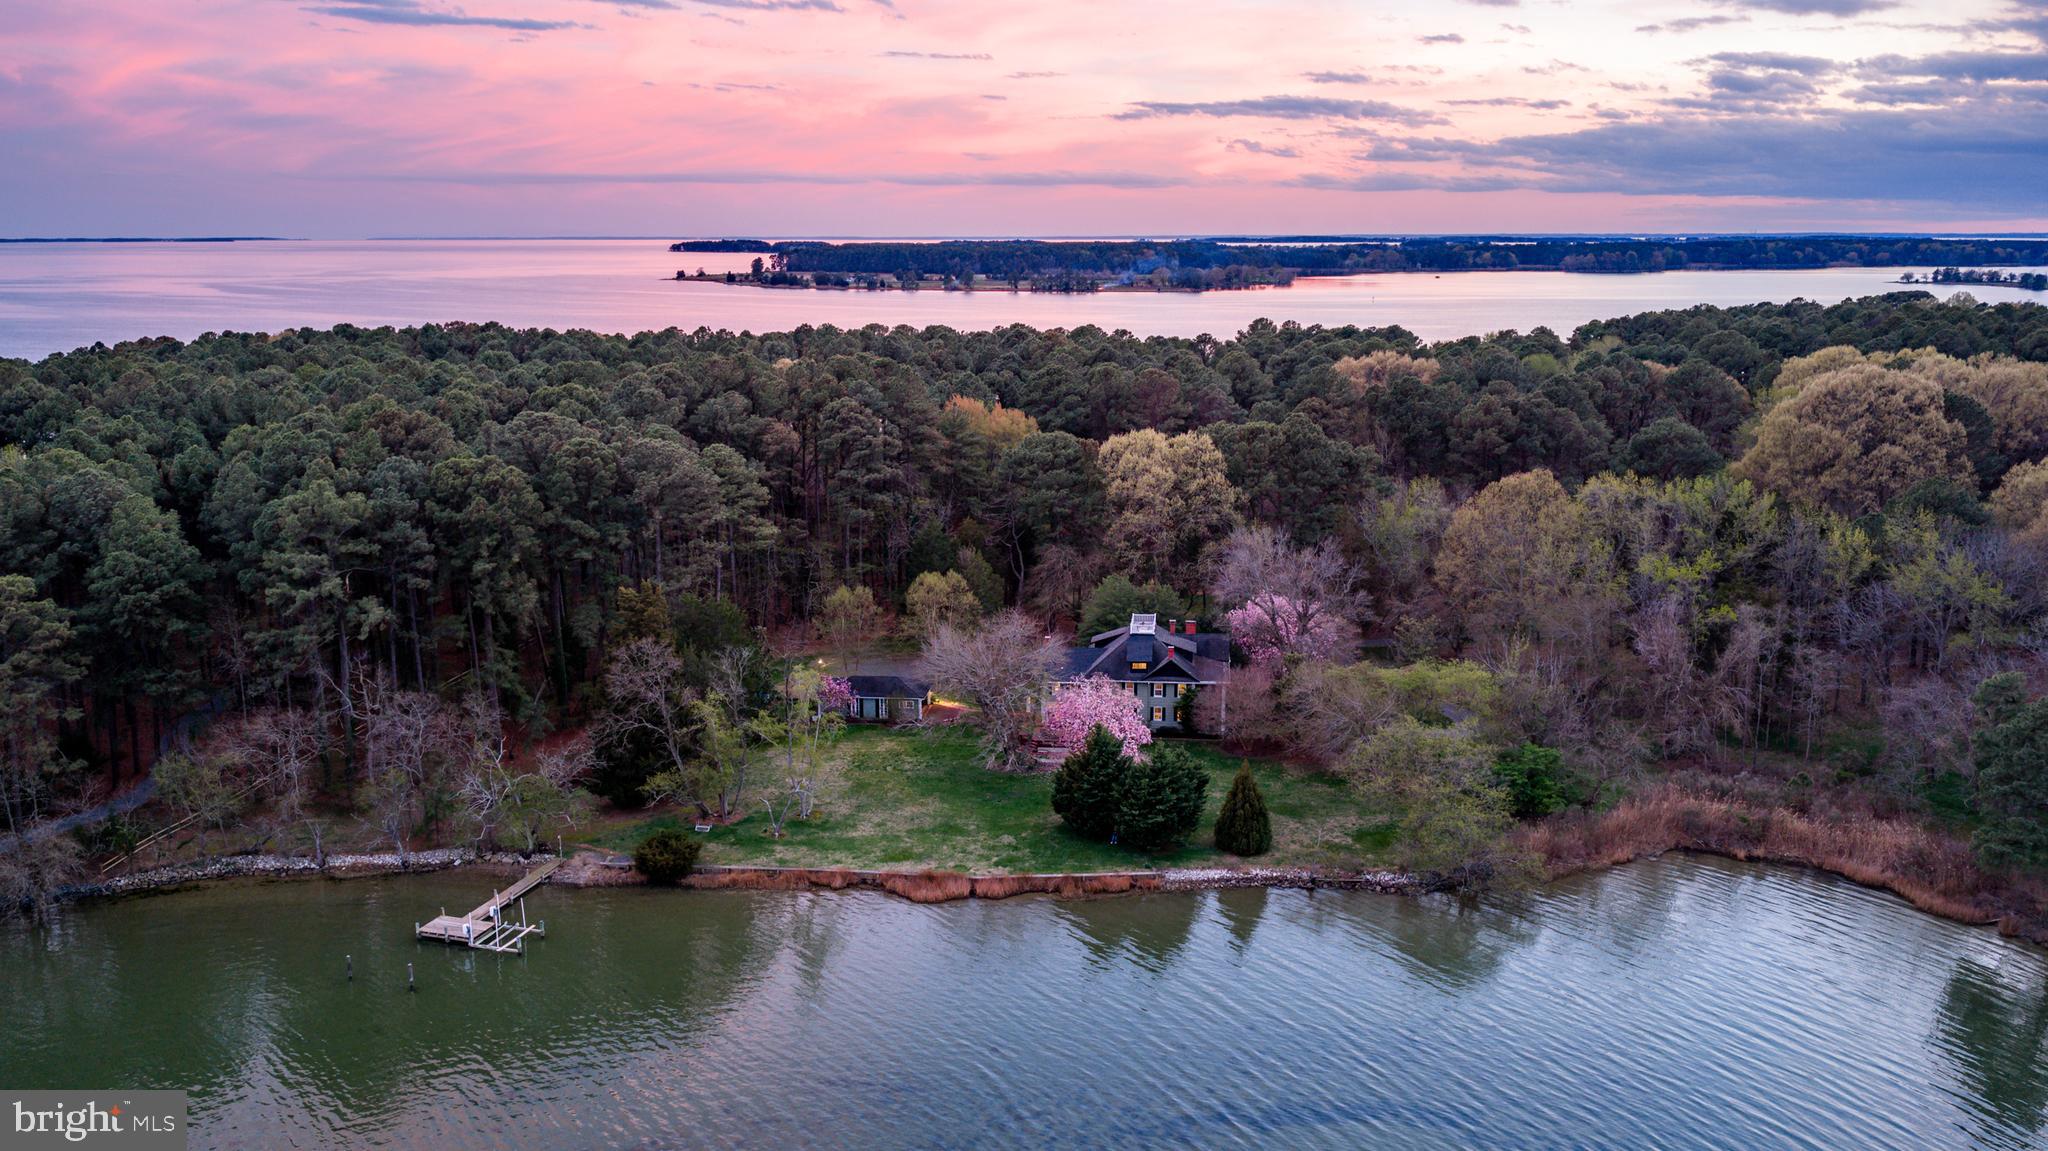
Tucked along the shoreline of Carrs Creek in the heart of Southern Anne Arundel County, 5865 Deale Beach Road is the kind of rare waterfront estate that feels worlds away without asking you to give up convenience. Set on nearly 14 private acres, this beautifully expanded and updated farmhouse blends Chesapeake charm, refined finishes, and the freedom of true country living—just minutes from the restaurants, marinas, and small-town energy of Deale, Galesville, and North Beach.

Inside, the home is warm, elegant, and designed for gathering. The spectacular kitchen pairs Viking appliances, white cabinetry, quartz countertops, generous island seating, and a statement light fixture with an easy flow into the family room, where an oversized stone wood-burning fireplace and walls of windows frame peaceful water views. It is the kind of space built for slow Sunday mornings, holiday dinners, and evenings that move effortlessly from the kitchen to the porch to the water’s edge.

The main-level primary suite offers a private retreat of its own, with sliding doors to the deck and hot tub, a large walk-in closet, and an elegant bath featuring a glass-enclosed slate shower and separate jetted tub. A spacious office and additional bedroom complete the main level, while the upper floor offers three more bedrooms, including an en-suite bedroom with its own private screened porch overlooking the creek.

Outside, the property becomes something truly special. Spend summer afternoons by the waterside pool, launch paddleboards and kayaks from your private pier and floating dock, gather around the fire pit after sunset, or practice your short game from the tee box. Screened porches, stone patios, open lawn, and wide water views create a lifestyle that feels equal parts luxury retreat and Chesapeake homestead.

For those craving space, privacy, and purpose, the grounds deliver. A fenced garden area with chicken coop, gardening shed, vegetable garden, and room to roam brings fresh eggs, homegrown vegetables, and a slower rhythm to everyday life. A large detached garage with a bathroom and second level is ideal for a car enthusiast, workshop, studio, equipment storage, or hobby space. A commercial whole-house generator adds peace of mind, keeping the property ready in every season.

Private, polished, and incredibly versatile, 5865 Deale Beach Road is more than a waterfront home—it is a full-scale lifestyle property. Whether imagined as a year-round residence, a weekend escape from the DC region, or a legacy retreat close to Annapolis, Joint Base Andrews, Northern Virginia, and the Chesapeake Bay, this is Southern Maryland waterfront living at its most complete.

The photos are virtually staged to represent a concept to buyers of what the home could look like furnished.
#MDAA2144658

DEALE

5865 DEALE BEACH ROAD

4 Beds

3 Baths

5,351 Sq.Ft.

$1,750,000

MLS#: MDAA2144658

Rarely does a true 3-bedroom residence come available at Athertyn, Haverford Reserve — and this third-floor home, perched at the tree tops with wooded views from every room, is a special offering even by this community's exacting standard.  Built with steel and concrete construction, the residence opens to a sun-filled, open floor plan with wood floors flowing throughout the main living space. The generous living room centers on a fireplace flanked by custom shelving, while the formal dining room sets the stage for elegant entertaining with floor to ceiling paneling.  The kitchen is outfitted with custom Kountry Kraft cabinetry, a  breakfast nook, and  thoughtfully designed built-in message center.  Down a private hallway, a cozy den finished in solid cherry built-ins offers a refined retreat for work or quiet reading. The primary suite is nothing short of fabulous — two walk-in closets, an oversized corner double vanity, soaking tub, walk-in shower, and private water closet, all wrapped in luxurious marble tile. Two additional bedrooms and a full bath complete the private wing.  Custom millwork is found throughout, a reminder that downsizing need not mean giving up quality. A full-size laundry room and a bonus storage room add everyday convenience, while a brand-new furnace and air conditioning system offer welcome peace of mind.  Athertyn residents enjoy the ease of low-maintenance living within a 209-acre community designed around preservation and natural beauty. Miles of walking and biking trails weave through the landscape, while exclusive amenities include a clubhouse, pool and spa, tennis/pickleball court, putting green, and gardens. Parking #12 and Storage #14 are included.  A private, detached garage is also available for separate purchase.
#PADE2118716

HAVERFORD

5304 PARKVIEW DRIVE

3 Beds

2 Baths

2,962 Sq.Ft.

$1,750,000

MLS#: PADE2118716

OPEN HOUSE SUNDAY JULY 19, 2026 FROM 2-4 PM
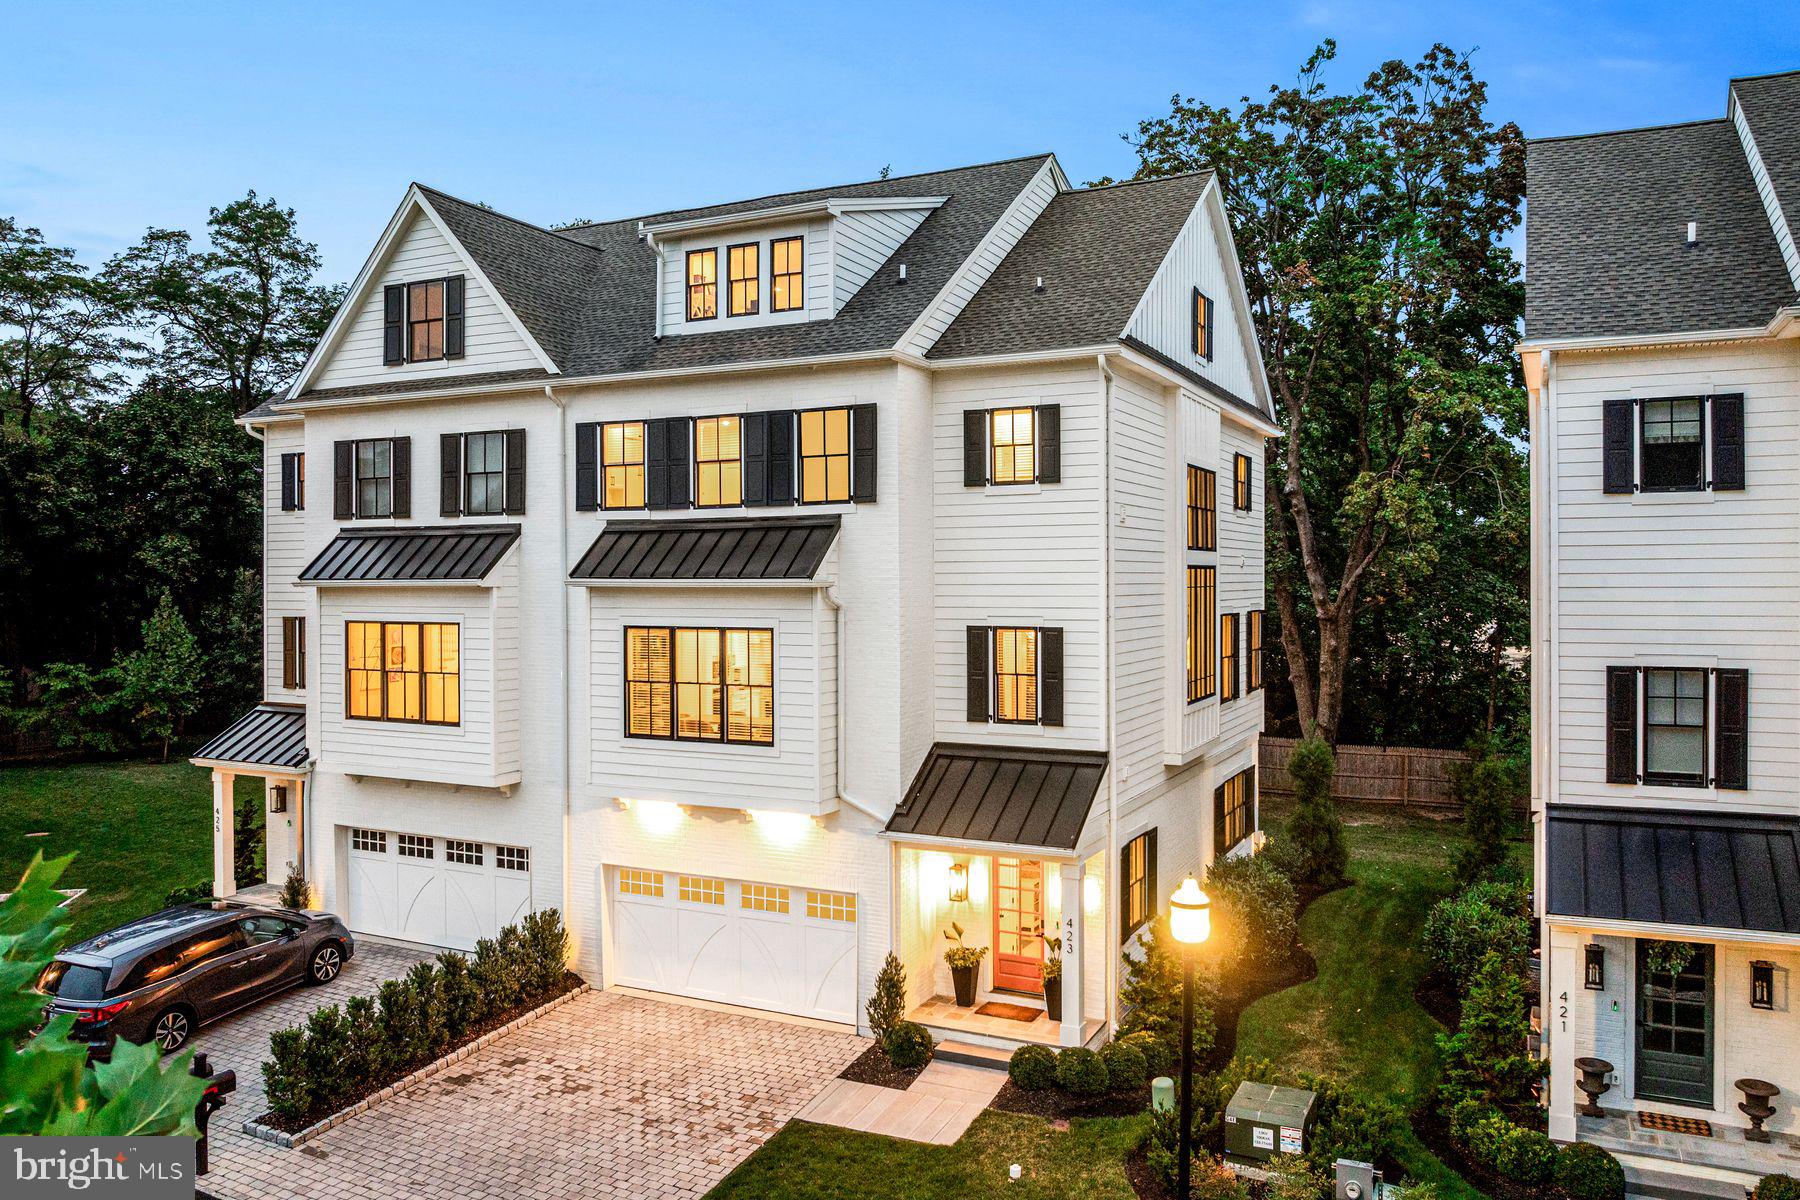
Welcome to 12525 Linda View Lane! This award-winning Berkeley model New York-style Brownstone home is a stunner and is situated perfectly on a quiet street across from the sparkling & refreshing community pool, with easy parking in one of the best locations within the fabulous Park Potomac community! Named "Community of the Year" by both the MAME and GALA Awards.  Impeccable design features with no detail overlooked-this sophisticated 5 Bedroom, 4.5 Bathroom, 26" wide townhome has over 4,300 square feet of spacious light-filled space on 4 fully finished levels with a private Elevator, ceilings that soar, recessed and art lighting, custom closets and built-ins, designer window treatments, California shutters throughout, useful storage space, and custom built-ins throughout! Enter this extraordinary home to find a welcoming and elegant entry-level Foyer. The 5th bedroom at the Entrance level is flooded with light from the bay window.   A spacious  Home Office with quality built-in bookcases and cabinets, a full Bathroom, 2 storage closets, an elevator, and access to a large 2-car garage with a handicap lift complete this level. Ascend the craftsman staircase to discover a Formal Living Room and a Small Sitting Room that does not disappoint, with walls of windows, graceful moldings, and modern lighting. The built-in in the large Kitchen and Family Room area with lighting  plus convenient storage provide a great backdrop for decorative objects. A formal Dining area is perfect for an impressive dinner party exuding the epitome of grace and elegance. The gourmet Kitchen will inspire awe with premium countertops, pull-out drawers, a Viking range, stainless steel appliances, ample cabinetry, a pantry, and a center island fit for a chef! The Kitchen opens to the luminous Family Room with a gas fireplace, with granite countertops, and walk out to the upgraded synthetic deck. Enjoy the peaceful summer breeze and morning sun while enjoying your morning cup of coffee. A powder room completes this generous level of wonderful living and entertaining space. Explore further to the 3rd Level where you meet a gracious Primary Suite with a fantastic closet room, custom-designed for this Suite. The Primary Bath offers a separate soaking tub and oversized shower. You will love having a top-of-the-line washer and dryer right outside your bedroom door in a spacious Laundry Room! Two additional Bedrooms and a Full Bath complete this level. The 4th Level is where the fun happens with plenty of space to enjoy time with friends & family! This Loft Space features a  charming 4th Bedroom, and full Bathroom, making it also a great option for Guests/ Au-pair/ Nanny living. A double-sided Gas fireplace and walkout to the large rooftop deck invite the best in entertaining on any scale while feeling on top of the world!   this convenient and unique development offers a variety of pleasures for a refined yet comfortable lifestyle with amenities galore including an exquisite mix of dining establishments, trendy shops, Harris Teeter, hiking trails, playgrounds, and is close to major commuter routes, Country Clubs, and more!
#MDMC2235540

POTOMAC

12525 LINDA VIEW LANE

5 Beds

4 Baths

4,146 Sq.Ft.

$1,750,000

MLS#: MDMC2235540

Welcome to Bayside Road.  Residents of Leonardtown believe this is THE place to live.  This is a beautiful, well-maintained waterfront farm that is located a few minutes from historic Downtown Leonardtown.  When you enter the property gates, you will see the most beautiful canopy of trees leading you through the whole farm.  The Charming Cape Cod house is situated on 48.9 acres of gorgeous land.  The house is well-kept with 4 Bedrooms and 2 Baths; a place-to-relax front porch; the master bedroom and the laundry room (washer and dryer included) are on the entry level.  Also, a foundation for a 3,000+ square-foot house has been started near the water and has the electric meter installed.  A pier on the farm is on the protected Cecil Creek where boaters and non-boaters can enjoy the tranquility and hours of fishing, crabbing, and just enjoying life. If it's hunting you want, many deer, turkeys, ducks and other waterfowls have been sighted on this sportsman's paradise.   A 24-Hour Appointment Notice is necessary for all showings.  To show/view the house, call the Listing Agent who will schedule an appointment for/with you.
#MDSM2021304

LEONARDTOWN

BAYSIDE ROAD

4 Beds

2 Baths

2,130 Sq.Ft.

$1,750,000

MLS#: MDSM2021304

Commercial Sale On Real Estate Only - Rare opportunity to own profitable Commercial Property in Kingsville  with 226 frontage long Belair Road with two curb cuts for easy accessibility.  High Traffic Count-approximately 22,000 to 28,000 per day.  Zoned BL (Business Local) on 1.71 Acres, more or less.  Main level fully leased with an abundance of store front parking.    Complete with a walk-out lower level under the main building currently used as storage with a huge, paved parking lot in the rear and along with access around the building.  Unit A consists of 6,670 SF  with loading dock capable of accessing tractor and trailers for deliveries.   Unit B consists of 2,253 SF.  Well maintained building includes commercial rubber roof approximately two years old.
#MDBC2163488

KINGSVILLE

12037 BELAIR ROAD

None Beds

None Baths

15,067 Sq.Ft.

$1,750,000

MLS#: MDBC2163488

Discover an outstanding opportunity with this 53-acre property, designed for subdivision into 34 prime lots. With its level terrain, this land offers an easy building process, ideal for your development needs. Enjoy breathtaking panoramic views of the majestic Blue Mountain, providing a serene backdrop for a peaceful living environment. Strategically located, this property combines natural beauty with convenient access, making it a top-notch investment. Whether you envision a vibrant community or a valuable asset, this property is your canvas. Located in the Northampton School District, it promises a great home for future residents. Don’t miss the chance to transform these 53 acres into a landmark destination. This parcel has gone through the complete land development process.
#PANH2005840

WALNUTPORT

1225 QUINCE RD

None Beds

None Baths

53.5 acres

$1,750,000

MLS#: PANH2005840

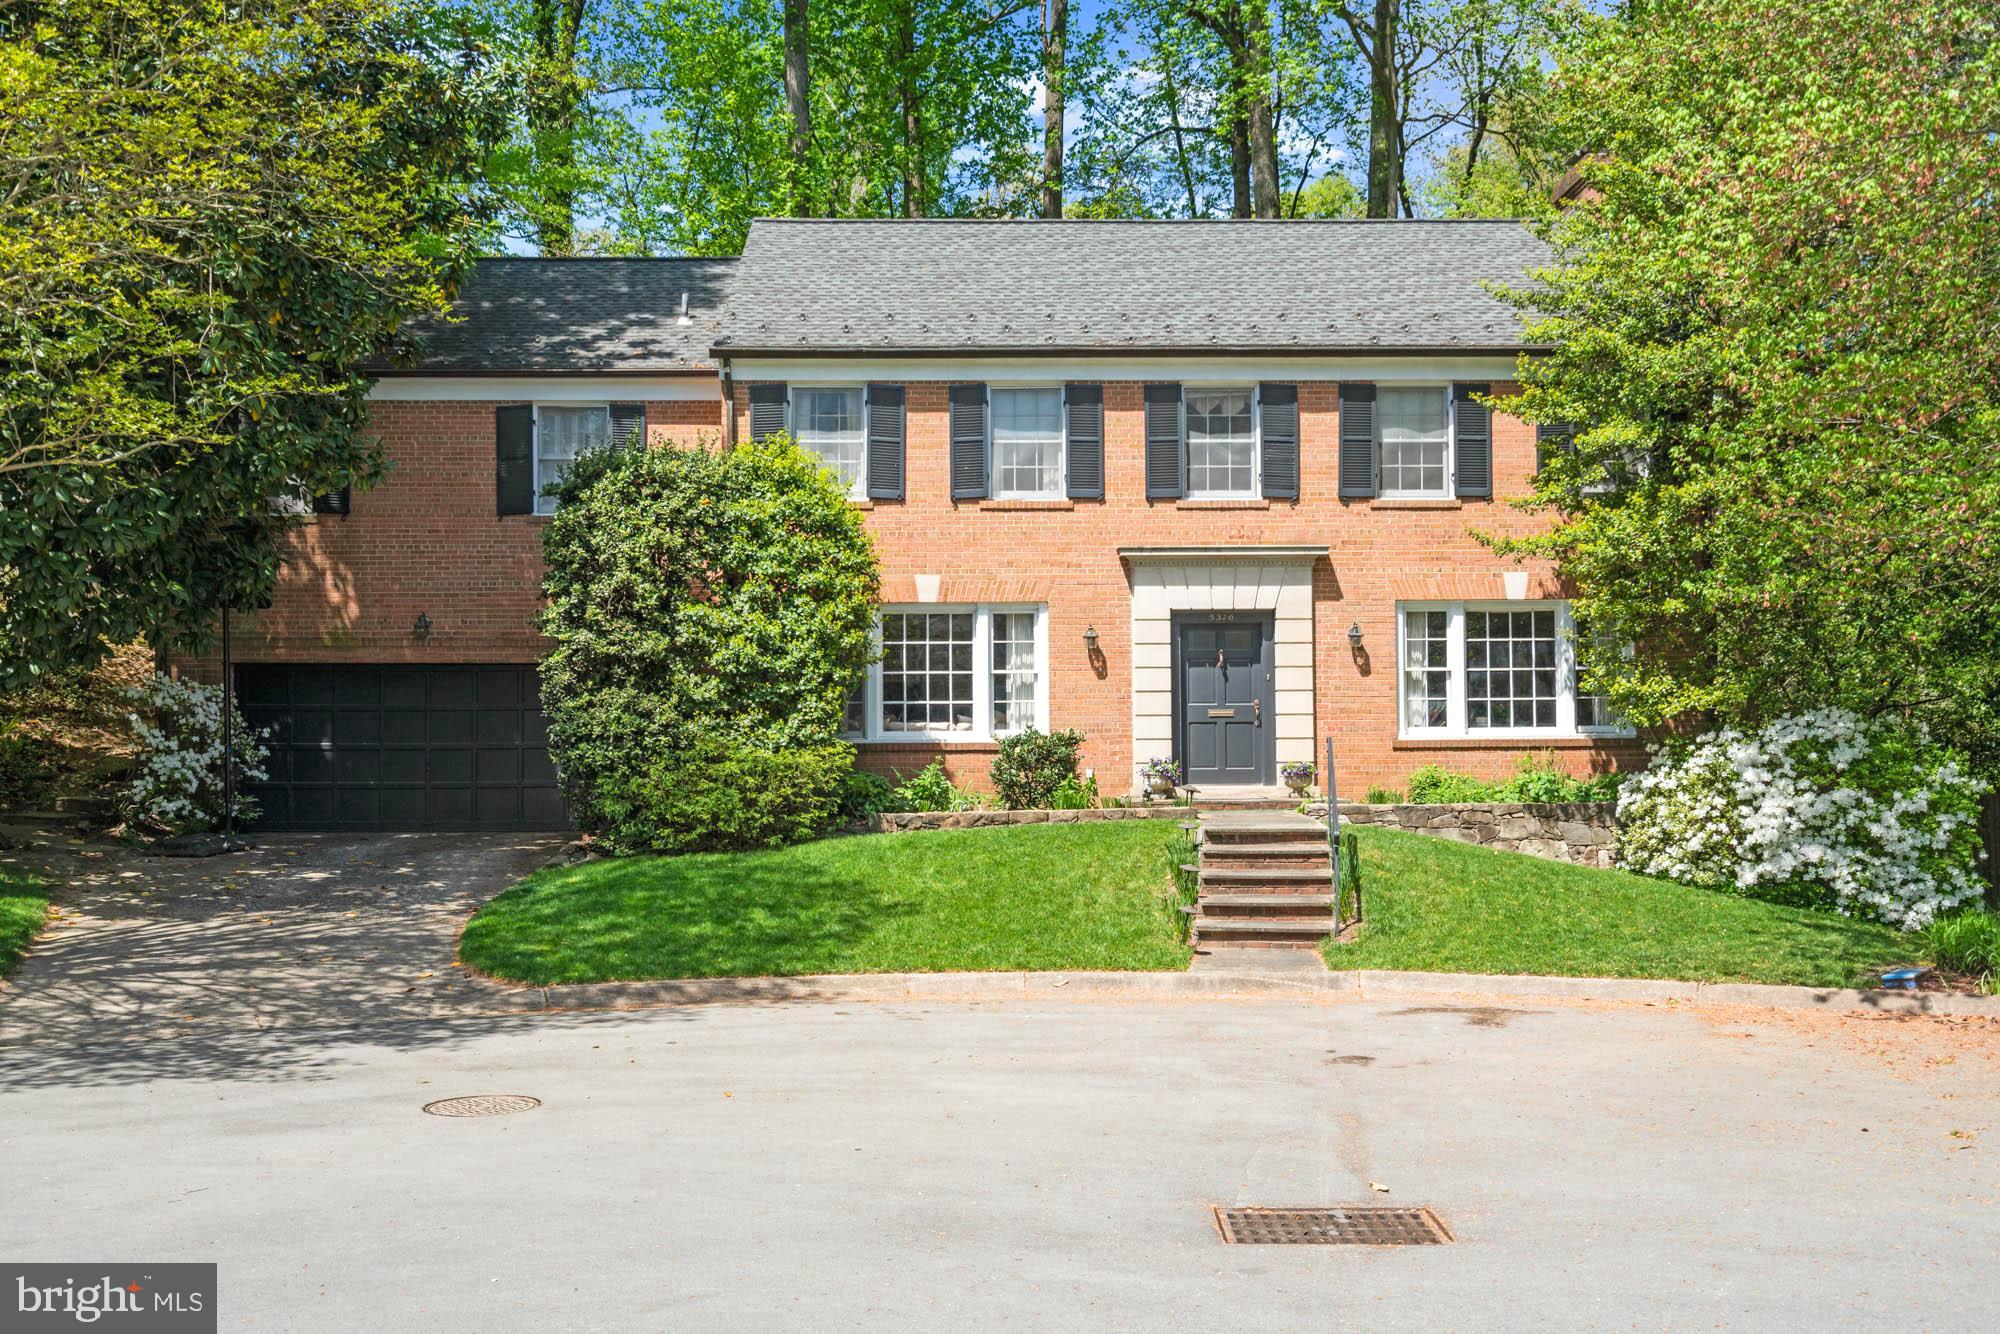
Think fast!  Better than new construction in sought after and rarely available Glen Echo Heights under $2M!  2011 Carter built home is as on trend today as it was the day it was built. Sanctuary Interior Design created a STATEMENT foyer with Phillip Jeffries textural grasscloth wallcovering framed with rich millwork in a luscious deep teal, crowned by a gunmetal and brass open chandelier.  It is the statement necklace on a LBD!   The  foyer draws you in to a welcoming floor plan.  Cozy living room opens to a large dining room with chair height shaker panel wainscoting and brass/linen cube in cube  pendant chandelier.  Imagine Thanksgiving for 20 or an intimate dinner for 6!  3" finished in place satin finish scrumptious oak wood floors are the platter on which this is all served.  Follow them back to the HEART of the home...kitchen/breakfast area/family room.  WOW...so light, bright, and welcoming!   White kitchen, white subway tile and glass/tile backsplash is anything BUT ho hum....commercial grade WOLF stove with 4 burners and griddle/grill insert; DACOR wall oven and microwave, both with convection options; Custom Kitchen Aid refrigerator/freezer; Bosch dishwasher; built in bev fridge (kids can get their own drinks) in the island; corner pantry with stylish frosted glass window; oversized island with breakfast bar punctuates the white with black honed granite counters with Ogee edge...understated quality for the most serious cooks or not!  Sellers thoughtfully chose recessed  xenon lights over the island vs pendants to provide unobstructed view clear through to the family room.  Breakfast area shares the great outdoors through tall windows and a "Sputnik" light fixture!  Light filled family room with high built in cabinets flanking the fireplace focal point...invite all for a night of movies and popcorn after dinner. Main level cleverly hides a mudroom at the entrance from the garage...boots, shoes, backpacks will be found tomorrow and out of view today.  Tucked away is a private office, perfect for WFH or every day school where focus and concentration are easy!  The powder room...black and gray Donghia textured wall covering  and striking black trim, another unexpected statement piece that will wow your guests!  Upstairs...upper level 1…the Owner's Suite...truly a suite...private hallway entrance with a door that closes, LOL!  On the left, the bedroom.. you’ll discover another  Phillip Jeffries textured accent wall with brass nailhead grid design.  Impactful while neutral and style agnostic.  It will complement any furnishings  from mid century to transitional. On the right, a dressing suite flanked by walk in closets outfitted with custom organizers rods, drawers and shelves...no need to fight for the better closet!  Next…the Owner's Bath...Travertine floor with basket weave open medallion; either end a private vanity/sink, granite surface & undermount sinks.  Straight ahead a deep jetted tub will ease the tension out of the most harried days. A frameless glass shower/ceiling height travertine surround with basketweave border and tile floor boasts two rainfall shower heads. A heated towel bar will meet you with a toasty towel as you emerge from shower or bath!   3 more BRs & 2 full baths on the 2nd level.  All bedrooms are large and bright, one with ensuite bath the other 2 share a Jack 'n' Jill.  Each bath is finished with tasteful tile & surface touches…nothing is "just an afterthought"!  One more bonus level offers another bedroom and full bath and a spacious bonus room ideal multi purpose… let your imagination run.  (Great for returning college students...have their own suite away from everyone else!) Lower level...herringbone wood look flooring gives an elegance to easy maintenance...huge L Shaped space has another bedroom/full bath, a clever bar with wine cave and bev fridge; wide open space ends with a fireplace…run wild with ideas, gym, game room, rec room, all of the above.
#MDMC748372

BETHESDA

6200 WALHONDING ROAD

6 Beds

5 Baths

4,878 Sq.Ft.

$1,750,000

MLS#: MDMC748372

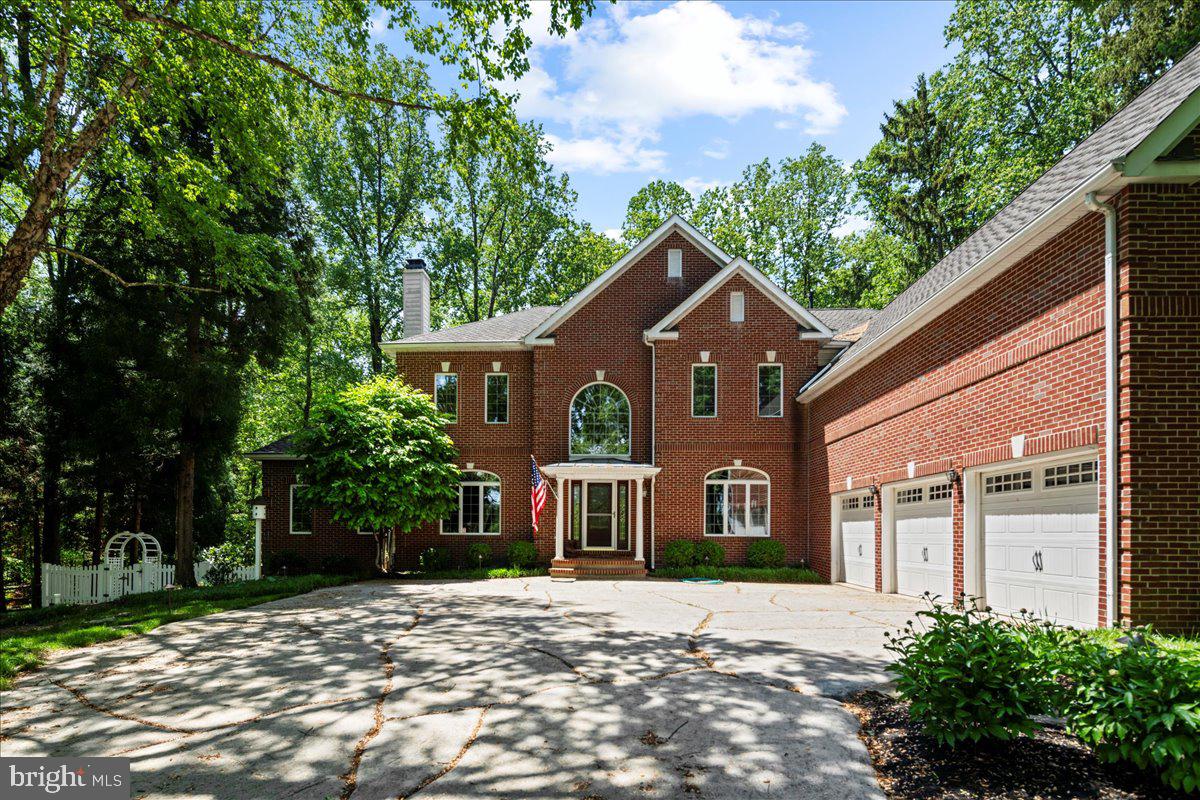
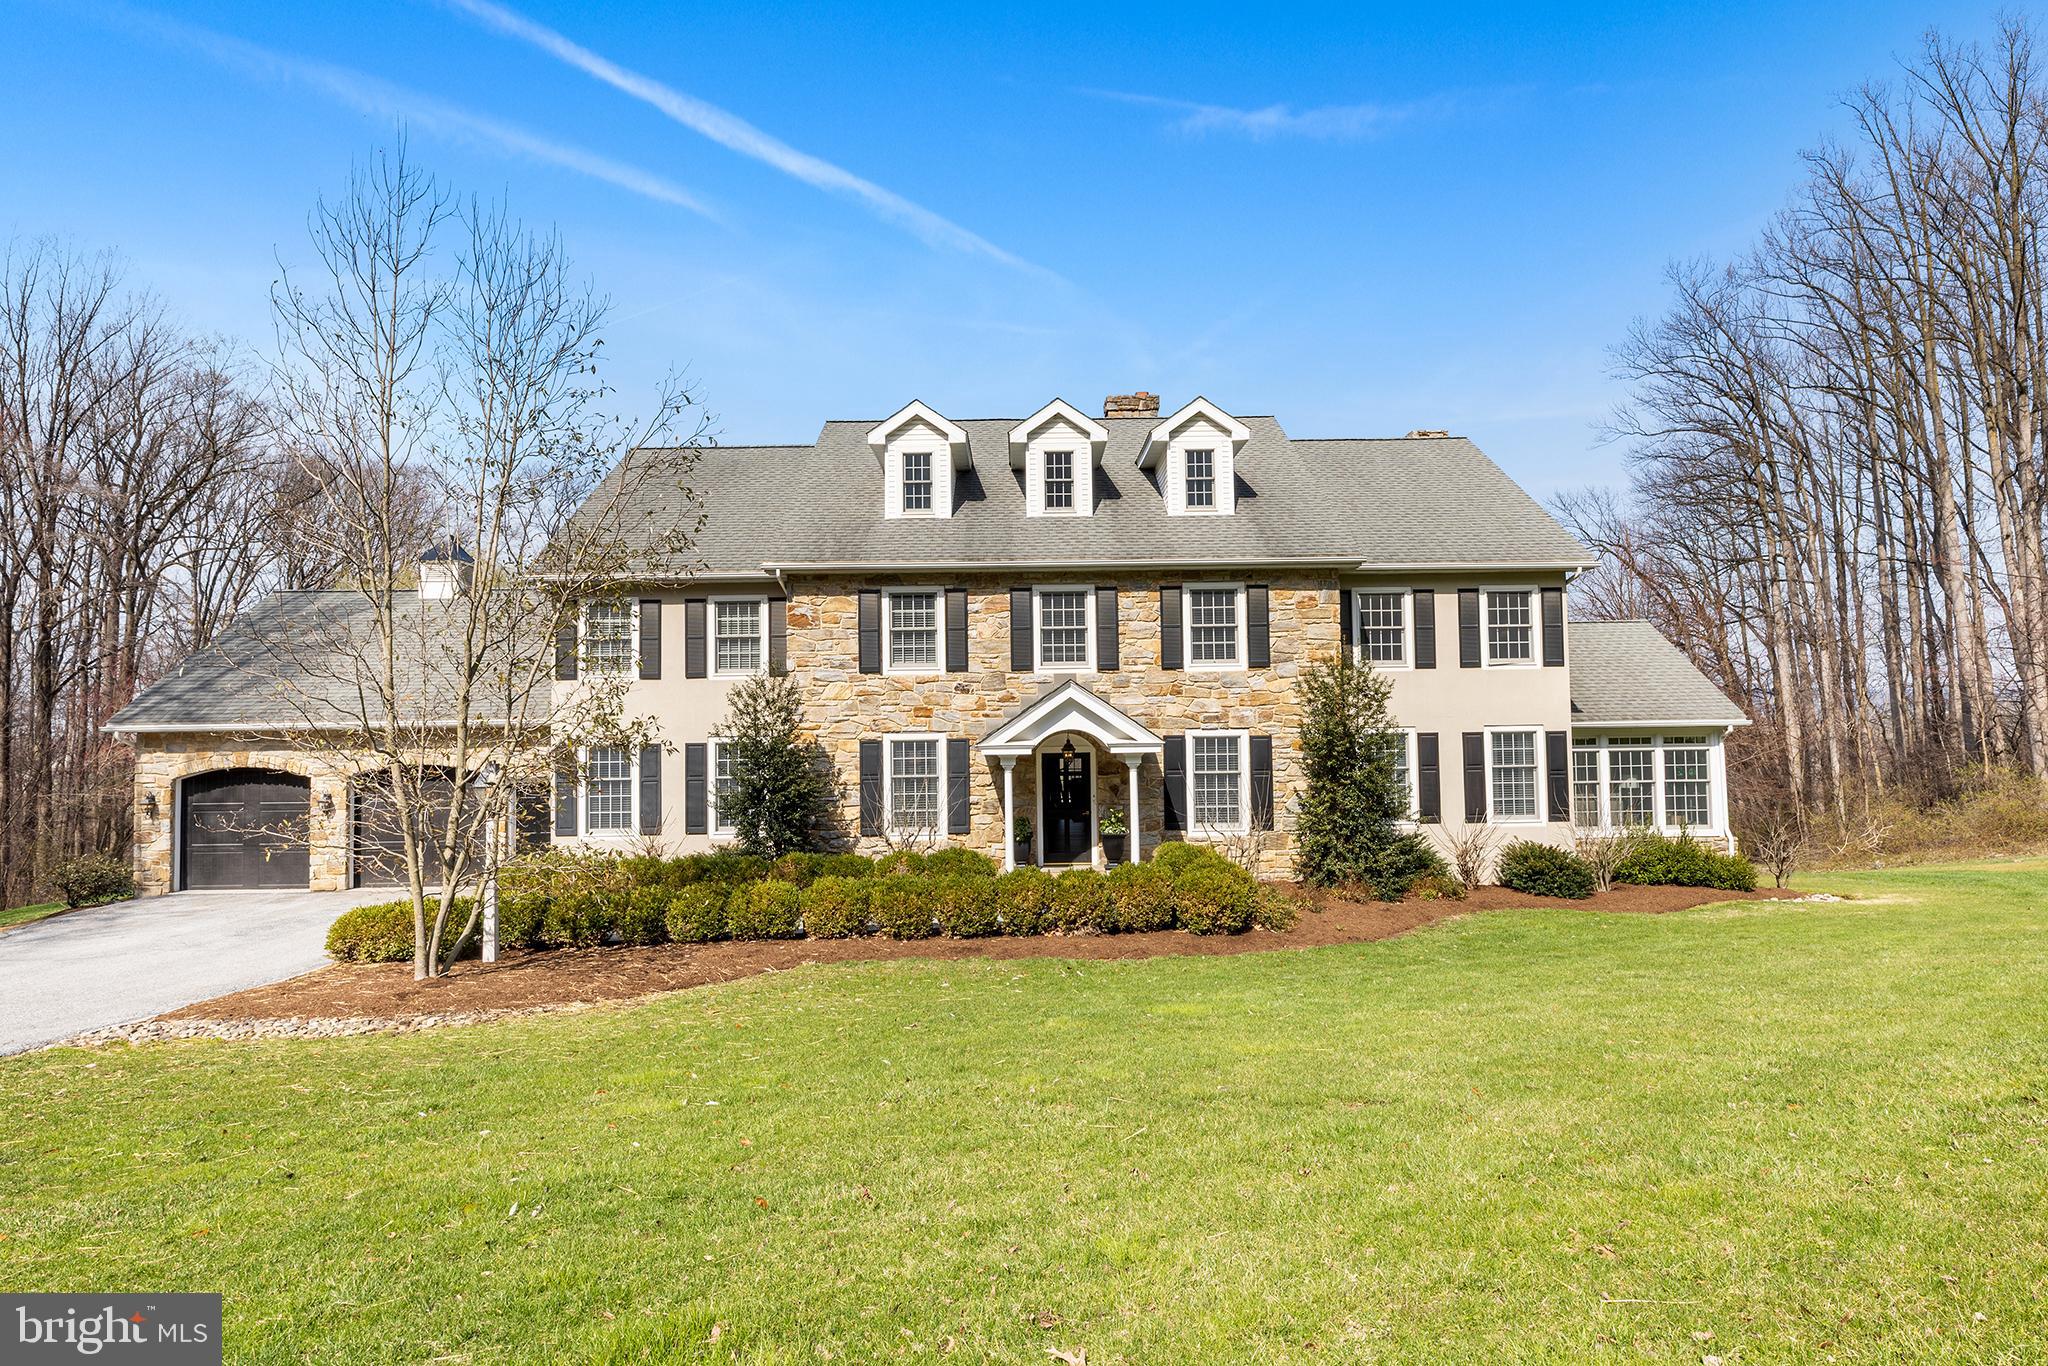
Indulge in an opulent lifestyle with this stunning, custom built Colonial by Wittemann  Architects.  Every inch of this home showcases the expertise of a skilled designer.  This property has been upgraded with the finest materials including a combination of Pennsylvania Wissahickon  Mica Schist stone  and premium Hardie Board that exudes enduring charm.   The owner spared no expense with the new roof and windows.   Situated on a prime cul-de-sac spanning 1.7 acres, this home offers exceptional outdoor living.  Step out onto the rear patio to enjoy the inviting heated saltwater pool and spa, complemented by a built-in gas grill, landscape lighting, and a prepped foundation for a Pool House.  Additionally, a Tennis Court for your enjoyment or line for Pickle Ball Court.   Open the front door to view the spectacular center hall floor plan. The first floor boasts a formal living room with a fireplace, formal Dining Room adorned with beautiful lighting and a sunken family room with a fireplace and built ins.   The gourmet kitchen with center island and large eat-in area is ready for your touch.  Nestled on this level alongside a private office that is perfect for working from home, there's a powder room, mud room with access to the three-bay garage, and a bonus back staircase. The Primary Suite is a sanctuary with an en-suite, spa inspired bathroom featuring a freestanding rainfall shower and frameless glass shower doors, dekton flooring and vanity, walk in closets, a dressing room, and a sitting room.  The second and third bedrooms share a connecting bath, while the fourth bedroom provides a comfortable space for guests with its own full bath.  An additional fifth bedroom or flex room is off the  laundry.  The laundry room is also on this level.   There is more to discover with an additional 700 sq. ft. attic  ready  to finish, electric & cable in place,  great for au pair's suite, additional bedroom or can be a fun den.  The lower level has a game playroom, with wood burning stove, 2 storage areas, powder room and a perfect spot to install a wine cellar.   New Heater & Air Conditioning.  This exclusive property offers an unparalleled location with proximity to prestigious private schools, & access to sought after Wissahickon School District, minutes from the charm of downtown Ambler, Springhouse Village featuring Whole Foods and Starbucks.  This property blends timeless elegance and modern convenience, offering a lifestyle of unmatched sophistication.  Schedule your appointment today.
#PAMC2093774

BLUE BELL

1400 GRANARY ROAD

5 Beds

3 Baths

6,410 Sq.Ft.

$1,750,000

MLS#: PAMC2093774

HIGHLY SUCCESSFUL Turnkey Business Operation...One of Lancaster's most popular Restaurant/Bars is for sale.  Call Marilyn Berger for non-disclosure and financial information available.
#1001587904

LANCASTER

W GRANT STREET

None Beds

None Baths

6,639 Sq.Ft.

$1,750,000

MLS#: 1001587904

Gracious light-filled colonial at end of quiet rd next to greenspace w/stream & woodlands. Fine finishes, exposed beams in DR & LR w/FP, main level BR/BA, elegant MBR ste, white eat-in kit opens to FR w/FP. Sunrm w/coffered ceiling & wetbar opens to expansive terraces w/sitting walls, firepit, remarkable landscaping, level lawn for play. Historic 1800 log cabin is home ofc. Premier Ruxton location
#1000037098

BALTIMORE

1201 BERWICK ROAD

4 Beds

3 Baths

N/A

$1,750,000

MLS#: 1000037098

Welcome home to your extraordinary 6-bedroom, 6.5-bathroom estate, a sanctuary of opulence situated alongside the picturesque greens of a pristine golf course. Each bedroom is a generously sized private retreat, boasting their own en-suite bathroom to offer unparalleled comfort and relaxation. 

The primary suite is filled with natural light, boasts elegant detailing and is the ideal space to relax and unwind.  Envision yourself enjoying the tranquil private balcony which offers gorgeous views. 

This home is a haven for those who love to entertain, with a meticulously landscaped outdoor paradise that includes a glistening pool, perfect for cooling off on hot summer days, and a sports court for endless recreational activities. Hosting gatherings and creating unforgettable memories has never been more effortless.

The 3-car garage not only accommodates your vehicles but also provides ample space for storage, ensuring that you have room for all your hobbies and equipment.

The gourmet kitchen is the heart of this residence, seamlessly connecting with the living areas, fostering a sense of community and warmth for both intimate gatherings and grand-scale events. High-end finishes and meticulous attention to detail are evident throughout, from the gleaming countertops to the designer fixtures, making this home a true masterpiece.

Find solace in the dedicated office space, the perfect retreat for work or study, offering a quiet sanctuary amid the grandeur of this luxurious abode.

Head downstairs to explore the fully finished basement, meticulously designed with an in-law/au pair suite. The versatile spaces can transform into your personal movie theater, a private gym, art studio or ultimate game room all without ever leaving home.

Incorporating the finest elements of luxury living and an unbeatable location, this property is a must-see for discerning buyers who crave the pinnacle of elegance, comfort, and convenience. It's time to turn your dream of luxurious living into a reality
#MDAA2075768

EDGEWATER

3528 OLD TRAIL ROAD

6 Beds

6 Baths

7,726 Sq.Ft.

$1,750,000

MLS#: MDAA2075768

FITLER SQUARE townhouse with PARKING on a rare 100 ft deep lot! This charming townhouse spans over 2700 SF across four levels of living, offering three bedrooms - each with an en-suite bathroom - with two half bathrooms, a finished basement, sauna, and large garden plus 1-car covered parking. The first level features a spacious living room with high ceilings, wood floors, and a fireplace, adjacent to the separate dining room and kitchen. There is also a conveniently located powder room. The kitchen features stainless steel appliances, Downsview cabinetry, and oversized windows that look out to the garden. The garden offers plenty of room for outdoor entertaining, alfresco dining, and access to the covered parking and Latimer Street. The second level provides two-bedroom suites. The south-facing bedroom features a built-in bed and wardrobe, with an en-suite bathroom which includes a large soaking tub, single vanity sink, and stall shower. The primary suite is also on this level and features large custom closets and an en-suite bathroom with a double vanity sink and glass-enclosed shower. The 3rd floor is a large loft-like bedroom with vaulted ceilings and an attached bathroom with a single vanity, sink, and stall shower. Completing this home is a finished basement with a carpeted den/playroom with built-in bookshelves, storage, powder room, and a built-in sauna. This home is located in the Greenfield Elementary School Catchment and blocks from the green spaces of the Schuylkill River Park, playground, dog parks, and running/walking/biking trail. A short commute to Penn, CHOP, Drexel, and 30th Street Station, and 15 min from the PHL International Airport.
#PAPH2592162

PHILADELPHIA

2222 LOCUST STREET

3 Beds

3 Baths

2,700 Sq.Ft.

$1,750,000

MLS#: PAPH2592162

Perfectly situated on 4.25 acres and located adjacent to The Downs in the much sought-after Windsor Estate Community, this home truly has it all. Upon entry through the custom double mahogany front doors and into the grand foyer, the home boasts an impressive curved staircase with gleaming Brazilian cherry wood floors. Remodeled with careful attention to detail, this light-filled interior is enhanced by high tray ceilings, custom millwork, and tasteful touches that showcase an exquisite gourmet chef's kitchen with a large center island and granite countertops. Natural light floods the family room through floor to ceiling windows enhancing the neutral color palette throughout. The stately two-story oak raised panel library makes working from home a pleasure and when your long day is over, your impeccably appointed main level owner's suite is just down the hall. The spacious upper level offers five generously sized bedrooms and four additional full bathrooms with endless possibilities for an au pair suite or combined family living and recreation.  If a home suitable for gracious entertaining is what you are looking for, look no further. The expansive lower level boasts an additional bedroom and full bathroom, home gym/yoga studio, as well as a stunning hand-painted, temperature-controlled wine cellar all just steps from the bar and gaming area.  A perfect entertaining space for your family and friends.  Throughout this home, you will see and feel the subtle touches of high-end craftsmanship, stunning luxury, and remarkable finishes. The lovely outdoor spaces include covered terraces, a beautifully landscaped nearly two-acre fenced yard with a chicken coop, and plenty of room for a swimming pool! A four-car garage and four fireplaces round out this extraordinary property with just over 12,000 square feet of living space. This fabulous home is truly one to see!
#MDAA445126

ANNAPOLIS

1713 FOXGRAPE LANE

7 Beds

6 Baths

11,935 Sq.Ft.

$1,750,000

MLS#: MDAA445126

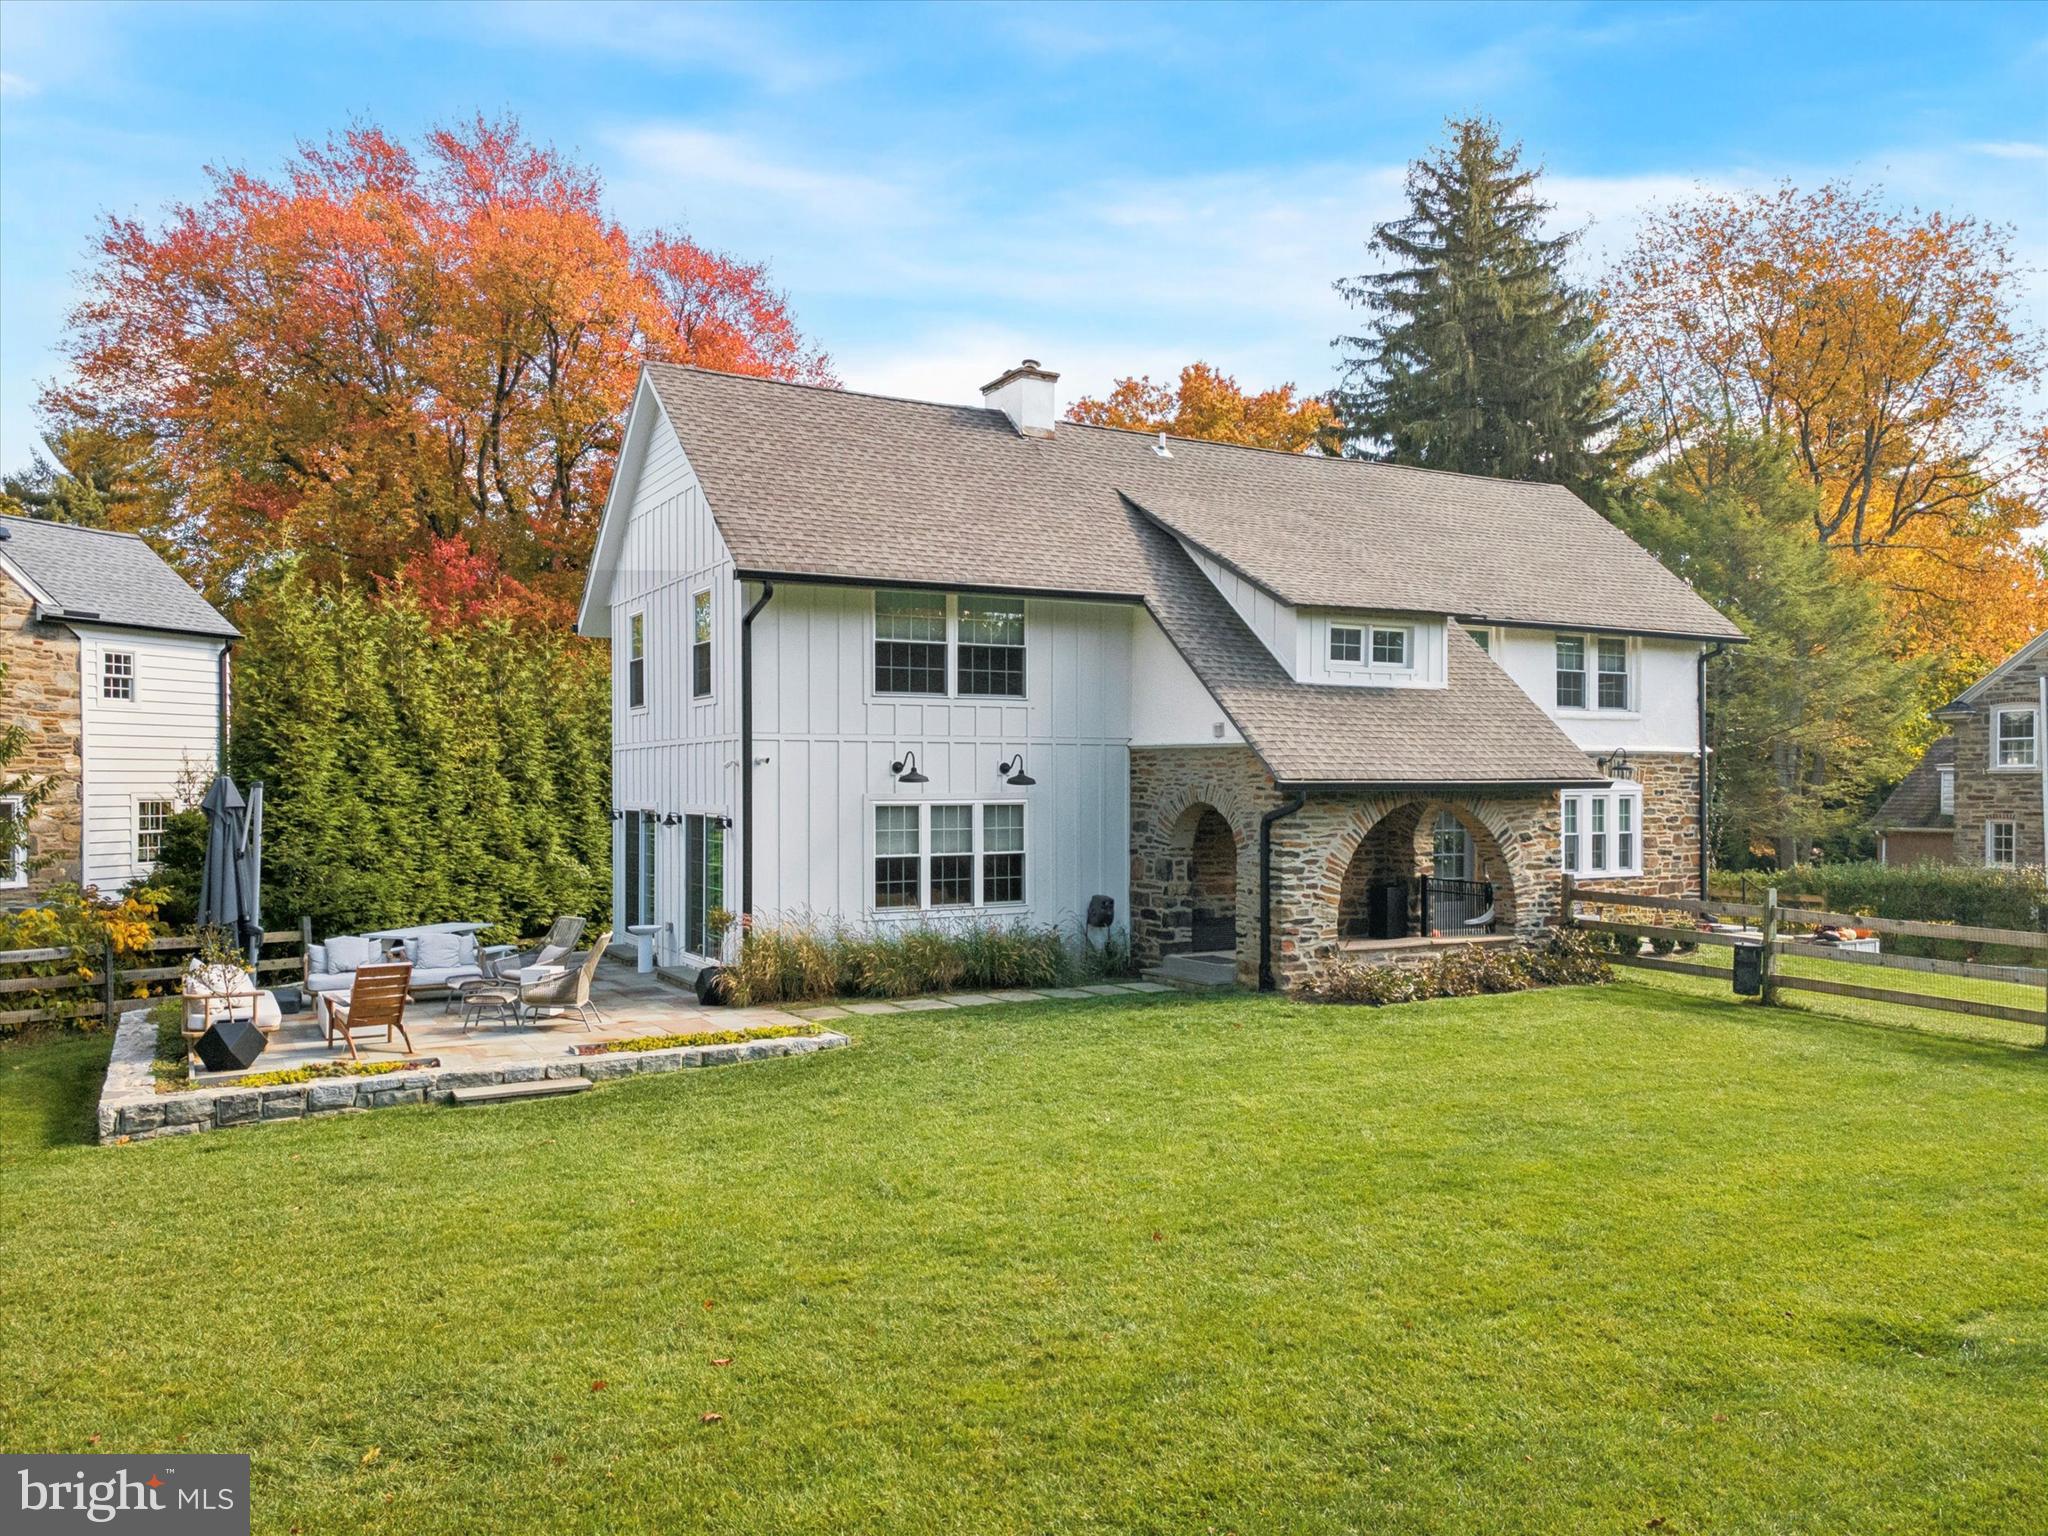
Welcome to 6 Greystone Circle, Newtown Square, PA 19073.  Located in desirable Springton Reserve on a quiet cul-de-sac street.  In the winter you can see part of the Springton Reservoir! 
Major renovations in 2014 included a new kitchen with an expanded island, newer floors, drywall, added cabinets in the office and an updated interior sprinkler system as well as an exterior rear yard only sprinkler system.   There is a state of the art Stream Labs interior water monitoring system as well as a fire and burglar monitoring system through Vector for safety protection (insurance companies love this).  Sonos is on the first floor.  This five bedroom home has five full baths and two powder rooms, a full finished daylight basement with bar and wine storage room.   Fun times in this bright entertaining  basement with sliding glass doors to the paver patio leading to the fenced in back yard and decks.
They spared no expense on the new roof they put on in 2025 and there is a newer water flow protection system.  The newer expanded Trex deck is made up of 3 levels and makes the expanded outdoor living space fun and comfortable.
Just recently, the owners redesigned the front door to be a clear view double entry door for a brighter foyer.
In 2015, the owners removed all stucco and every window was removed while replacing the flashing.  A whole house generator was added in 2020.  All 4 bathrooms on the 2nd floor were updated with granite counter tops and fixtures in 2019.  The list goes on and on as this owner took such good care of this beautiful home.  Over the past 11 years, there has been over $500,000 of improvements and updates to this fabulous home.  It feels like new!
One year home warranty included.  Please note that the room measurements are provided as a convenience but all buyers must do their own diligence to verify accuracy of these measurements and not rely on the ones listed here.
#PADE2100354

NEWTOWN SQUARE

6 GREYSTONE CIRCLE

5 Beds

5 Baths

7,578 Sq.Ft.

$1,750,000

MLS#: PADE2100354

Coastal Cape Cod! Expansive water views of the Chesapeake Bay from this 3 bedroom, 2 bath charmer! Elevator access from garage level to main living level of the home. The open floor plan features water views from every room of the house. The kitchen boasts hardwood floors which extend in to the dining area with an electric fireplace and built in cabinets. Surrounded by windows, the large living room allows you to enjoy all of the activity on the bay and opens to the deck which leads down to the fenced water side yard. The primary suite has beautiful water views, full bath and opens to a lovely screened porch.   2 additional bedrooms on the main level share a full bath. There is a conveniently located main level laundry room.  The upper level features a magnificent waterfront room with cathedral ceilings, skylights, window seats and a wall of windows that capture the beauty of the bay.  There are 2 large walk in storage areas on the second level. A gate from the fenced rear yard opens  to the 60ft. pier with one slip. The detached workshop is perfect for storing  your outdoor needs.  This is the perfect waterfront home for enjoying your summers or for year round living!
#MDAA2105902

ANNAPOLIS

1319 BAY HEAD ROAD

3 Beds

2 Baths

2,354 Sq.Ft.

$1,750,000

MLS#: MDAA2105902

1 ... 662 663 664 665 666
* Listings identified with the FMLS IDX logo come from FMLS and are held by brokerage firms other than the owner of this website. The listing brokerage is identified in any listing details. Information is deemed reliable but is not guaranteed. If you believe any FMLS listing contains material that infringes your copyrighted work please click here to review our DMCA policy and learn how to submit a takedown request. © 2024. First Multiple Listing Service, Inc.
 - property

Send a message

Message successfully sent.

Your message

What is 3 + 4 ?

Reason for contacting?

I agree to receive email communication and understand I can unsubscribe at any time.

I agree to be contacted by Charis Realty Group via call, email, and text for real estate services. To opt out, you can reply 'stop' at any time or reply 'help' for assistance. You can also click the unsubscribe link in the emails. Message and data rates may apply. Message frequency may vary. Privacy Policy

Sign Out

Virtual Assistant

Would you like to take the next step with this property? We can help you schedule a showing or virtual tour, or send you more details.

Yes, I would like more information.

Thank You for Your Reply, One of Our Agents will contact you as soon as possible

No, maybe later.

Thank you, you can always contact me via email, phone number or through the contact form.

Realhub AI

Lucy - Your AI-Powered Realtor

Update Your Temporary Password

Personalize your search

Enter your email and we'll notify you immediately when new listings match what you're looking for.

or enter email address

Already have an account ? Login here

Continue your home search

I agree to receive communications and understand I can unsubscribe at any time.

I agree to be contacted by Charis Realty Group via call, email, and text for real estate services. To opt out, you can reply 'stop' at any time or reply 'help' for assistance. You can also click the unsubscribe link in the emails. Message and data rates may apply. Message frequency may vary. Privacy Policy

Already have an account ? Login here

We use cookies

We use cookies primarily for analytics to enhance your experience. By accepting, you agree to our use of these cookies. You can manage your preferences or learn more about our cookies policy.