Properties

Browse or get in touch to schedule a walkthrough.

  • Nearby me
Price range

Popular Features

Community Features

Association

Property Features

Waterfront

View

Exterior Features

Interior Features

Style

10000 properties match your criteria

Updated 1 minute ago

E-Alert name
Brand New/Move-In Ready

Arthaus, a commanding new residential high-rise in Philadelphia’s performing arts district, presents Unit 2103:  A stunning 2-bed, 2.5-bath, 1,860 SF single-level residence with Delaware River and southern views priced at $1,750,000 !!!  

This maintenance-free, move-in-ready corner home offers high-end interior design, resort amenities, white glove services, and the utmost privacy. Tax abatement is available. Whether you're a busy professional, retiree, or globe trotter, 2103 is a MUST-SEE!

Arthaus impresses you from the moment you arrive. The beautifully grained, solid wood door swings open to a gracious foyer that’s long and spacious, perfect for displaying an art collection. There's also a large storage closet, powder room, laundry facilities, and passage to the private sleeping chambers off the foyer.

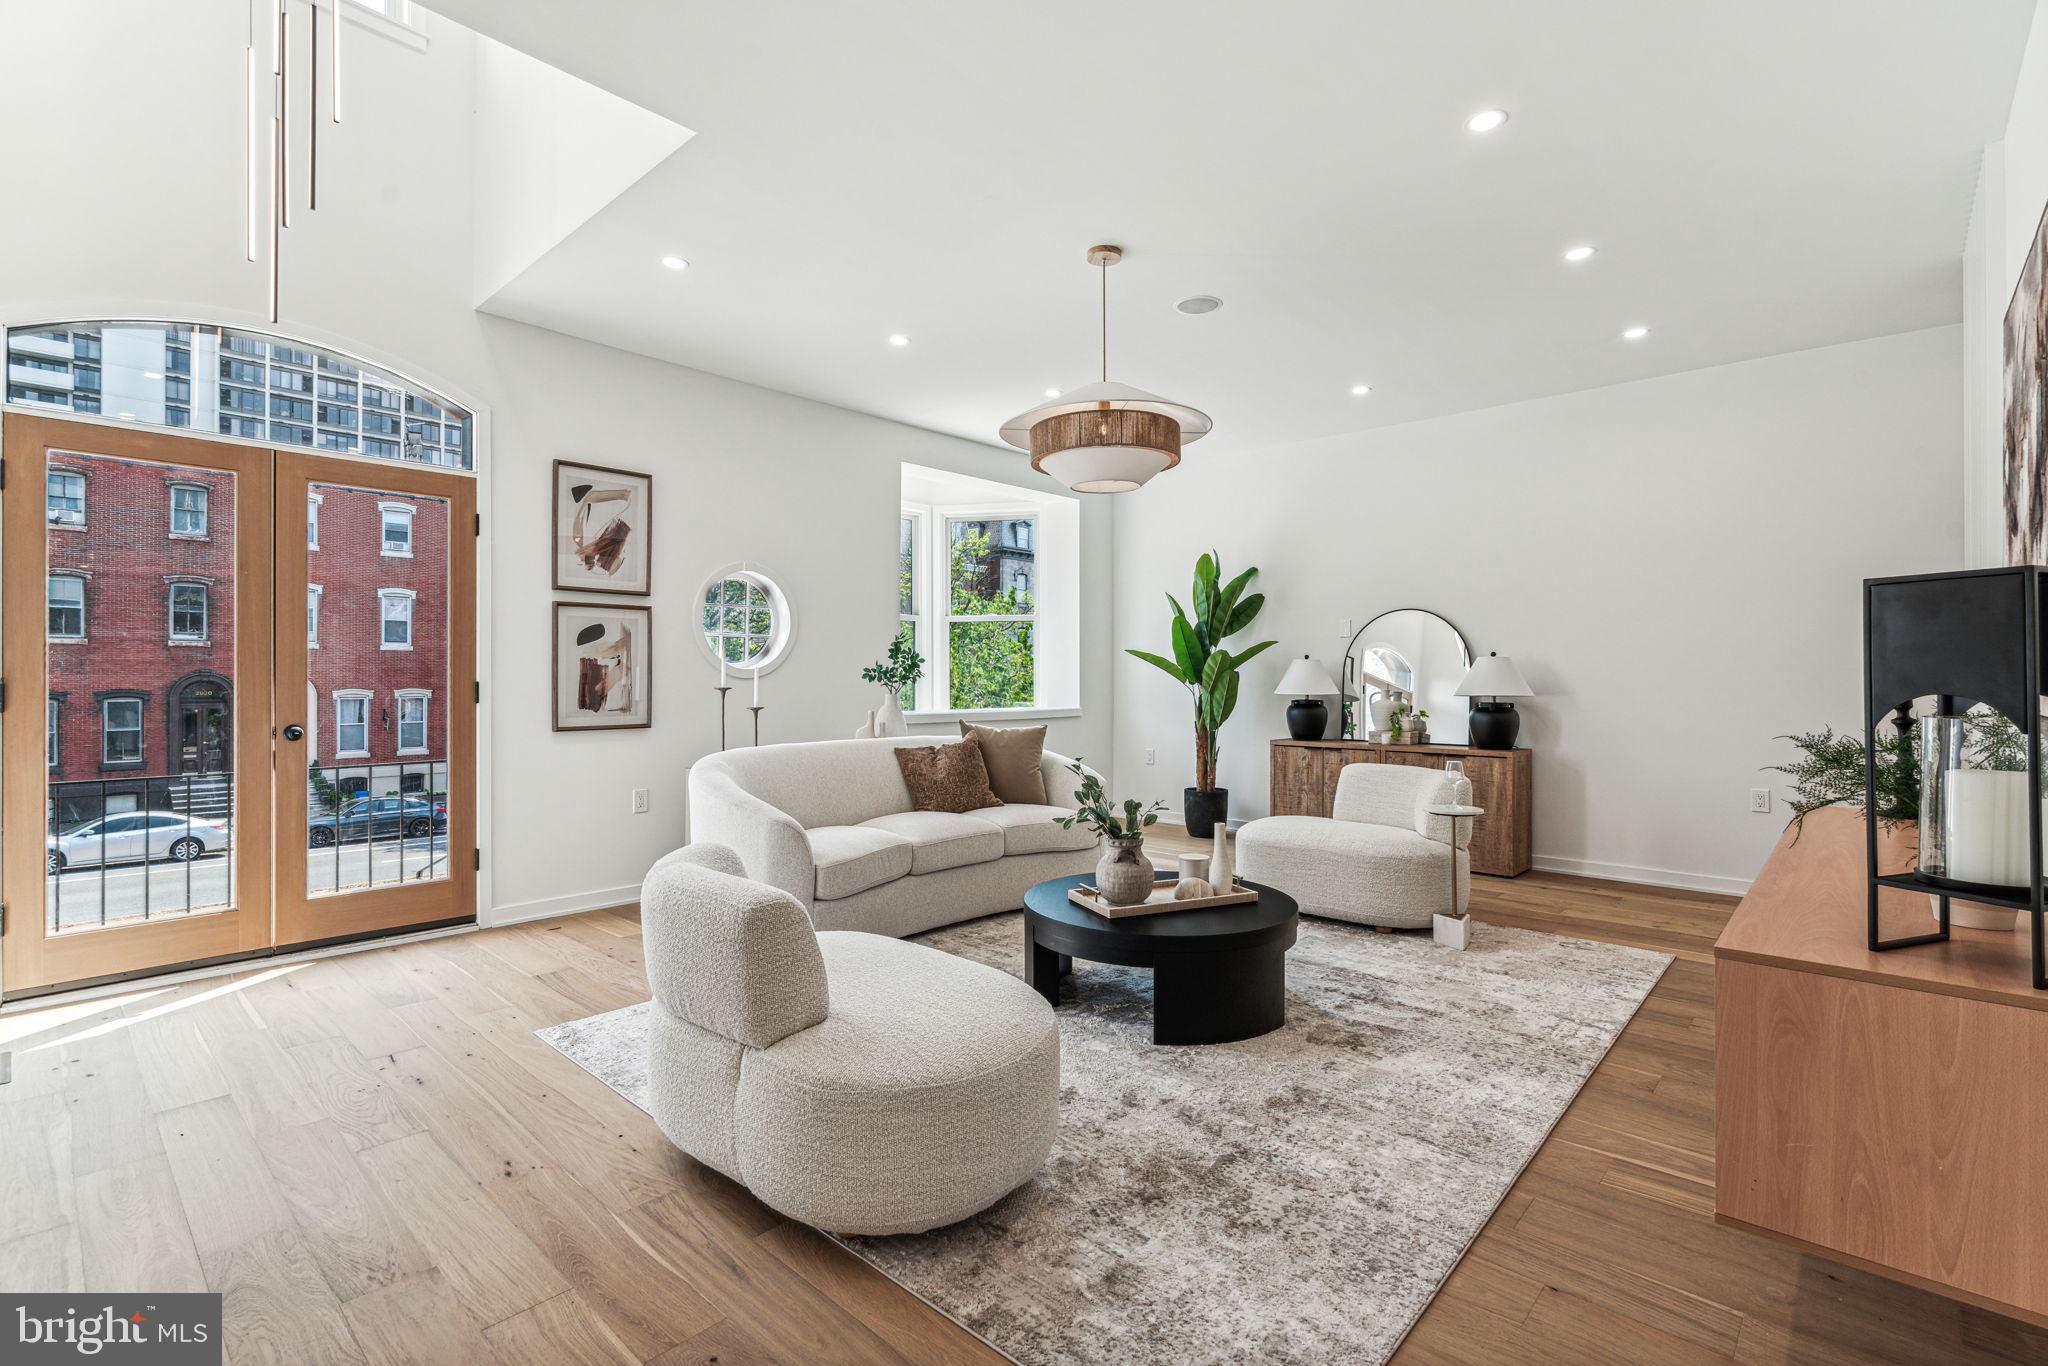
Unobstructed river views fill the great room's windows where kitchen, living, and dining spaces combine in a sophisticated family lounge space. Soaring ceilings, floor-to-ceiling windows, wide-plank Havwood flooring in Fendi, and a weather-protected walk-out balcony make the room feel bright and airy, perfect for every occasion. Situated on the southeast corner of the building, 2103 is one with the sky.  There’s nothing as tall as Arthaus anywhere is sight so you can see for miles and the effect is pure zen.

The chef’s kitchen is top-notch, with a stylish large center island that seats four. The all polar white matte  make a big statement with the Golden Gate quartz countertops and backsplash. The high-end, stainless appliance package includes Wolf, Bosch, Sub-Zero, and Asko appliances, and door fronts have been fully integrated into the cabinet design for a seamless look.

The primary suite and one guest bedroom are on the south side of the condominium, with views of the sports stadiums. The second bedroom is a perfect spot for visiting guests. They'll love the south-facing views that go on forever. The guest bathroom features include a walk-shower tiled in Porcelain Calacatta, Kohler toilet, and Poggenpohl single sink vanity in polar white matte topped with super white quartz. The ultra-private owner's suite has two walk-in closets and a large sleeping area with southern views. The best-in-class bathroom package includes a Badeloft soak-in tub, double vanity with Robern mirrors, super white quartz marble and Poggenpohl cabinets, Contempo white marble floors and shower tile, and a Kohler toilet closet.

Arthaus is a modern masterpiece crafted by renowned developer Carl Dranoff, designed by Kohn Pedersen Fox, and built by Intech Construction. Its architecture and amenities prioritize wellness and well-being, from the stunning Monet-inspired mosaic in the lobby to the private resort on the 6th and 7th floors, featuring a pool, fitness facilities, spa, salon, pet park, outdoor terraces, lawns, gardens, and more. White glove services include a 24-doorman, concierge, chauffeured town car, and valet. 

This home comes with 1 parking license.
#PAPH2347828

PHILADELPHIA

301 S BROAD 2103

2 Beds

2 Baths

1,860 Sq.Ft.

$1,750,000

MLS#: PAPH2347828

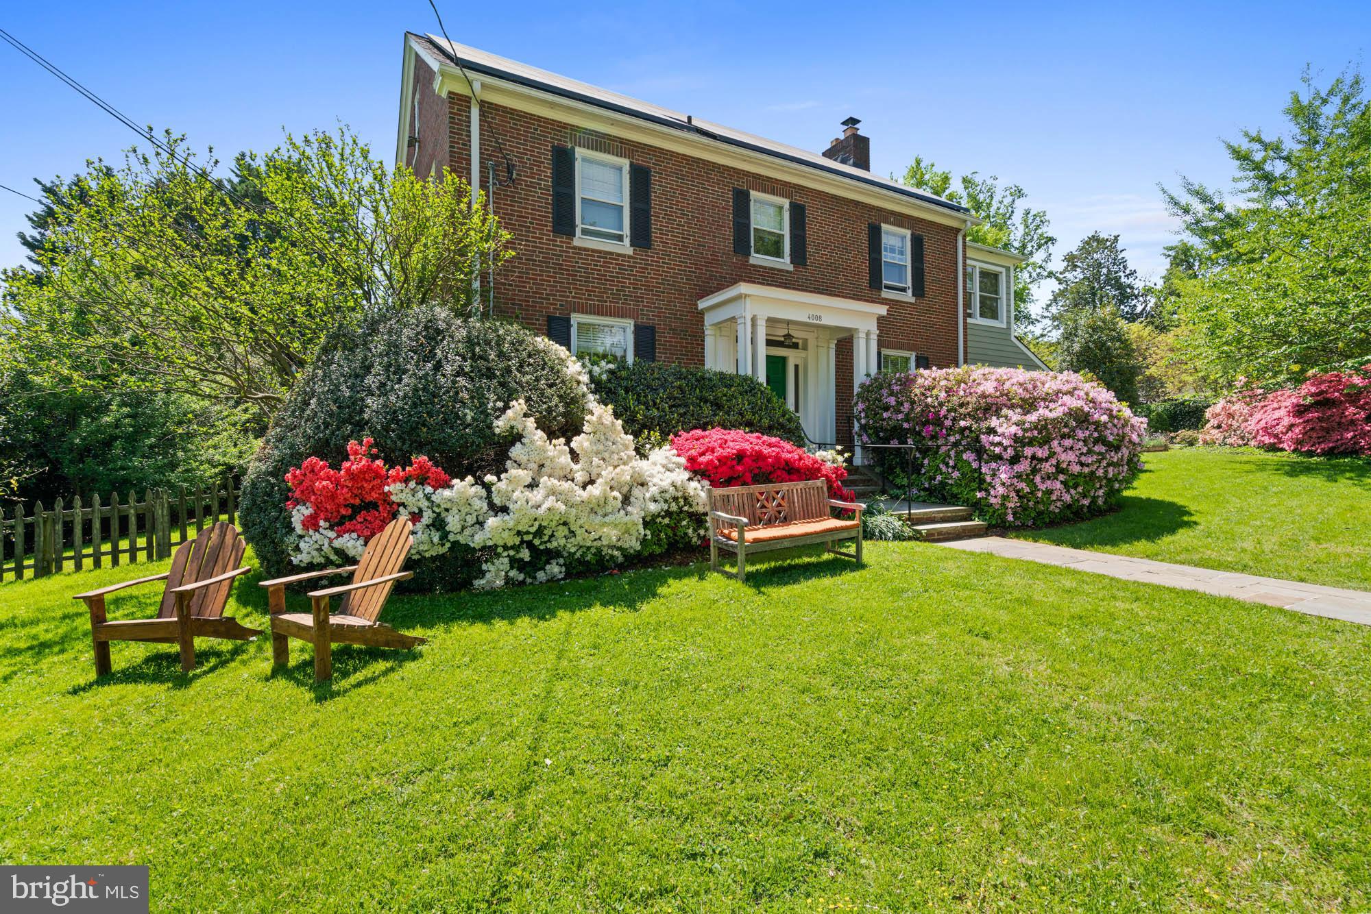
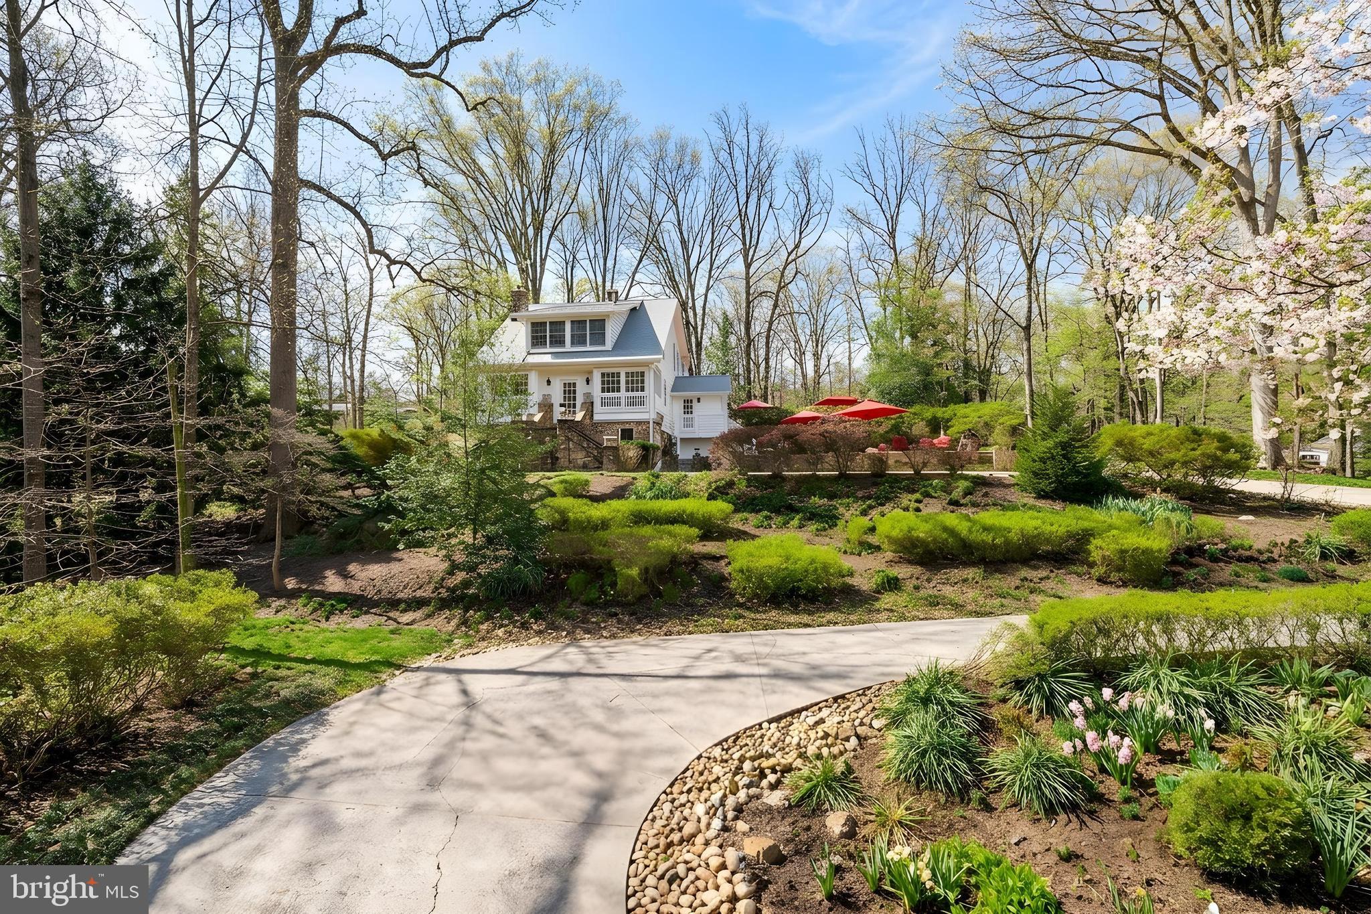
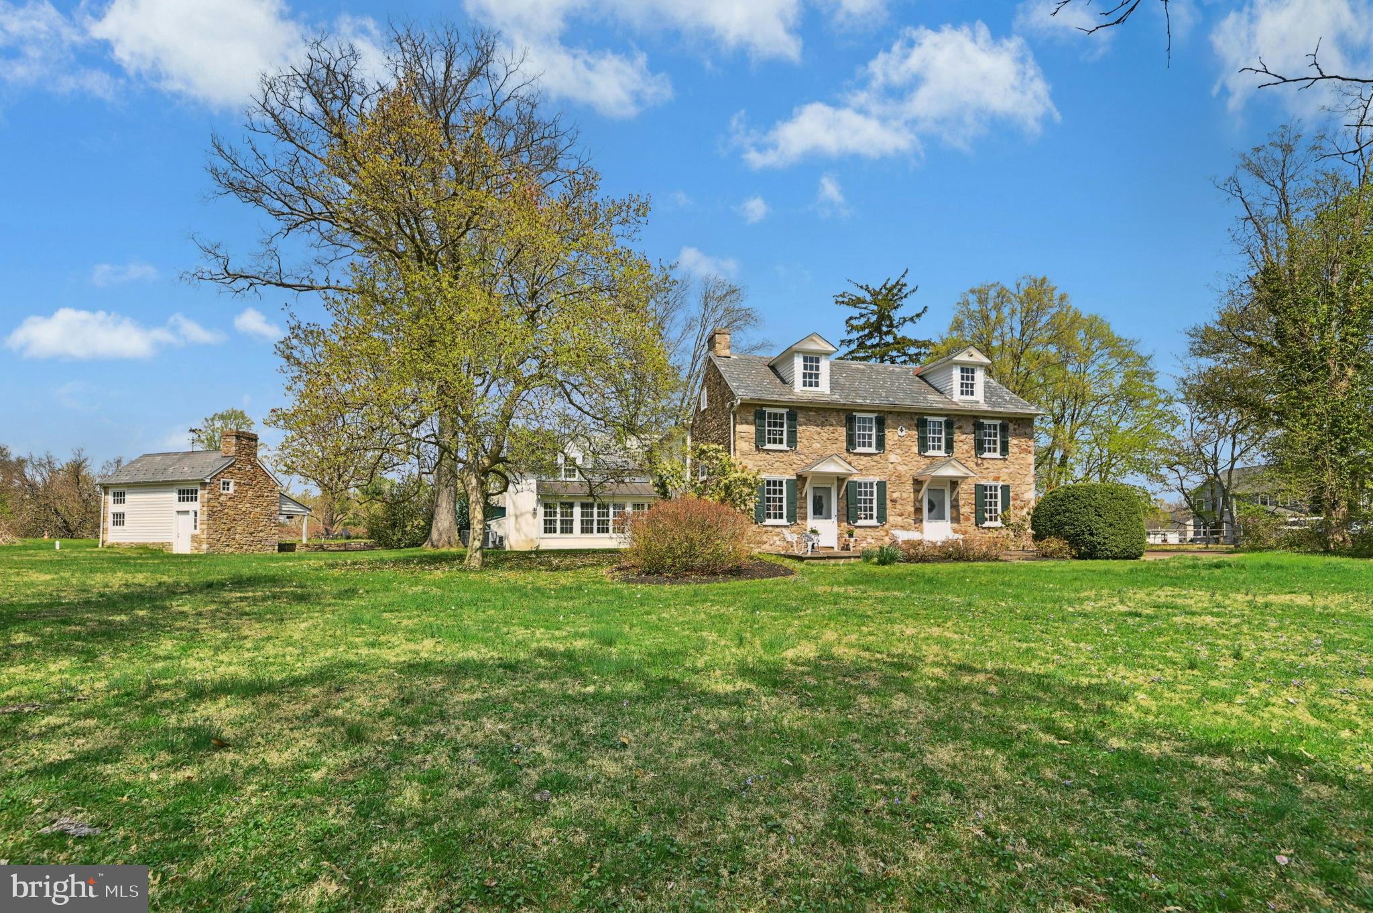
Walk to Wayne from this picture-perfect three-story colonial, tucked on a leafy side
street and brimming with historic charm, sun-filled spaces and modern amenities.
Set back from the road, the home’s well maintained  and professionally
landscaped yard make a fabulous first impression. Step inside the light-filled foyer
and admire the intricate moldings, refined millwork, tasteful neutral paint and
hardwood floors throughout. Just off the foyer, a warm and inviting family room
with wood-burning fireplace connects to a skylit sunroom with slate flooring.
French doors open to a cozy sitting room with custom built-ins and sweeping bay
window overlooking the tree-lined backyard. Steps away the pristine eat-in kitchen
shines with newer appliances, center island, double wall oven with warming
drawer and updated flooring. A gracious dining room—ideal for gatherings large
or small—and powder room complete this seamless first floor. Upstairs you’ll find
hardwood floors throughout, plus an expansive primary suite with separate sitting
room and ensuite full bath refreshed with newer flooring and double vanity. Two
secondary bedrooms (one with a lounge area), a full hall bath and laundry closet sit
just down the hall. The third floor delights with two additional bedrooms featuring
new dormer windows and a full hallway bath with newer glass shower. The
unfinished lower level offers ample storage and a secondary laundry space.
Outside, enjoy a rear flagstone patio, flourishing greenspace and gardens
and detached two-car garage.  In addition, this home offers a new roof.  Homes in this coveted community enjoy award-winning Radnor schools plus walkability to the Radnor Trail, Encke Park, two train
stations and all the events, festivals, shops and restaurants of vibrant downtown
Wayne. Don’t delay; seize this chance to own a turnkey Radnor gem today!
#PADE2099904

WAYNE

520 BROOKSIDE AVENUE

5 Beds

3 Baths

3,330 Sq.Ft.

$1,750,000

MLS#: PADE2099904

Welcome to 13531 Julia Manor Way, an exquisite Pulte Compton model nestled in West Friendship. Offering more than 8,100 square feet of luxurious living space, this residence is thoughtfully designed with high-end details, modern upgrades, and serene surroundings that back to preserved land and a tranquil creek. The exterior showcases three sides of brick, a private tree-fringed rear lawn, a low-maintenance composite deck, brick paver drive and patio, and an epoxy-finished garage floor.
Three sides of brick and a charming, bordered paver walk lead to a stone front porch and into the impressive foyer, flanked by a formal dining room and study. The dining room features box molding, engaged columns, and a pivot door to the kitchen, while the study is enhanced by French doors, a coffered ceiling, and a large picture window. The heart of the home is the main level kitchen, a chef’s dream with vaulted ceilings, wrap-around island, upgraded quartz countertops, designer backsplash, professional stainless-steel appliances, six-burner gas cooking, wall ovens, and a walk-in pantry. A breakfast room with atrium access to the deck and a planning station add both function and style. The kitchen flows seamlessly to the family room with a gas fireplace and built-ins, as well as the soaring two-story great room where a chandelier, crown moldings, and over-mantle detail create a striking centerpiece.
Two primary suites offer the ultimate in comfort, flexibility and privacy, with one located on the main level featuring French door entry, bay window bump-out, and plush upgraded carpet. The upper-level primary suite impresses with tray ceilings, decorative moldings, and a sun-filled picture window. Additional ensuite bedrooms include a private bath for Bedroom 3 and a shared Jack & Jill bath for Bedrooms 4 and 5, all with upgraded carpeting. A sixth ensuite bedroom on the lower level offers additional lifestyle options with an attached dual-entry bath and a theater room option.
The fully finished, walk-out lower level is designed for entertainment and extended living. A second kitchen with breakfast bar, stainless appliances, and dining area complements the expansive recreation room with billiards space and walk-out access to a covered rear patio and lush green lawn. Abundant storage is provided by an oversized walk-in closet, while the walk-out slider door opens to a private tree-fringed rear lawn and beautiful setting.
Recent upgrades ensure modern comfort, including a new constant pressure water system and conditioner (2025), reverse osmosis drinking water system (2025), LVP flooring (2024), LED recessed lighting (2024), new upper-level carpet (2024), a 30-year architectural roof (2020), and a residential elevator added in 2019. Natural gas services the heating, cooking, fireplaces, dryer, and hot water, ensuring efficiency throughout.
This remarkable estate combines timeless architectural detail with lifestyle options and amenities galore, all in a private yet convenient West Friendship location.
#MDHW2058338

WEST FRIENDSHIP

13531 JULIA MANOR WAY

6 Beds

4 Baths

6,750 Sq.Ft.

$1,750,000

MLS#: MDHW2058338

Welcome to the Corner Unit at the Oxford Commons,1242 E Oxford Street. A brand New Construction home with 2 Car Parking and multiple Outdoor Spaces in the heart and center of Fishtown just steps away from La Colombe in Fishtown and booming Frankford Avenue. Originally built as the Developers’s Unit, this home is loaded with upgrades, surrounded by oversized windows, located on a quiet side street and offers a Tax Abatement! This beauty is 5 Beds, 4 Baths, roughly 4,500/SF and an expansive 21 feet wide, a rarity for city living. The 1st floor consists of your 2 Car, side by side, Garage that is large enough for extra storage and equipped with a 220 volt line for your Electric Vehicle charger. Walk into the house and find a mud room, complete with storage and a washer & dryer. A bedroom and a full bathroom are also located on this floor that boasts 10 foot ceilings. Head up the stairs and you will find a huge custom, gourmet kitchen with walnut flat panel modern cabinetry that go from the floor up to the 12 foot ceilings and sit on gorgeous, solid herringbone hardwood flooring  The kitchen boasts luxury Monogram Appliances and a large island with stone countertops and plenty of seating. A custom built banquet with storage sits just across the island in case you wanted to add a table to turn it into a nook. Just off the kitchen is an enormous dining & living space with patio sliding doors (to the rear of the kitchen) not only shedding tons of light in, but providing access to your rear deck. The living room is centered around an open-sided, modern gas fireplace. Head up the custom steel stringer, oak tread staircase up onto the 3rd Floor where you will find 11 foot ceilings, a guest bedroom, complete with it’s own modern bathroom, an additional laundry room, and the luxurious Primary Suite. Step inside the Primary and you will find 2 walk-in closets, a grand bedroom drenched in sunlight, and a swanky bathroom. The bathroom boasts a 9 foot double vanity, private toilet closet and a huge walk-in shower with custom cut marble slabs, dual shower heads, dual rain head, wands and a jacuzzi soaking tub to give you a true spa-like experience. Above the 3rd floor is one of the largest roof decks in Philadelphia with unobstructed views of the city. Downstairs is a fully finished basement with 2 bedrooms, a full bathroom, and a media room/office/ playroom/whatever your imagination desires. 1242 E Oxford St is located just steps away from Fishtown’s best amenities, including; Middle Child Clubhouse, WM Mulherin’s & Son, Kalaya, Suraya, Bastia & so much more.
#PAPH2553620

PHILADELPHIA

1242 E OXFORD STREET

5 Beds

4 Baths

4,500 Sq.Ft.

$1,750,000

MLS#: PAPH2553620

Coming soon
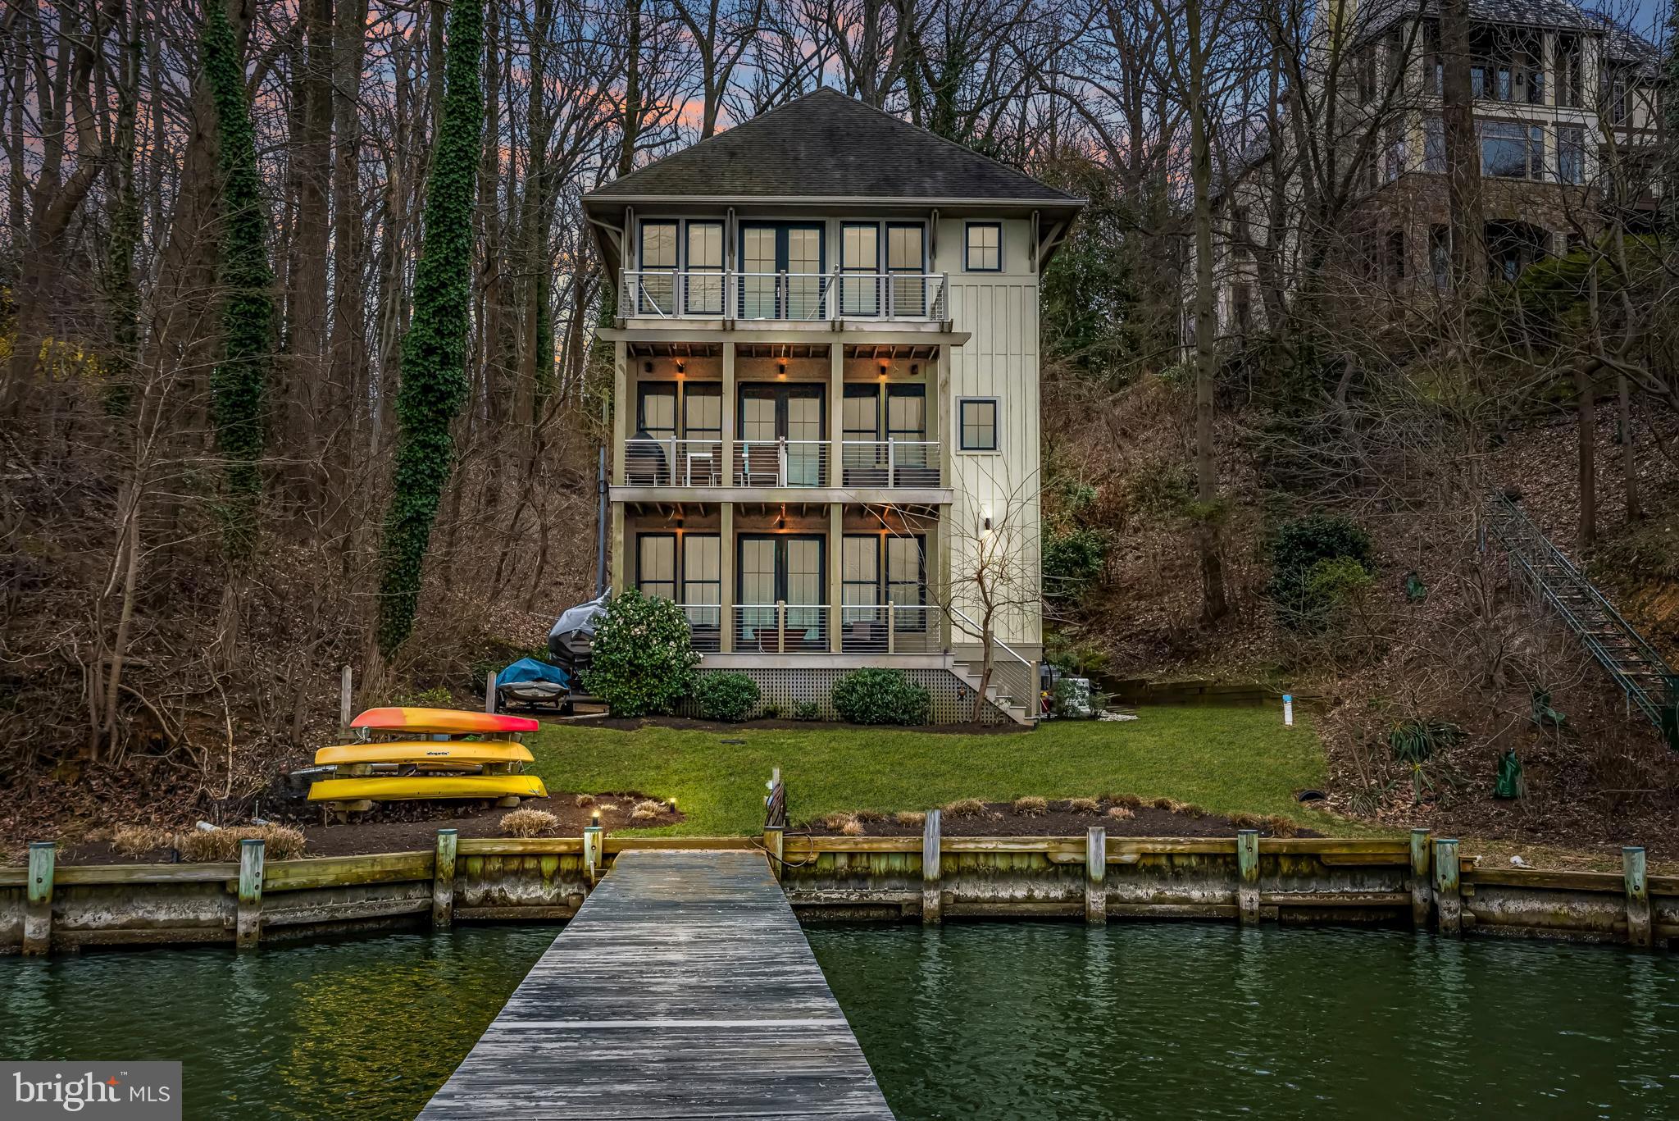
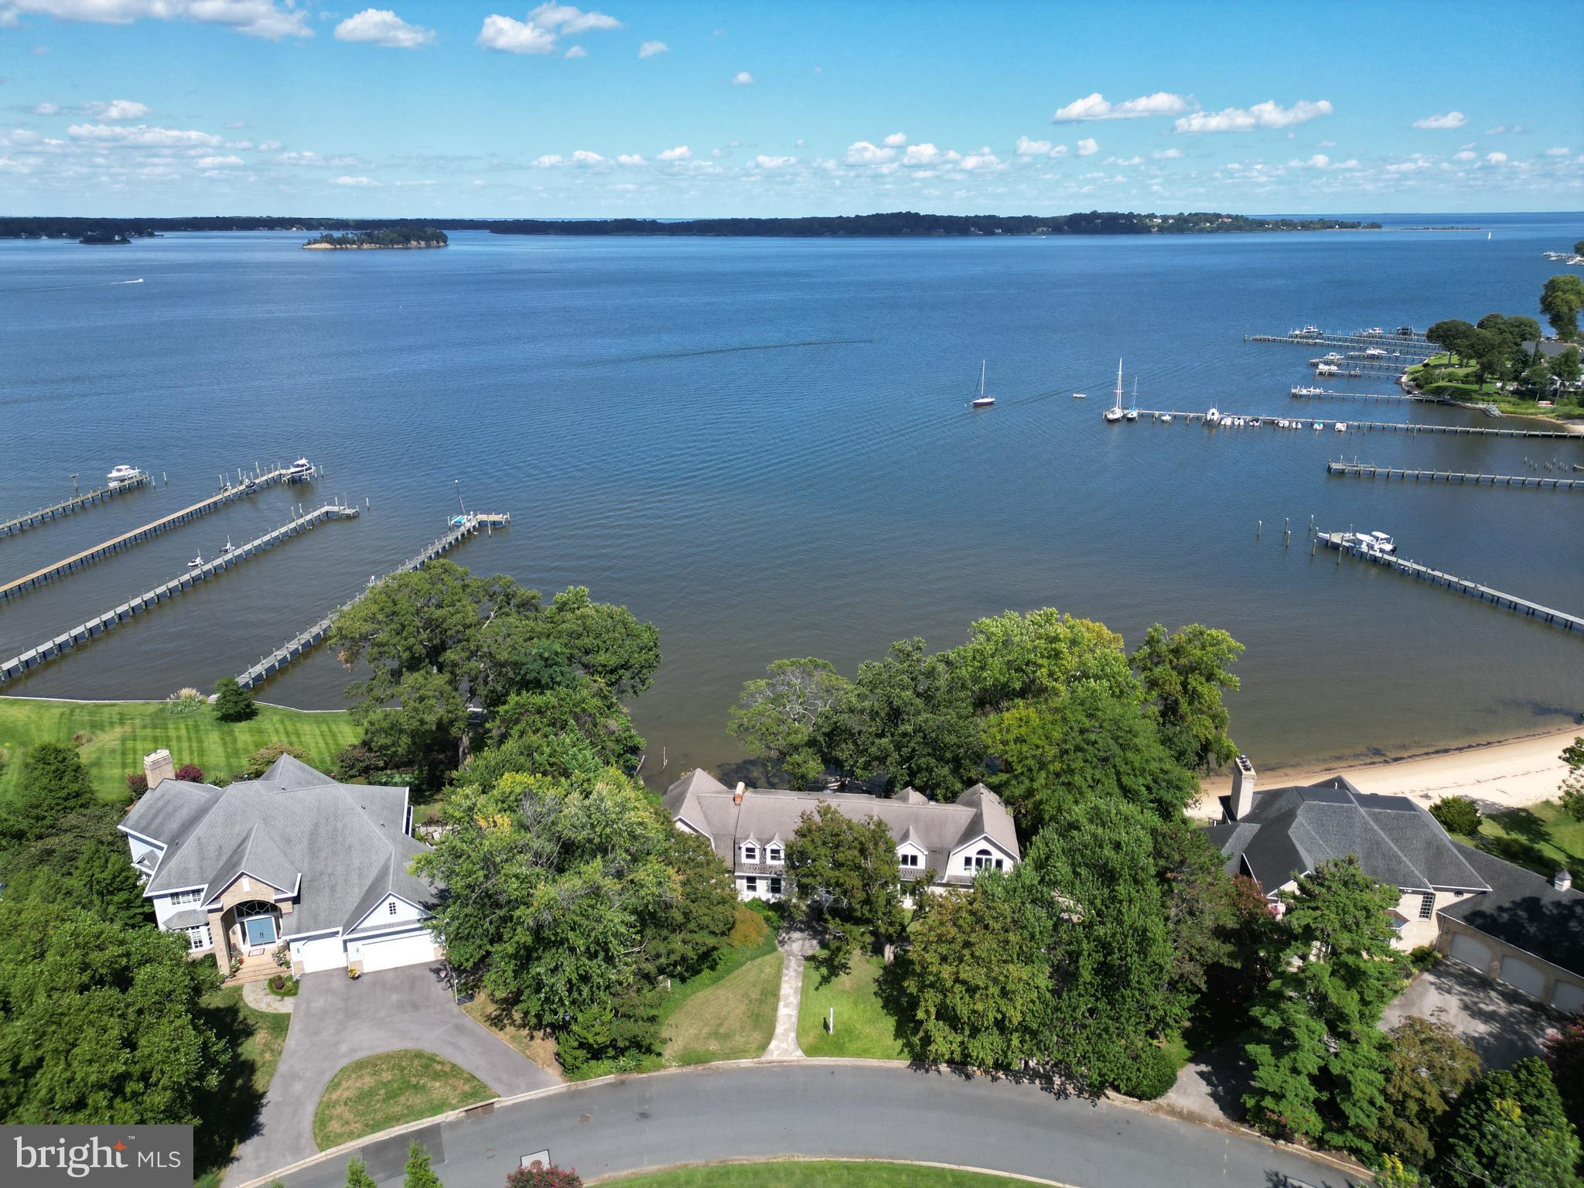
Experience some of the most captivating views the Chesapeake Bay has to offer. Perfectly positioned at the first exit off the Bay Bridge, this waterfront property showcases sweeping water views, stunning sunrises, and a front-row seat to the iconic Chesapeake Bay Bridge.
The shoreline is ideal for enjoying the Bay lifestyle-launch a kayak, paddleboard, jet ski, or small skiff right from your backyard, spend the day fishing or crabbing, and unwind while watching the backdrop of the Bay Bridge.
Like new construction this home was built just three years ago, this remarkable home offers 9 bedrooms plus a den, this includes a private 4-bedroom in-law suite with its own full kitchen and entry perfect for in-laws, guests or even its own apartment. Public water and public sewer provide added convenience, while the location offers easy access to shopping, dining, and everyday amenities without ever having to navigate Route 50.
Whether you're seeking a waterfront family compound, vacation getaway, or year-round residence, this property combines modern living, unmatched convenience, and unforgettable Chesapeake Bay views.
Lot next door is included in sale giving home just under 1 acre.
#MDQA2017772

STEVENSVILLE

410 WALLMAN WAY

9 Beds

3 Baths

4,025 Sq.Ft.

$1,750,000

MLS#: MDQA2017772

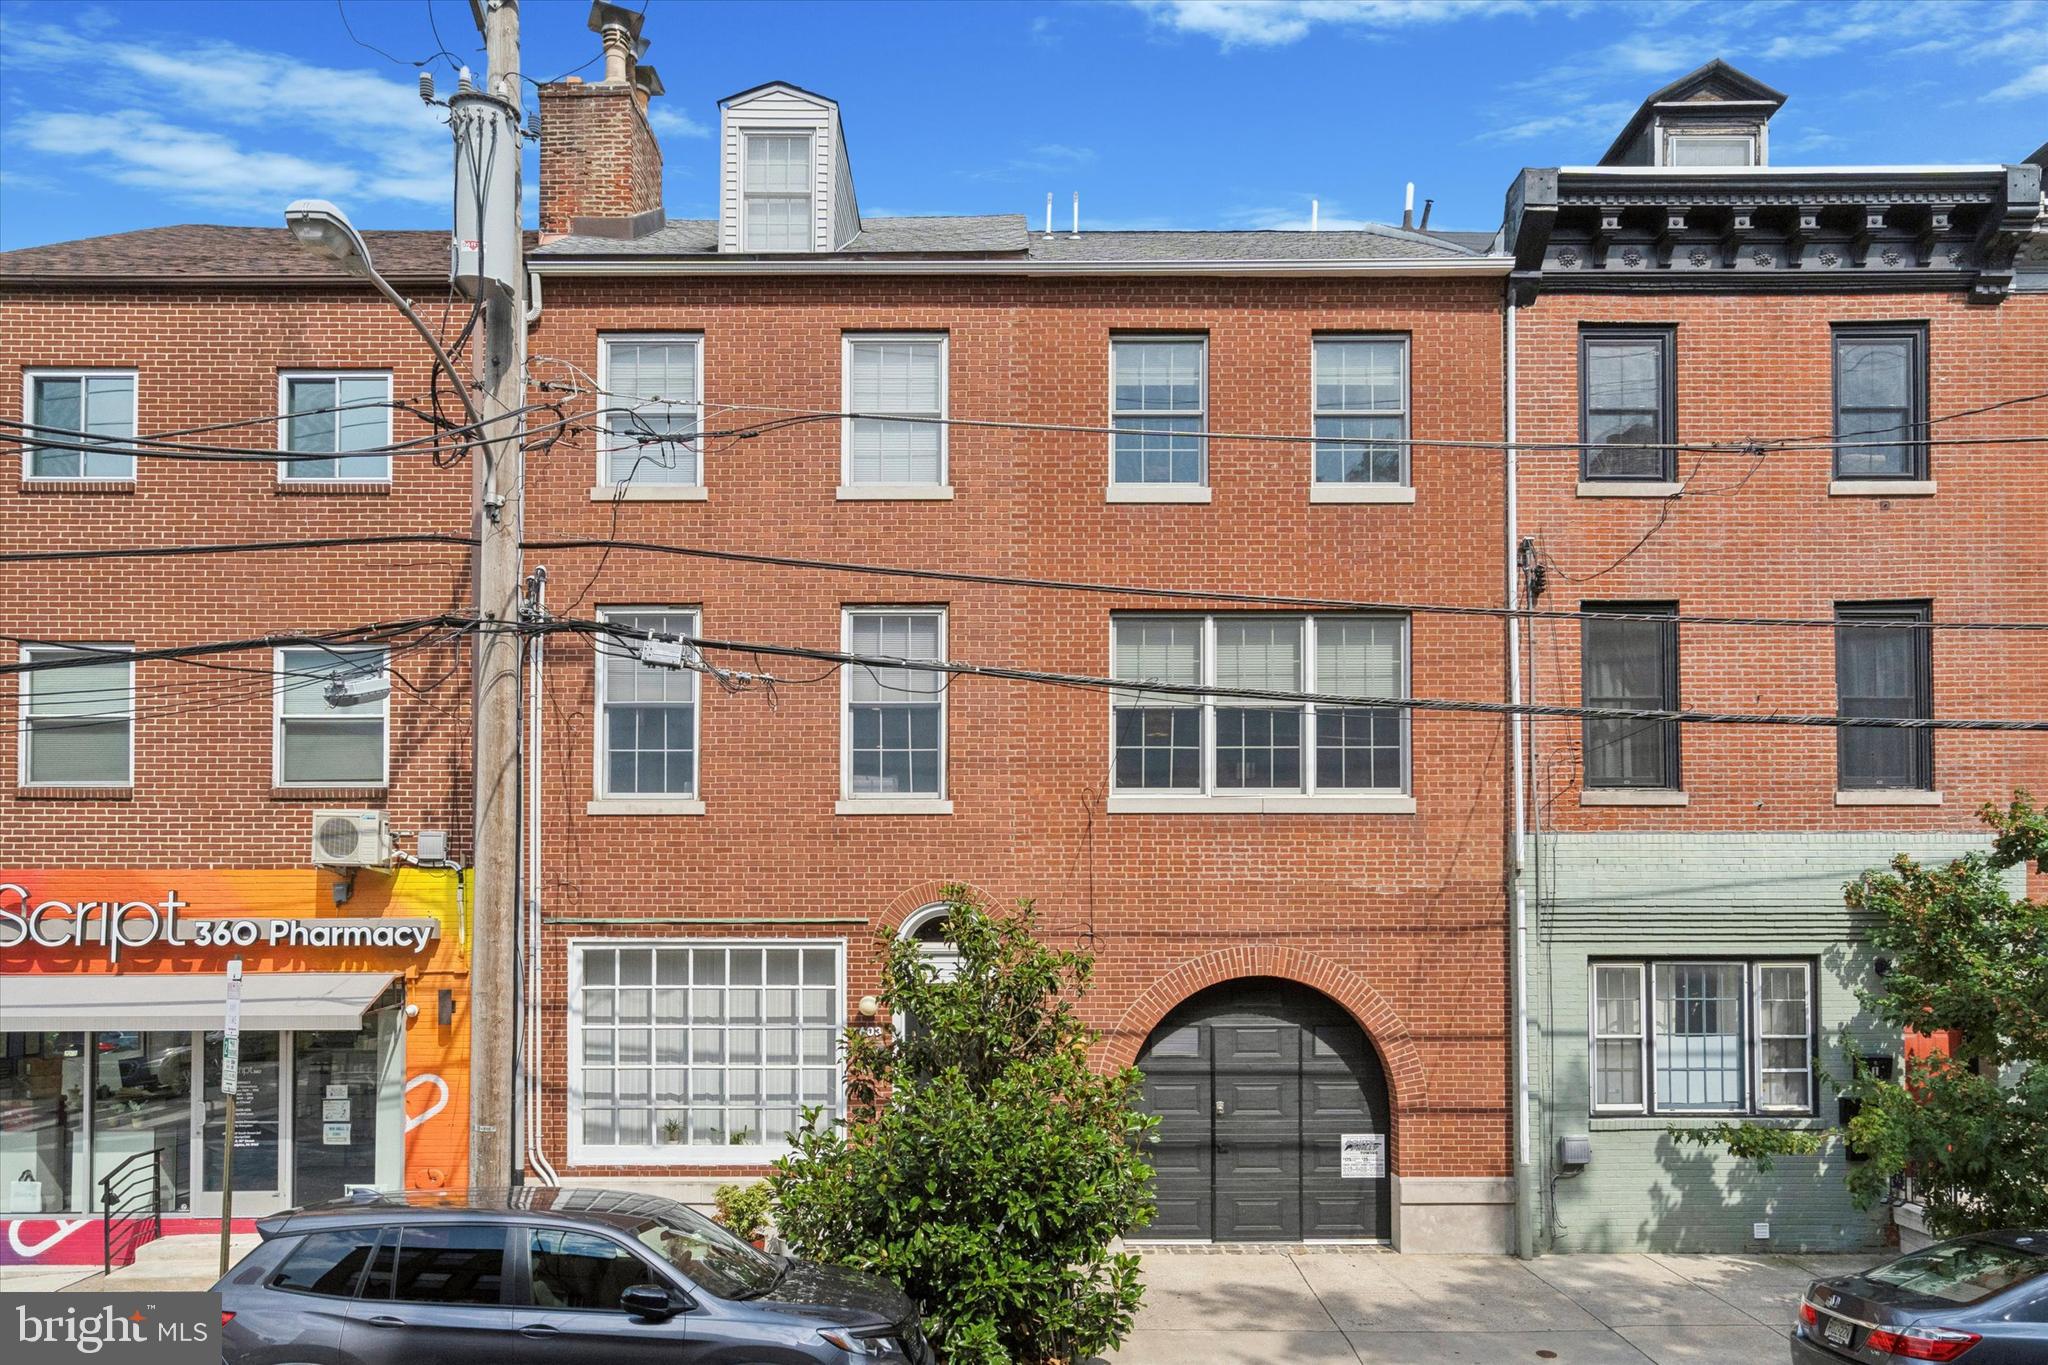
Rarely available Fitler Square brownstone offering a blue chip long-term investment opportunity in one of Philadelphia's most desirable neighborhoods. Situated on a 19' x 96' lot, this seven-unit property consists of three one-bedroom apartments, three studios, and one two-bedroom apartment.

Most units have been updated over the past decade and feature separate split-zone electric heating and cooling. Tenants pay their own electric and cooking gas, while ownership is responsible for water, sewer, and gas hot water (Except Unit 1 with electric hot water heating - tenant responsible). Laundry is available in the building or in-unit.

Rent Roll:
1F: 2 Bed / 1 Bath – $2,575 (Lease Exp. 7/28/26)
1R: Studio / 1 Bath – $1,475 (Lease Exp. 6/27/27)
2F: 1 Bed / 1 Bath – $1,825 (Lease Exp. 6/27/27)
2R: Studio / 1 Bath – $1,575 (Lease Exp. 6/27/27)
3F: 1 Bed / 1 Bath – $1,995 (Lease Exp. 6/27/27)
3R: Studio / 1 Bath – $1,295 (Lease Exp. 6/27/27)
4: 1 Bed / 1 Bath – $1,645 (Lease Exp. 6/27/27)

Current annual operating expenses are approximately $30,261.54, resulting in a Net Operating Income (NOI) of approximately $118,358.46. See the documents section for more details.

Schedule your showing today!
#PAPH2640888

PHILADELPHIA

2029 SPRUCE STREET

None Beds

None Baths

4,018 Sq.Ft.

$1,750,000

MLS#: PAPH2640888

Coming soon
Nestled in the heart of Eastport, this stunning Craftsman-style home offers the perfect blend of timeless charm and modern luxury. Boasting 4 bedrooms and 4 full baths, this thoughtfully designed residence features an open floor plan accented by beautiful bamboo flooring adding warmth and style throughout. The gourmet kitchen is the centerpiece of the home, complete with a striking marble center island, black granite countertops, stainless steel appliances, a pantry, and an expansive dining area that seamlessly flows into the inviting living room.  The main-level primary suite is a true retreat with a spa-inspired bath featuring a soaking tub, walk-in shower, and generous walk-in closet. Upstairs, you'll find two large bedrooms, that share a full bath and an additional bedroom with its own private full bath, and a versatile sun-drenched sitting area with a dramatic vaulted ceiling.  The walk-out lower level includes a full bath and versatile space to suit your lifestyle. Outside, a private rear deck perfect for relaxing or entertaining and charming stone walkways and welcoming front porch add historic like charm.  A private driveway is for convenient off-street parking, and a storage shed is perfect to house all of your outdoor needs. Ideally located within walking distance of historic downtown Annapolis, you'll enjoy easy access to waterfront dining, boutique shopping, historic landmarks, entertainment, and all the vibrant attractions this sought-after area has to offer. The Eastport lifestyle truly one of a kind!
#MDAA2150338

ANNAPOLIS

219 LOCKWOOD COURT

4 Beds

4 Baths

1,848 Sq.Ft.

$1,750,000

MLS#: MDAA2150338

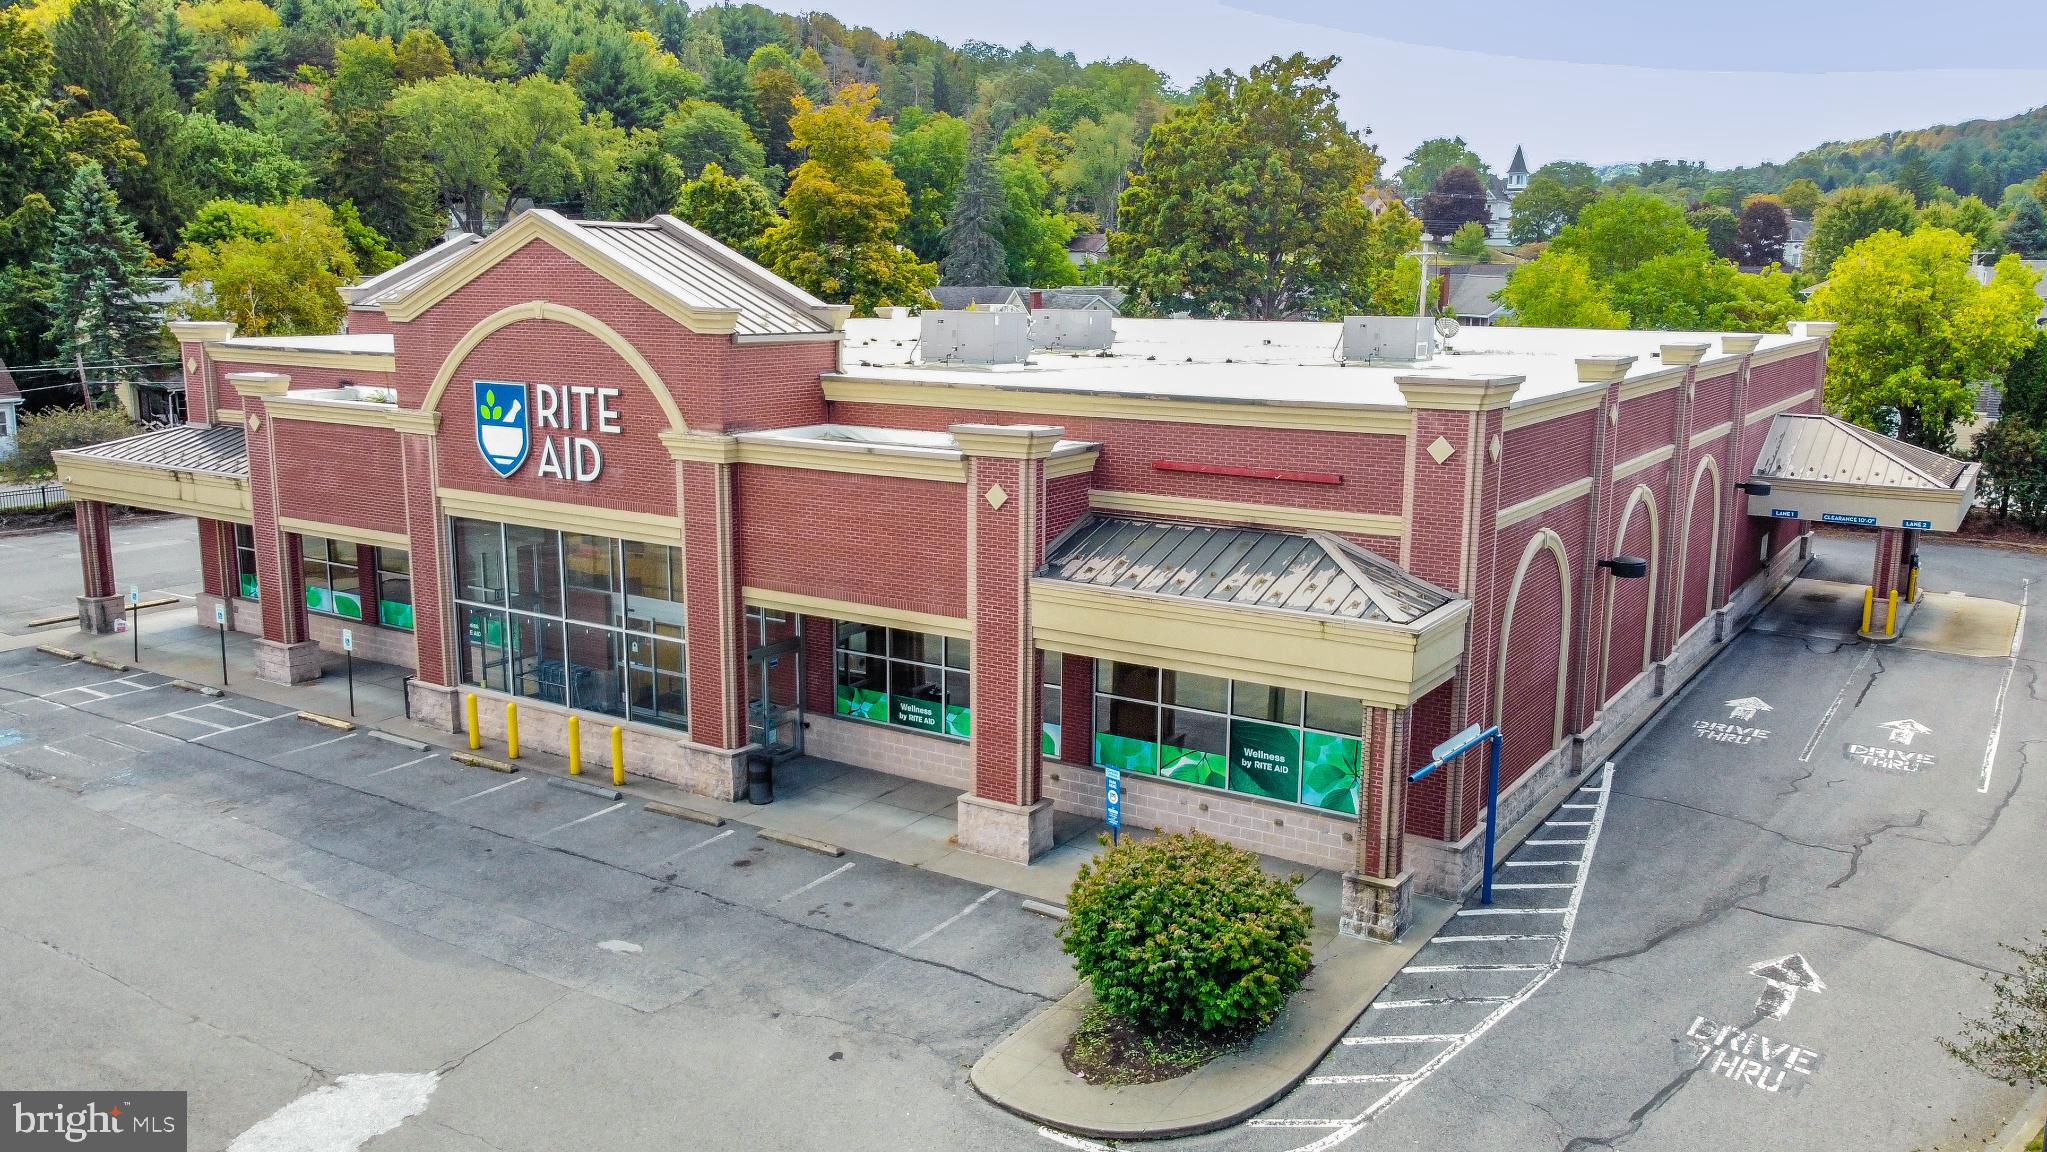
Excellent opportunity for a User or Investor. 
Strategic investors, take note. We are pleased to present this 16,610 sq. ft. industrial asset, offering a compelling blend of location and functionality. Currantly  100 % Leased
Industrial real estate continues to be the top-performing asset class, and this property sits at the heart of it all. With immediate proximity to [I 95 or PA Turnpike the logistics advantages here are unmatched. This property offers the flexibility to be leased to a single high-quality tenant or utilized by an owner-occupier looking to build equity.
#PAMC2180302

HATBORO

400 LINCOLN AVENUE

None Beds

None Baths

15,000 Sq.Ft.

$1,750,000

MLS#: PAMC2180302

Two new homes to be built by Westfield Construction Company renowned builder of over 1,000 homes in Delaware & Chester Counties (Edward Walsh & Matthew Walsh) Photos shown are of a previously built home. Great opportunity to be on over 2 acres backing up to the third fairway of Glen Mills Golf Course. The award winning Atwater model by McIntyre & Capron Architects has many outstanding features and the first floor plan offers many stunning features such as a rear stairway to the kitchen, Two Story Family room with soaring dramatic ceiling & gas fireplace with marble type surround.  Study with French doors that lead to a screened porch. Fabulous custom kitchen by Century Kitchens of Malvern. Generous appliance allowance & quartz counter tops. Rear Entry mud room, butler's pantry with quartz top, formal dining room and first floor study. The primary suite features a sitting room or exercise room, sumptuous primary bath with free standing tub, vanity with bench area with quartz or granite and large walk in shower with glamorous tile. 4 additional bedrooms, second floor laundry room and two more full baths.  3 car garage, walk out lower level daylight basement. The perfect location within the acclaimed West Chester Area School System. Rustin High School
#PADE2059626

GLEN MILLS

255 GLEN MILLS ROAD

5 Beds

3 Baths

4,400 Sq.Ft.

$1,750,000

MLS#: PADE2059626

3 floor modern office building with smaller floorplates of 9k SF which are perfect for an entrepreneur’s smaller company.  In great Blue Bell location convenient to highways and near Wings Field in Sentry Office Campus.  One floor outfitted with modern cubes and furniture for quick move-in possibilities.  First floor sliced into three smaller suites which can be leased out to provide user/owner with rental income while using 2nd & 3rd floors for own operations.
#PAMC2166736

BLUE BELL

350 SENTRY PARKWAY BLDG 640

None Beds

None Baths

N/A

$1,750,000

MLS#: PAMC2166736

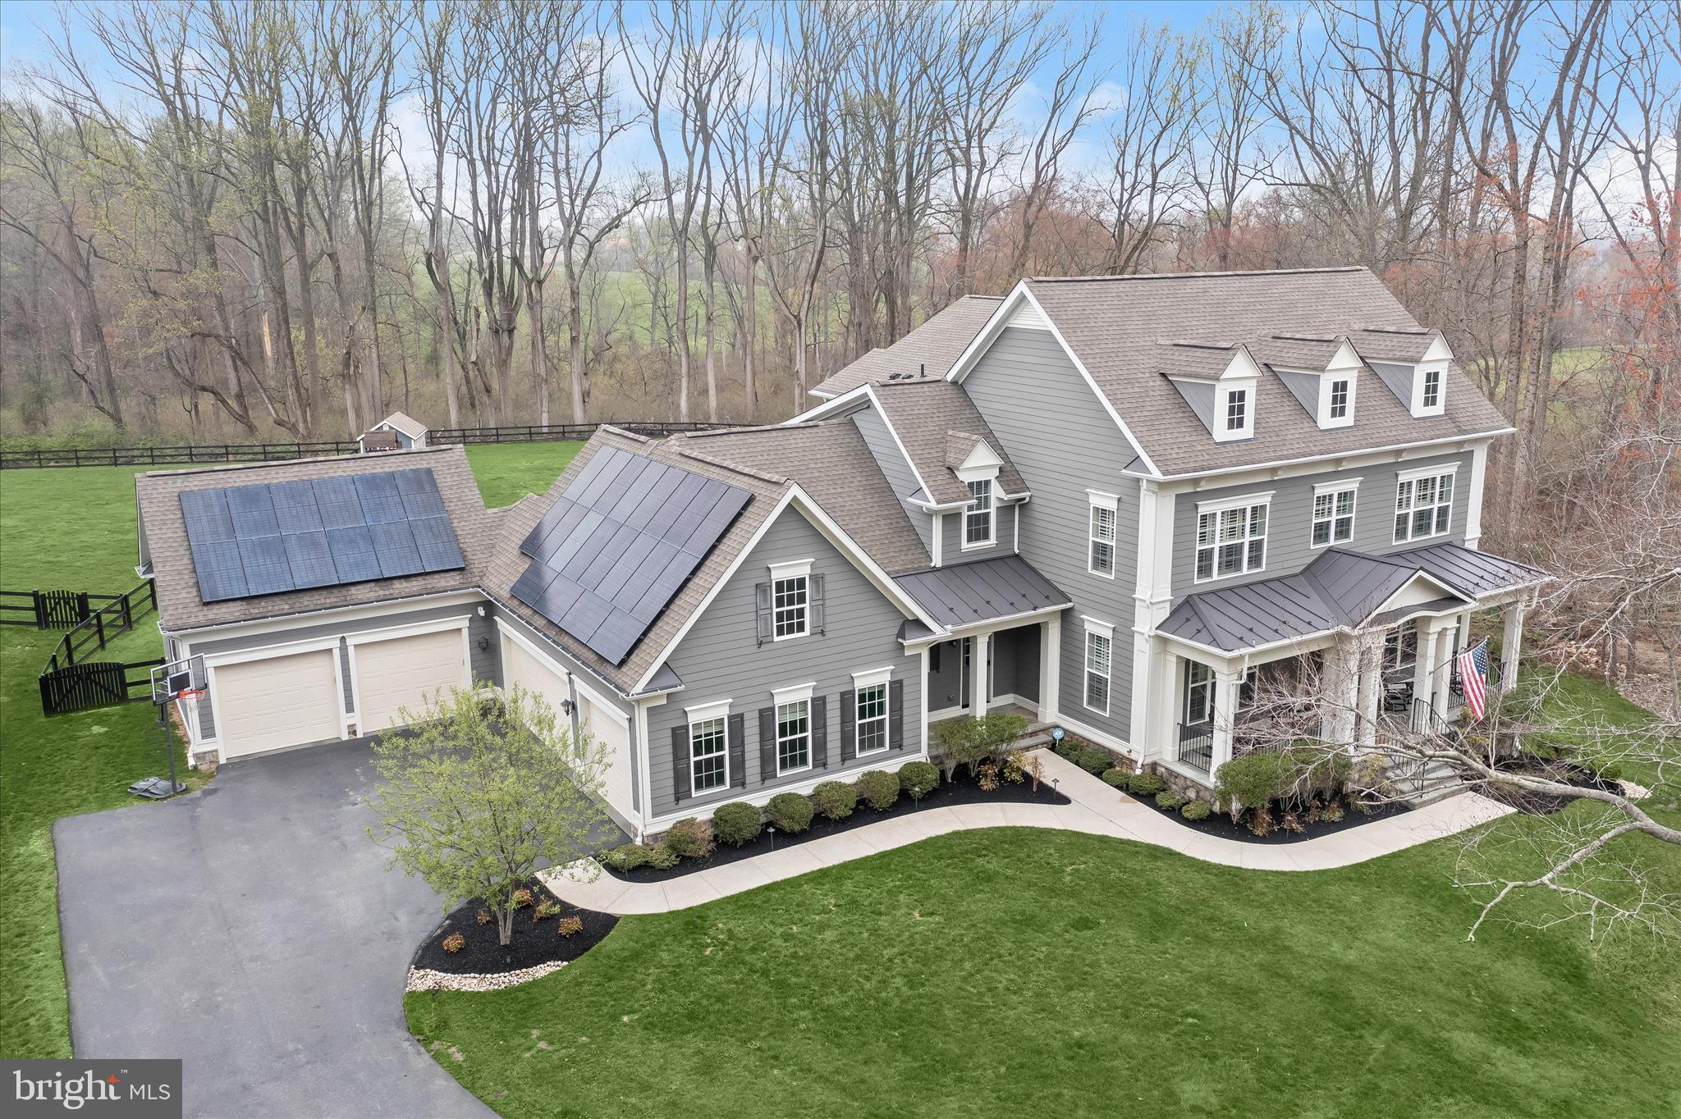
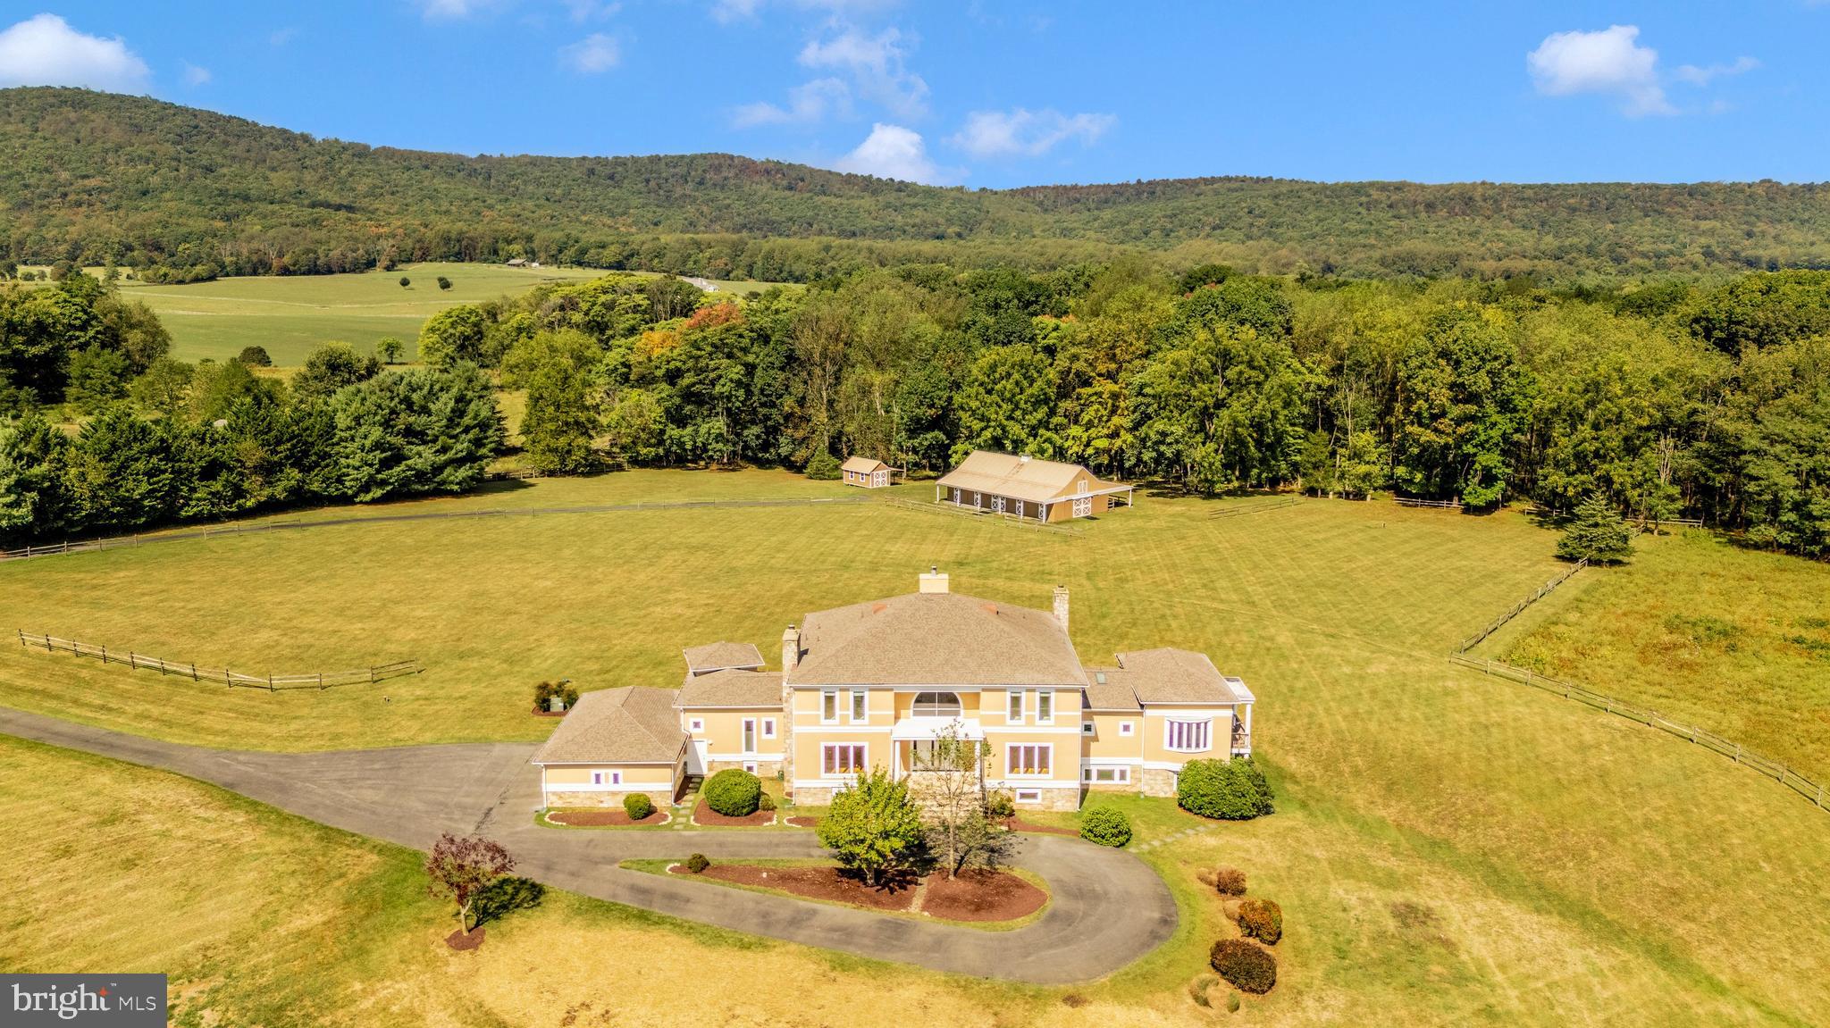
This one of a kind, custom home is nestled on a sprawling 19+ acres.  You are welcomed by a grand wood-framed entryway that sets the tone for the exceptional features found throughout this remarkable property.  The home's warm, organic aesthetic perfectly complements the breathtaking backdrop of the rolling hills and mature trees.  Expansive rear windows invited the outdoors in, allowing you to appreciate the beauty of the landscape and soak up the serenity of nature in every season. Open main-level living with soaring ceilings features a separate dining and living space along with spacious first-floor primary suite complete with a luxurious en-suite bath and large walk in closet, along with a beautifully designed custom kitchen that serves as the heart of the home.  Conveniently located on the main floor is your first of 2 laundry spaces, a nice office tucked away from the main living space and a large half bath.  Step out from your dining space, through the sliding doors and you'll find the showpiece of the home.  A grand, back deck made for relaxation and entertaining. With a dramatic covered section and cozy gas fire pit, it's the ideal place to take in the views, and enjoy the peacefulness of the property.  Ascend up the beautiful staircase to a large open area perfect for so many activities- this would be a great TV space for the kids, a crafting area; add desks and bean bags for a spot to chill and do homework or read a good book.  The 2 bedrooms both have their own en-suite baths and walk in closets with floating organizers.  The large room on the other side of the home is ideal for your 3rd upstairs bedroom.  Also a bonus, your 2nd laundry area is up here as well making it oh so convenient for everyone in the house!  Let's descend to the lower level, which is the true gem of the home.  Just a stove shy of having a full kitchen, you'll enjoy being belly up to the bar- which is a stunning granite countertop- and enjoy those moments with family and friends down here.  A full size refrigerator, dishwasher, microwave, stunning custom cabinets, pantry and so much storage.  The high ceilings make this space feel so open and inviting.  A large room off to the side can be used for whatever you desire.  Home gym, another bedroom, office- the possibilities are limitless.  A lovely guest bedroom, full bath and tons of storage complete the rooms in the basement.  Walkout to your own piece of paradise that is the paver patio.  With a built in fire pit, outdoor kitchen, mounted tv- all you have to do is add the hot tub to complete the package.   A large workshop/outbuilding gives room for all of your hobbies, with a finished lower level garage, built in air compressor and pressure washer.  There is nothing these owners didn't think of.  No expense was spared and everything was completed meticulously with lots of thought and love.  A barn with stables and pasture complete the other side of the property along with a small chicken coop and greenhouse.  This is every nature lovers dream.  A true staycation, that you'll never want to leave!
#PACB2050218

NEWBURG

173 JUMPER ROAD

5 Beds

4 Baths

5,691 Sq.Ft.

$1,750,000

MLS#: PACB2050218

Welcome to 4913 Aurora Drive in Garrett Park Estates. A GORGEOUS BRAND NEW HOME IN GARRETT PARK ESTATES - KENSINGTON! This high quality new construction offers everything that you are looking for in your new home, including an open floor plan with great spaces and lovely finishes with attention to detail. You will enjoy and appreciate the high quality craftsmanship on 3 finished levels with approximately 4,829 sq. feet of amazing living space. This masterfully designed and built home provides ample formal spaces for entertaining and comfortable everyday living with high ceilings, pretty crown molding and generously sized rooms. Stunning white oak hardwood flooring on the main and upper levels, Anderson windows, custom light fixtures, a mudroom, a gorgeous primary suite with 2 sinks, a soaking tub and a beautiful custom shower, and an amazing gourmet kitchen are just some of the features that you will fall in love with. Upstairs you will enjoy a family room/home work room along with 4 bedrooms, 3 full baths, plus the convenient laundry room. The lower level offers a spacious great room with a bar, a game or play area, extra storage, and a guest/nanny/au-pair suite, and an area way exit to the rear fenced yard. Close to all of North Bethesda's restaurants, shopping, and parks! Easy access to all major commuter routes. Comfort, luxury and convenience - you will LOVE living in this beautiful new home!
#MDMC2097686

KENSINGTON

4913 AURORA DRIVE

5 Beds

4 Baths

4,829 Sq.Ft.

$1,750,000

MLS#: MDMC2097686

Embrace a sophisticated approach to coastal country living at 1970 Old Anchor Lane. Masterfully designed with a Southern Living farmhouse aesthetic, this estate commands 33.2 acres of diverse Maryland landscape, framed by an extraordinary 1,636 linear feet of direct water frontage on Hunting Creek. Built to enduring standards, the residence features premium Hardie siding and high-performance Anderson windows, accented by a classic wrap-around deck that captures gentle breezes and expansive aquatic views.

The interior layout honors both grand-scale hosting and everyday functionality. The high-end chef's kitchen is a culinary anchor, balancing extensive counter space with premium appliances and a seamless transition into a fully equipped butler's pantry. Designed with modern logistics in mind, the floor plan boasts dual laundry facilities located on both the main level and the upper bedroom story.

The main level primary suite is a masterclass in spatial design—an expansive sanctuary complete with an elegant en-suite bathroom, multiple oversized walk-in closets, and direct access to laundry facilities. Additional living space awaits in the full, unfinished basement, which comes pre-plumbed for a bathroom and a full wet bar, ready for your tailored design.

Outside, the property transitions into an absolute paradise for nature enthusiasts and sports lovers alike. The immediate backyard serves as a blank canvas capable of hosting a custom pool and a pickleball court. Beyond the lawn, the extensive shoreline and acreage encompass a rich marsh ecosystem featuring two private islands and abundant local wildlife, from deer and wild turkeys to migratory waterfowl. A newly installed pier offers immediate, deep-water access for watercraft, completing this rare waterfront offering. Furthermore, the purchaser secures the first right of refusal on additional adjoining building lots. 24 hour notice required for all showings.
#MDCA2028150

HUNTINGTOWN

1970 OLD ANCHOR RD

5 Beds

3 Baths

4,388 Sq.Ft.

$1,750,000

MLS#: MDCA2028150

Introducing the crown jewel of Passyunk Crest: Unit G, the largest and widest residence in the community, offering an exceptional combination of scale, flexibility, and long-term value in the heart of East Passyunk.  Spanning multiple levels and thoughtfully designed for modern living, this expansive townhome features 5 bedrooms, 4 full bathrooms, and 3 half bathrooms, making it a rare find for buyers seeking space without compromise. A private 2-car garage, in-home elevator, and a full 10-year tax abatement further elevate the opportunity - delivering both everyday convenience and substantial long-term savings.  The home’s layout is ideal for today’s lifestyles, with generously proportioned rooms and clear separation between living, working, and entertaining spaces. The second floor offers a wide-open living and dining level anchored by a chef’s kitchen - perfect for hosting, while still feeling intimate and livable. Multiple bedroom suites throughout the home provide flexibility for guests or growing households.  The primary suite level feels like a true retreat, featuring a spacious bedroom, ample closet space, a spa-like bath, a designated home office, and powder room and wet bar to service the roof deck, which is a quiet escape with breathtaking skyline views.  A fully finished lower level adds even more usable square footage, ideal for a media room, gym, or bonus living space, while still accommodating storage and utility needs with ease.  All of this is set within Passyunk Crest, a boutique townhome community known for its striking modern architecture and prime location just steps from Passyunk Avenue. Enjoy immediate access to some of Philadelphia’s most acclaimed dining destinations - River Twice, Suprette, and El Chignon - alongside beloved neighborhood favorites, independent boutiques, and cozy cafés. With easy access to Center City, major highways, and the city’s stadium district, the location is as practical as it is vibrant.  Unit G is not just a home - it’s a rare opportunity to own the most substantial residence in one of Philadelphia’s most dynamic neighborhoods, combining size, design, and tax-advantaged value in a way that is increasingly hard to find.
#PAPH2572354

PHILADELPHIA

706 LATONA STREET G

5 Beds

4 Baths

5,387 Sq.Ft.

$1,750,000

MLS#: PAPH2572354

"THE GULPH" is a rarely offered development opportunity in the heart of King of Prussia, Pennsylvania — the #1 suburban Philadelphia apartment submarket. This ±2-acre assemblage in Montgomery County features three contiguous parcels (87,120 SF), zoned NMU (Neighborhood Mixed-Use). Utilities are already at the site. Located at the crossroads of I-76, I-276, US-202, and Route 422 with quick access to the King of Prussia/Valley Forge corporate corridor, King of Prussia Town Center, Valley Forge National Historic Park, Netflix House, TopGolf, Life Time, KOP Mall (Top-5 in USA) and 60,000+ daytime workers, the submarket commands MSA-leading rental occupancy (95.4%). Stabilized value projections represent a compelling spread over the land basis. Low property taxes. Fee simple ownership. Upper Merion Area School District—top-rated regionally. High barriers-to-entry — premium location boasting MSA-leading rental occupancy, rates and demand. Easily accessible to world-class shopping, dining, recreation, corporate culture, employers and transportation options. Located in the Philadelphia MSA — the top destination in the world to visit in 2026. Enquire within for development feasibility concepts.
#PAMC2169850

KING OF PRUSSIA

657 S GULPH ROAD

None Beds

None Baths

2.0 acres

$1,750,000

MLS#: PAMC2169850

1 ... 661 662 663 664 665 666
* Listings identified with the FMLS IDX logo come from FMLS and are held by brokerage firms other than the owner of this website. The listing brokerage is identified in any listing details. Information is deemed reliable but is not guaranteed. If you believe any FMLS listing contains material that infringes your copyrighted work please click here to review our DMCA policy and learn how to submit a takedown request. © 2024. First Multiple Listing Service, Inc.
 - property

Send a message

Message successfully sent.

Your message

What is 3 + 4 ?

Reason for contacting?

I agree to receive email communication and understand I can unsubscribe at any time.

I agree to be contacted by Charis Realty Group via call, email, and text for real estate services. To opt out, you can reply 'stop' at any time or reply 'help' for assistance. You can also click the unsubscribe link in the emails. Message and data rates may apply. Message frequency may vary. Privacy Policy

Sign Out

Virtual Assistant

Would you like to take the next step with this property? We can help you schedule a showing or virtual tour, or send you more details.

Yes, I would like more information.

Thank You for Your Reply, One of Our Agents will contact you as soon as possible

No, maybe later.

Thank you, you can always contact me via email, phone number or through the contact form.

Realhub AI

Lucy - Your AI-Powered Realtor

Update Your Temporary Password

Personalize your search

Enter your email and we'll notify you immediately when new listings match what you're looking for.

or enter email address

Already have an account ? Login here

Continue your home search

I agree to receive communications and understand I can unsubscribe at any time.

I agree to be contacted by Charis Realty Group via call, email, and text for real estate services. To opt out, you can reply 'stop' at any time or reply 'help' for assistance. You can also click the unsubscribe link in the emails. Message and data rates may apply. Message frequency may vary. Privacy Policy

Already have an account ? Login here

We use cookies

We use cookies primarily for analytics to enhance your experience. By accepting, you agree to our use of these cookies. You can manage your preferences or learn more about our cookies policy.