Properties

Browse or get in touch to schedule a walkthrough.

  • Nearby me
Price range

Popular features

Community features

Association

Property features

Waterfront

View

Exterior Features

Interior Features

Style

10000 properties match your criteria

Updated 1 minute ago

E-Alert name
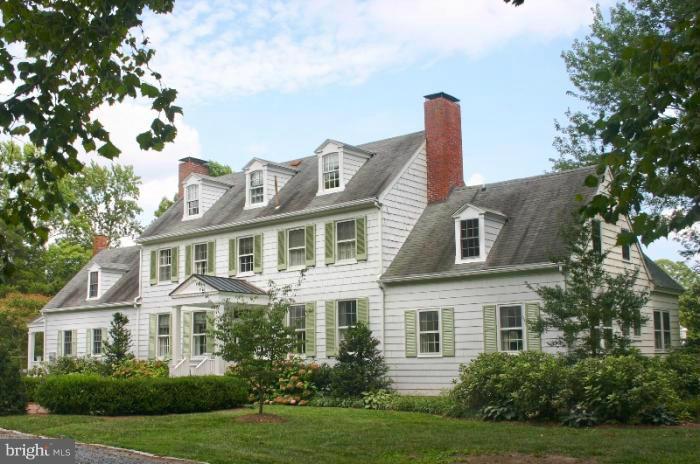
Wayne's Perfect Blend: Comfort, Privacy, and Location. 

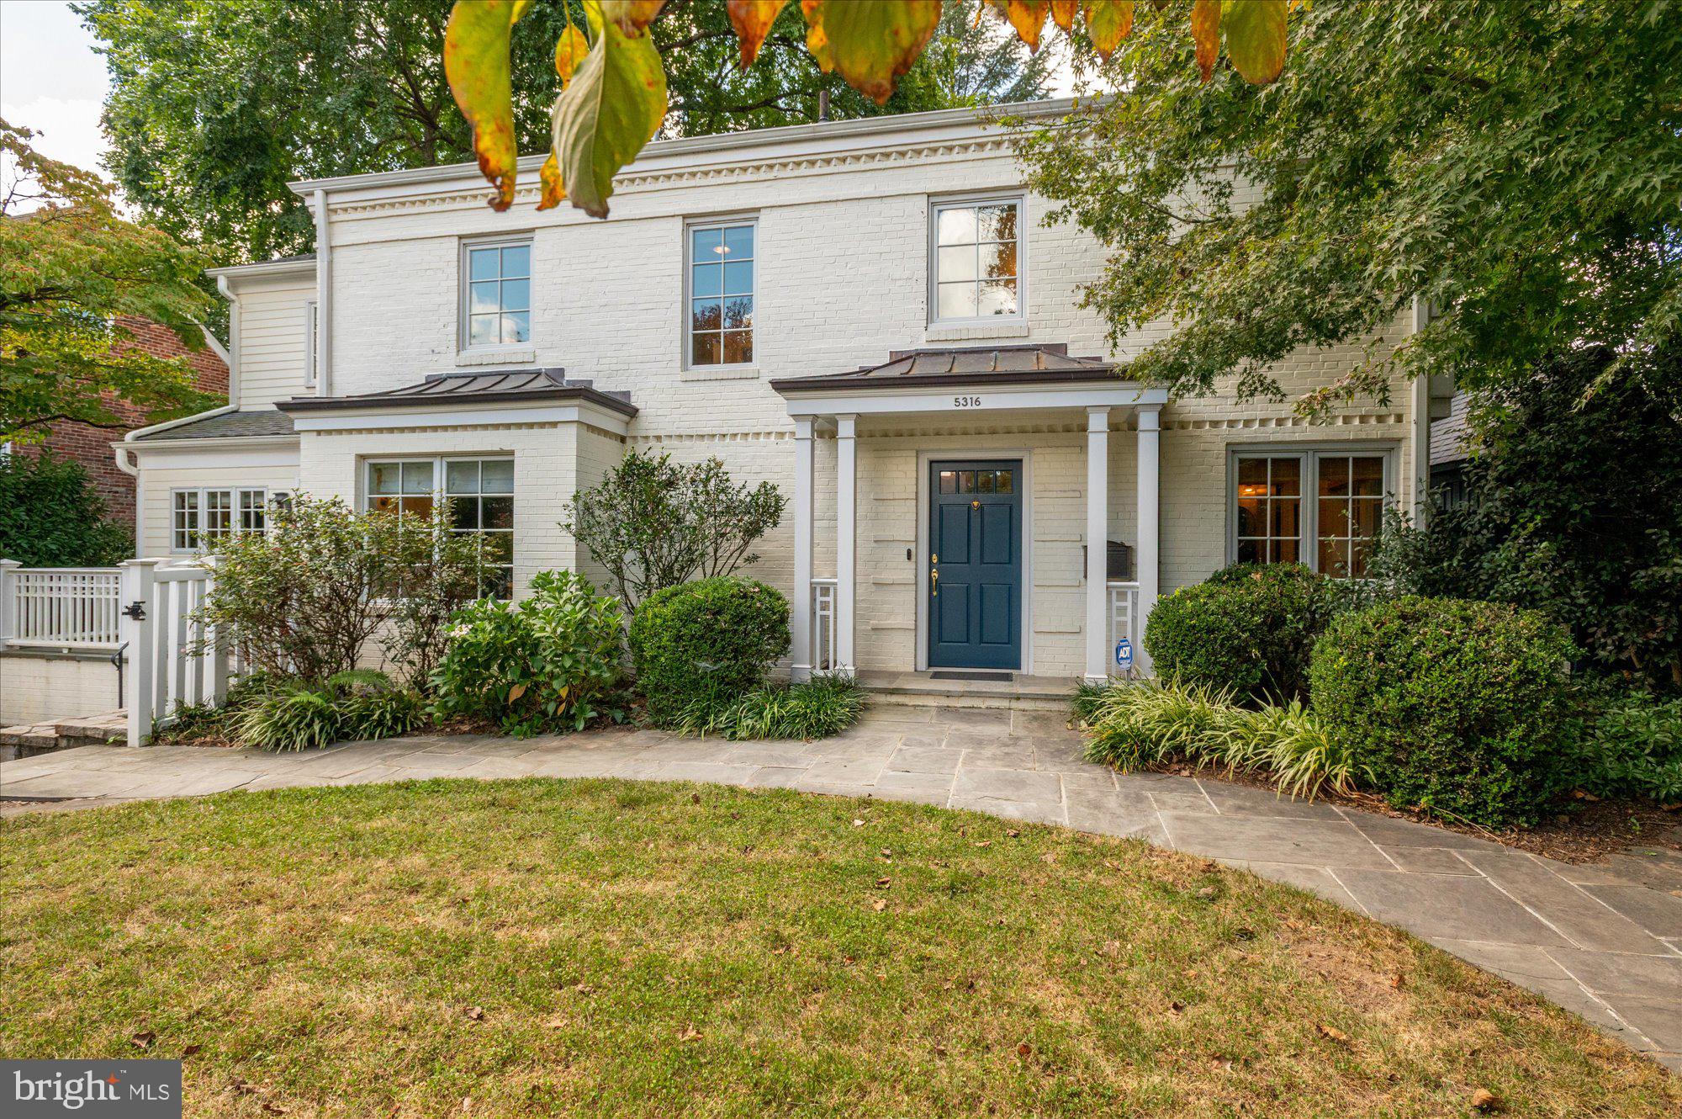
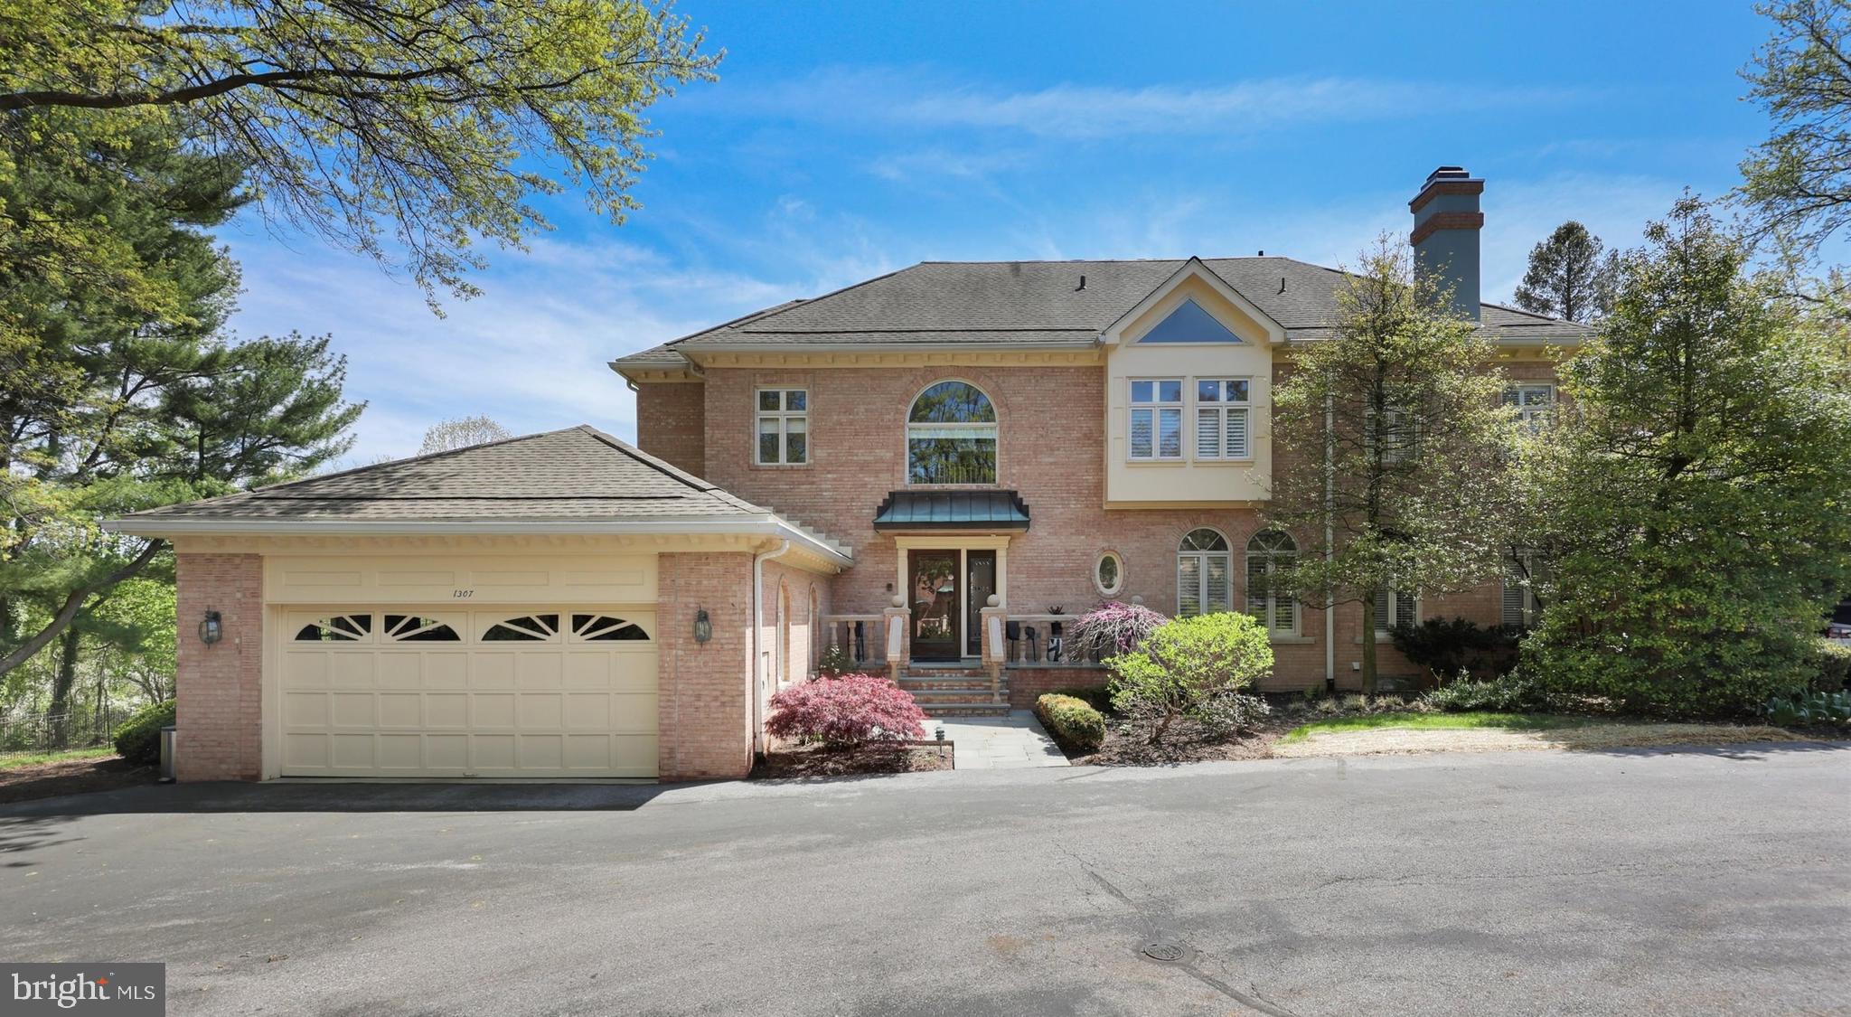
Immerse yourself in comfort and luxury in this stunning 5-bedroom, 4.5-bathroom custom colonial estate, nestled on an acre of land in sought-after Wayne, PA. Perfect for entertaining, the expansive first floor boasts a semi-open floor plan, featuring a chef's dream kitchen redesigned by Joe Chicco in 2014. The kitchen showcases a large island with built-in storage, a breakfast area with breathtaking views of the backyard, and an elegant cathedral ceiling, all accompanied by heated floors. Create a warm and inviting atmosphere for friends with two cozy dens and a large formal dining room, each featuring its own wood-burning fireplace. Upstairs, a light-filled haven awaits. The great room features a vaulted ceiling and a dramatic atrium window overlooking the meticulously landscaped backyard and the two-tiered brick and stone patio, ideal for hosting memorable gatherings. The luxurious main bedroom is complete with cathedral ceilings, a walk-through closet leading to a private bathroom, and wonderful views. Two additional bedrooms, one with an ensuite, and a hallway bathroom complete the second floor. A versatile third floor offers a bathroom and two more bedrooms, with the option to convert one into a perfect home office. This space is perfect for teenagers, guests, or a dedicated creative space.

This exceptional property is located in historic Wayne, PA, placing you in the heart of the charming Main Line. Enjoy the convenience of being in close proximity of everything you need: churches, preschools, the Mill Dam Swim Club, Wayne Elementary School, a network of paved and unpaved walking trails, and the Wayne Art Center.  Step outside to your private backyard oasis surrounded by a wooded backdrop, perfect for outdoor parties or relaxing under the stars. Across the street is Dittmar Park, a verdant escape just a few steps away, offering a serene natural environment to relax and connect with nature. This custom-built home offers the perfect blend of comfort, privacy, and an abundance of natural light. Create lasting memories in this inviting space. Listing Agent is related to seller.
#PADE2067210

WAYNE

837 MAPLEWOOD ROAD

5 Beds

4 Baths

4,851 Sq.Ft.

$1,750,000

MLS#: PADE2067210

This property consists of multiple buildings including a primary multi-faceted church and an adjacent building suitable for a variety of assembly and related uses (1600-10 S 18th and 1612 S 18th - must be sold together). Currently a stunning spacious House of Worship featuring a large, beautiful sanctuary, dining hall, a large full sized commercial kitchen, bathrooms, meeting and conference rooms, studies, offices on each floor, studies, a large basement (which spans the entire footprint of the building) and plenty of storage areas. The sanctuary offers loads of space, choir loft, balcony, vaulted dome, and wooden ceiling.  This unique property located in the up-and-coming Point Breeze neighborhood of South Philadelphia sits on over 7500 square feet of lot space (both parcels combined). The sale presents an exciting opportunity for investors and developers as an adaptive reuse with its enormous potential for transformation with its spacious layout, architectural character, soaring ceilings, and ample natural light. Alternatively, the site could accommodate approximately seven single family homes. The location of the property benefits from significant development and growth in the area, making it an attractive location for various real estate ventures. Whether you are interested in repurposing the church, undertaking a residential development project, or exploring other possibilities, 1600-1612 S 18th Street is a compelling canvas for your vision. Do not miss the chance to be part of the dynamic growth in this desirable neighborhood. Neighborhood amenities include trendy restaurants and coffee shops, parks, University City and Center City, sports stadiums, art galleries, easy access to I-76, I-95, Philadelphia Airport, Amtrak Station, and Walt Whitman Bridge. The property is being sold in as-is condition. Architecturally significant items such as stained glass, wood work, moldings, doors, etc may be sold separately and not included in the asking price.
#PAPH2286320

PHILADELPHIA

1600 S 18TH STREET 10

None Beds

None Baths

16,750 Sq.Ft.

$1,750,000

MLS#: PAPH2286320

Brand New/Move-In Ready

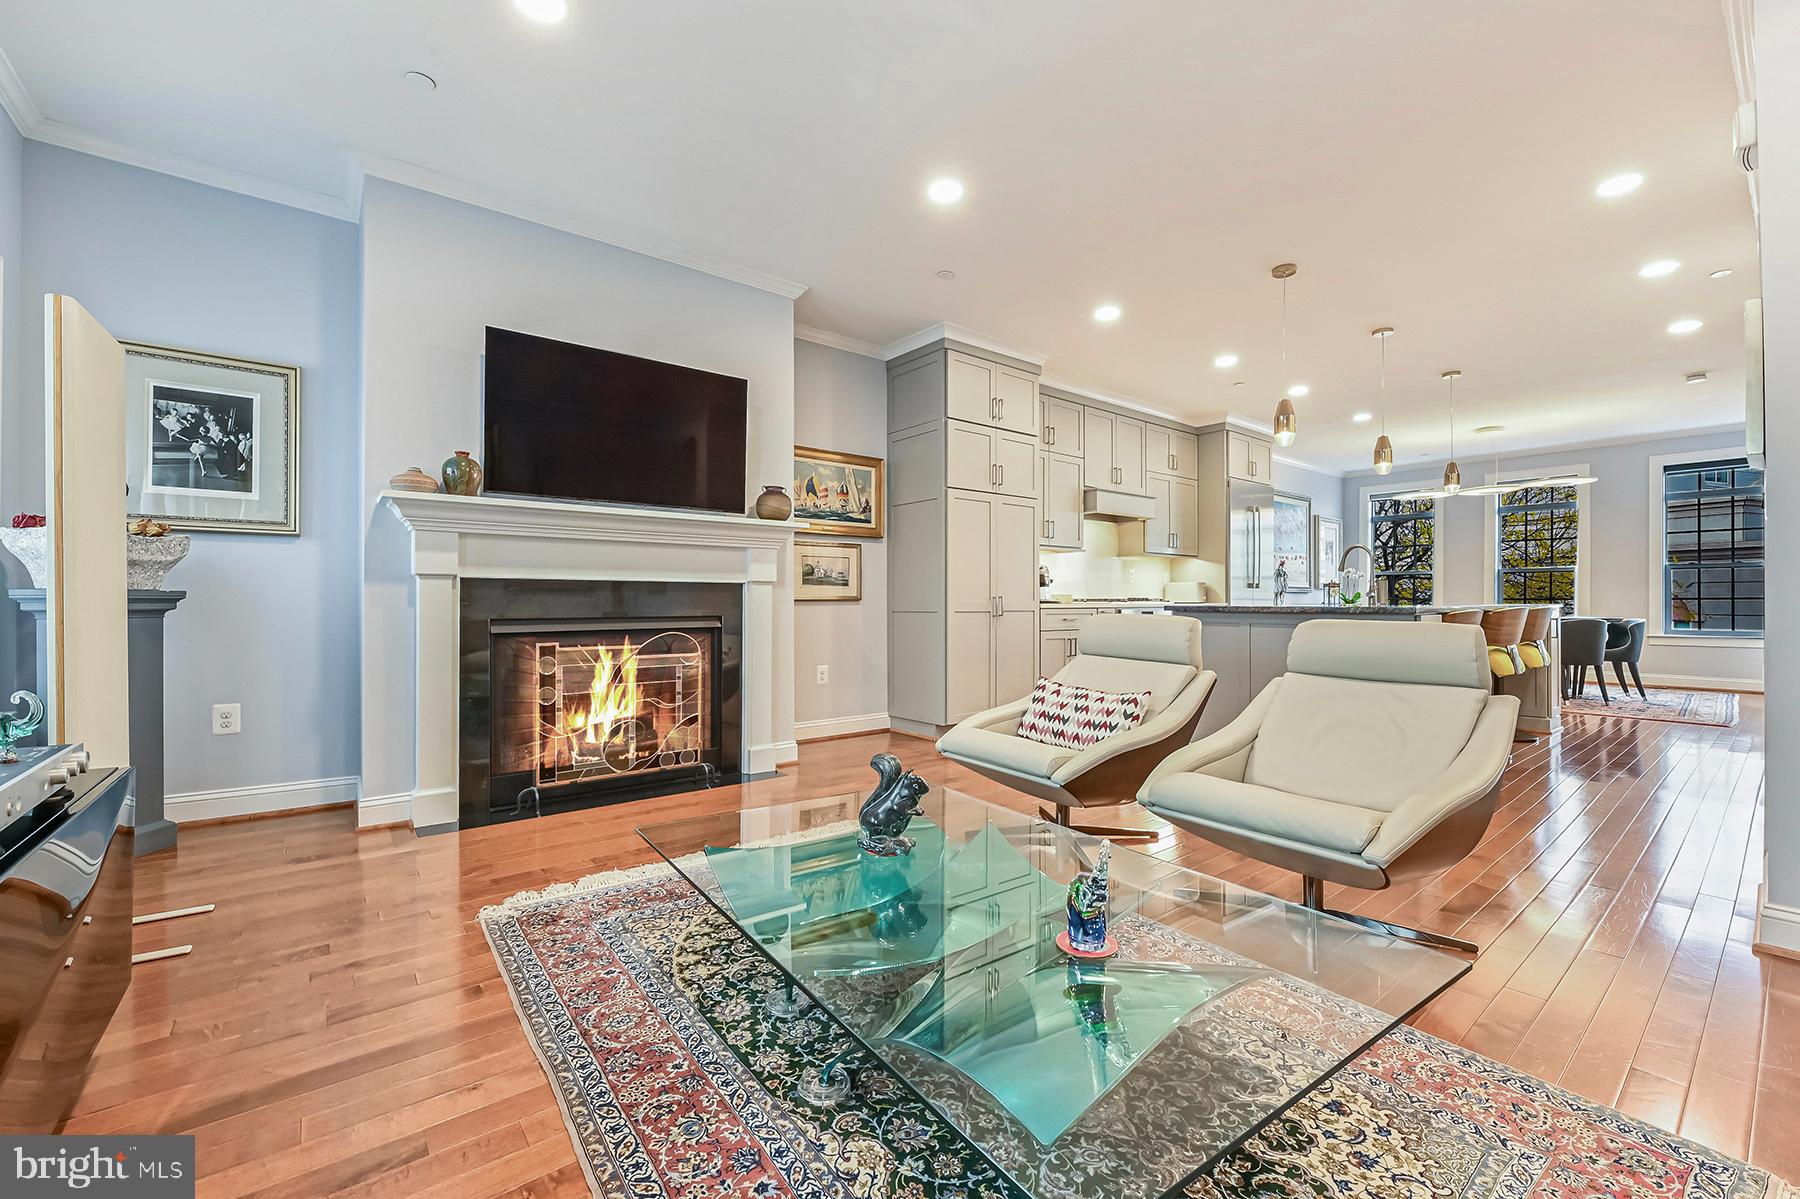
Arthaus, a commanding new residential high-rise in Philadelphia’s performing arts district, presents Unit 2103:  A stunning 2-bed, 2.5-bath, 1,860 SF single-level residence with Delaware River and southern views priced at $1,750,000 !!!  

This maintenance-free, move-in-ready corner home offers high-end interior design, resort amenities, white glove services, and the utmost privacy. Tax abatement is available. Whether you're a busy professional, retiree, or globe trotter, 2103 is a MUST-SEE!

Arthaus impresses you from the moment you arrive. The beautifully grained, solid wood door swings open to a gracious foyer that’s long and spacious, perfect for displaying an art collection. There's also a large storage closet, powder room, laundry facilities, and passage to the private sleeping chambers off the foyer.

Unobstructed river views fill the great room's windows where kitchen, living, and dining spaces combine in a sophisticated family lounge space. Soaring ceilings, floor-to-ceiling windows, wide-plank Havwood flooring in Fendi, and a weather-protected walk-out balcony make the room feel bright and airy, perfect for every occasion. Situated on the southeast corner of the building, 2103 is one with the sky.  There’s nothing as tall as Arthaus anywhere is sight so you can see for miles and the effect is pure zen.

The chef’s kitchen is top-notch, with a stylish large center island that seats four. The all polar white matte  make a big statement with the Golden Gate quartz countertops and backsplash. The high-end, stainless appliance package includes Wolf, Bosch, Sub-Zero, and Asko appliances, and door fronts have been fully integrated into the cabinet design for a seamless look.

The primary suite and one guest bedroom are on the south side of the condominium, with views of the sports stadiums. The second bedroom is a perfect spot for visiting guests. They'll love the south-facing views that go on forever. The guest bathroom features include a walk-shower tiled in Porcelain Calacatta, Kohler toilet, and Poggenpohl single sink vanity in polar white matte topped with super white quartz. The ultra-private owner's suite has two walk-in closets and a large sleeping area with southern views. The best-in-class bathroom package includes a Badeloft soak-in tub, double vanity with Robern mirrors, super white quartz marble and Poggenpohl cabinets, Contempo white marble floors and shower tile, and a Kohler toilet closet.

Arthaus is a modern masterpiece crafted by renowned developer Carl Dranoff, designed by Kohn Pedersen Fox, and built by Intech Construction. Its architecture and amenities prioritize wellness and well-being, from the stunning Monet-inspired mosaic in the lobby to the private resort on the 6th and 7th floors, featuring a pool, fitness facilities, spa, salon, pet park, outdoor terraces, lawns, gardens, and more. White glove services include a 24-doorman, concierge, chauffeured town car, and valet. 

This home comes with 1 parking license.
#PAPH2347828

PHILADELPHIA

301 S BROAD 2103

2 Beds

2 Baths

1,860 Sq.Ft.

$1,750,000

MLS#: PAPH2347828

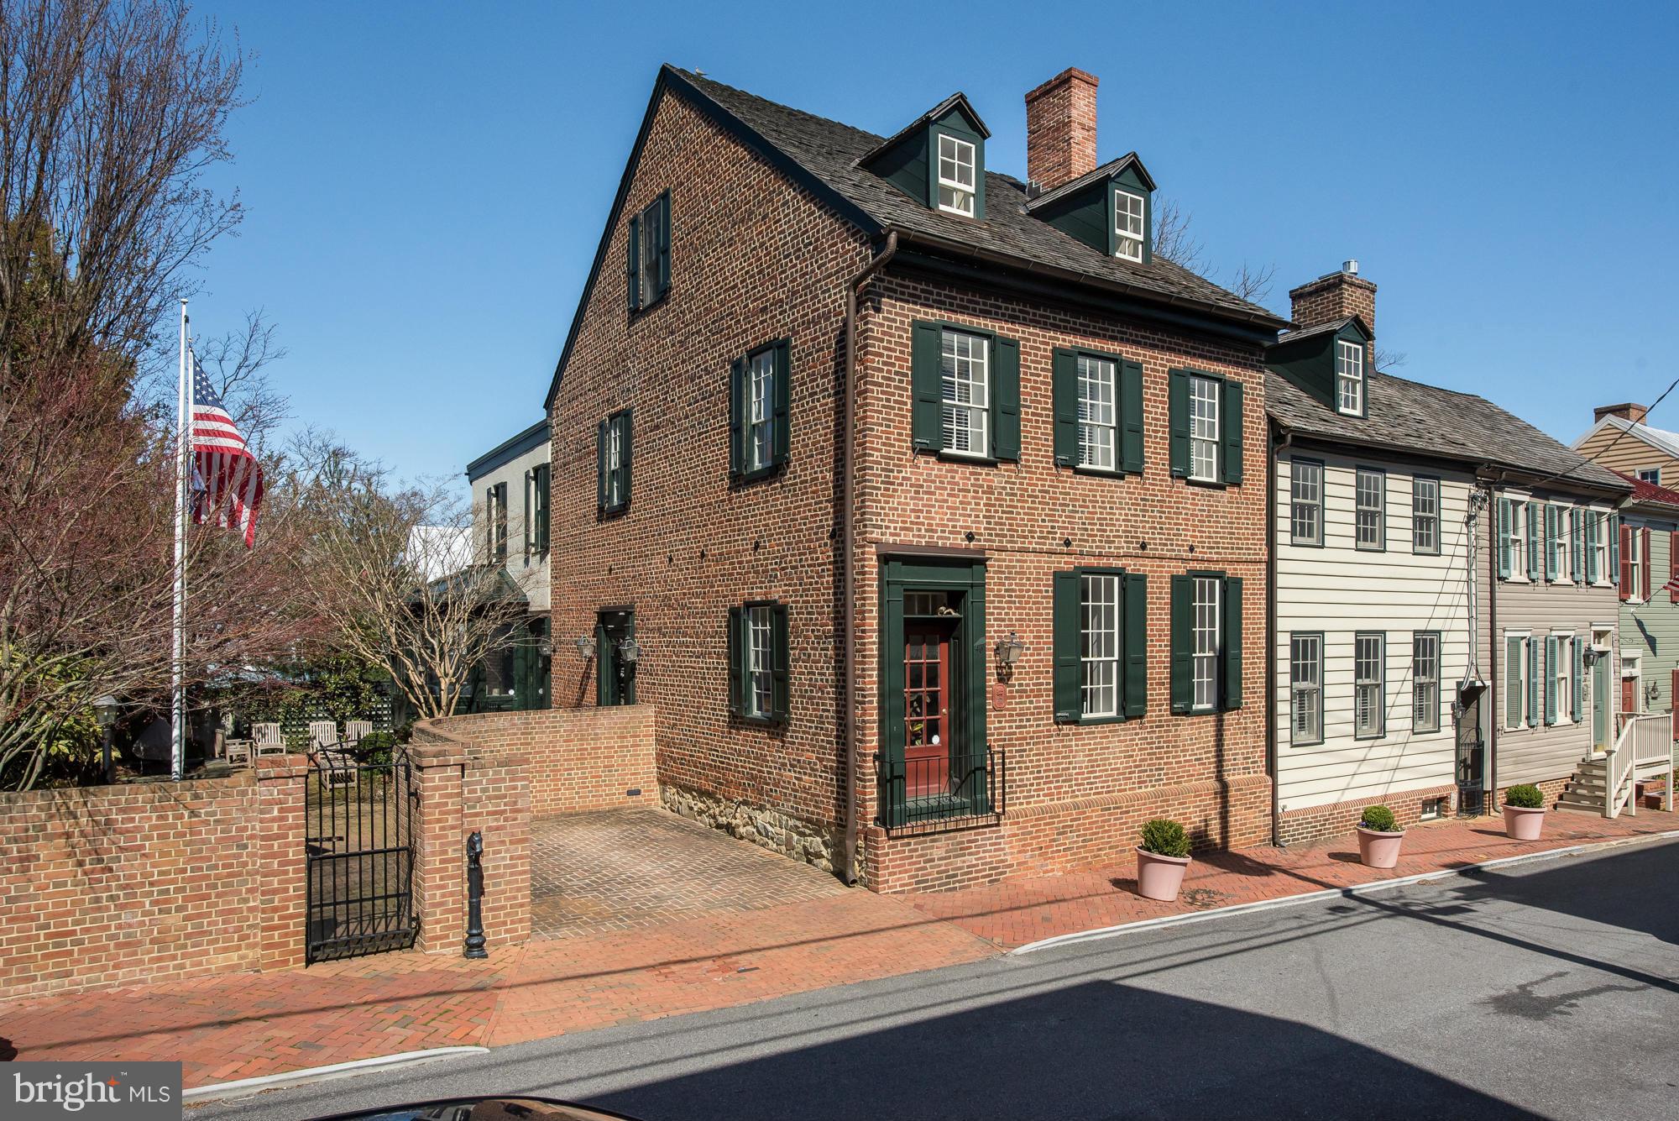
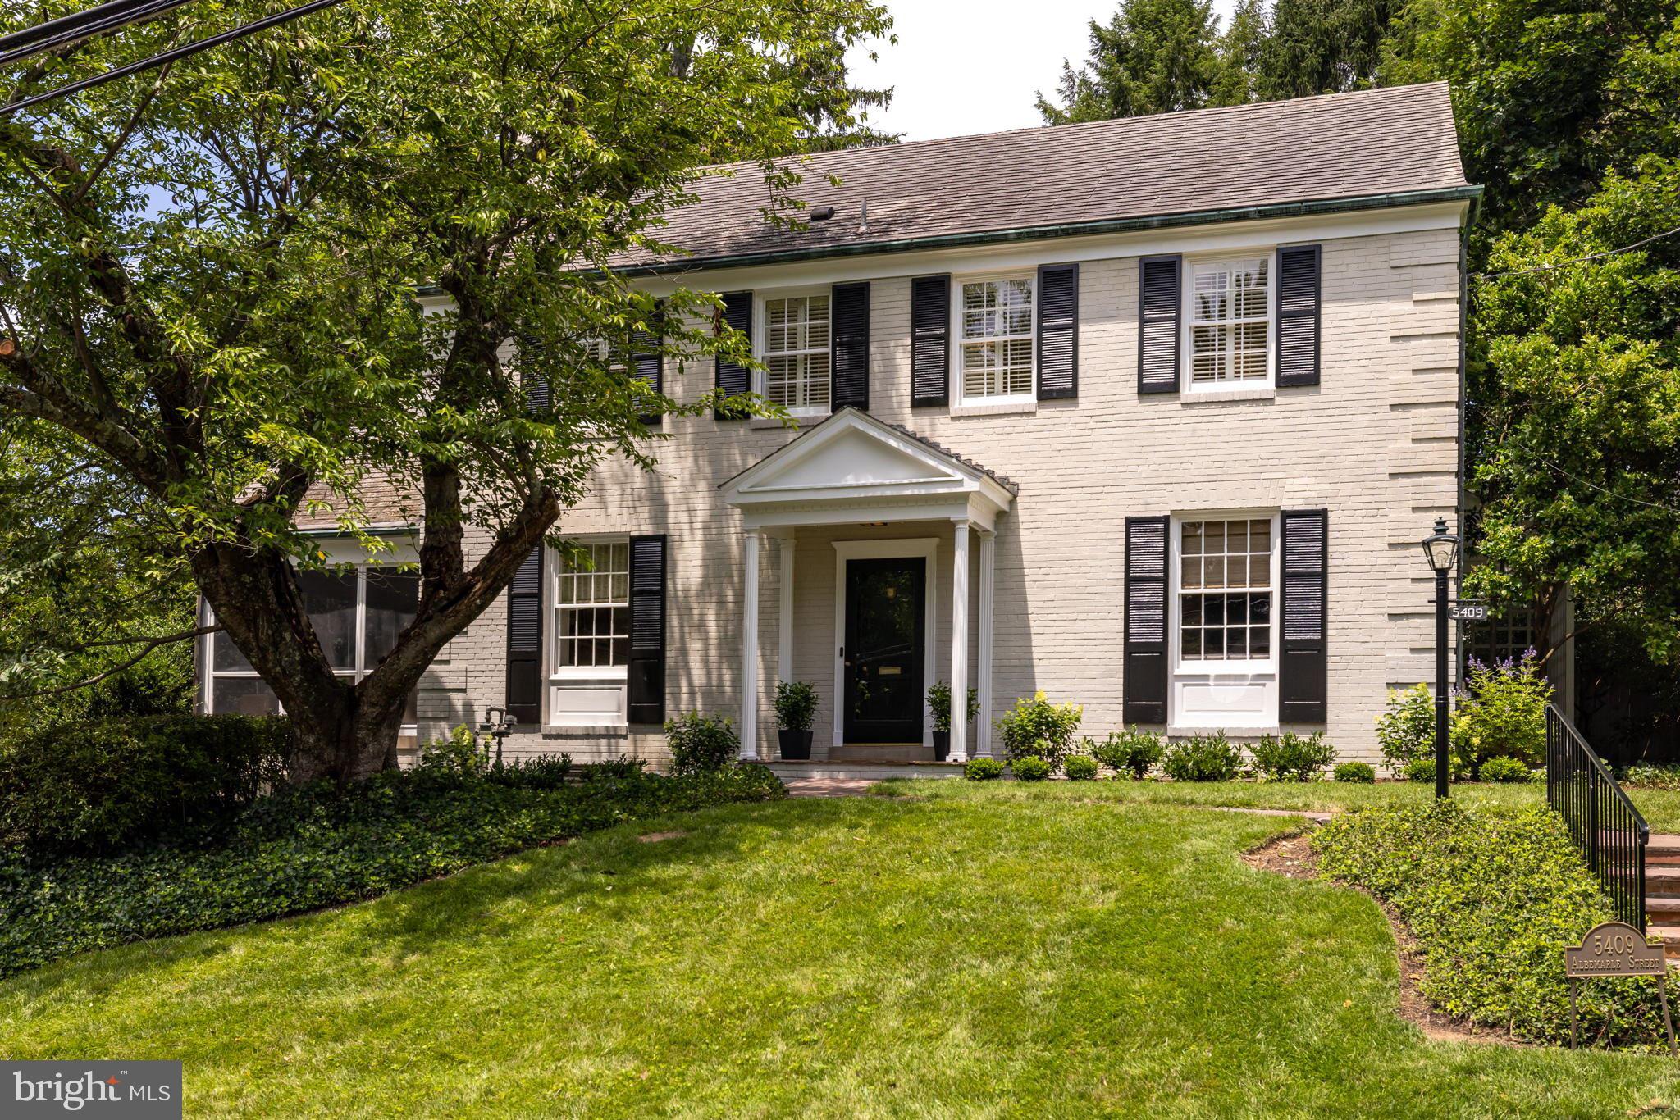
Walk to Wayne from this picture-perfect three-story colonial, tucked on a leafy side
street and brimming with historic charm, sun-filled spaces and modern amenities.
Set back from the road, the home’s well maintained  and professionally
landscaped yard make a fabulous first impression. Step inside the light-filled foyer
and admire the intricate moldings, refined millwork, tasteful neutral paint and
hardwood floors throughout. Just off the foyer, a warm and inviting family room
with wood-burning fireplace connects to a skylit sunroom with slate flooring.
French doors open to a cozy sitting room with custom built-ins and sweeping bay
window overlooking the tree-lined backyard. Steps away the pristine eat-in kitchen
shines with newer appliances, center island, double wall oven with warming
drawer and updated flooring. A gracious dining room—ideal for gatherings large
or small—and powder room complete this seamless first floor. Upstairs you’ll find
hardwood floors throughout, plus an expansive primary suite with separate sitting
room and ensuite full bath refreshed with newer flooring and double vanity. Two
secondary bedrooms (one with a lounge area), a full hall bath and laundry closet sit
just down the hall. The third floor delights with two additional bedrooms featuring
new dormer windows and a full hallway bath with newer glass shower. The
unfinished lower level offers ample storage and a secondary laundry space.
Outside, enjoy a rear flagstone patio, flourishing greenspace and gardens
and detached two-car garage.  In addition, this home offers a new roof.  Homes in this coveted community enjoy award-winning Radnor schools plus walkability to the Radnor Trail, Encke Park, two train
stations and all the events, festivals, shops and restaurants of vibrant downtown
Wayne. Don’t delay; seize this chance to own a turnkey Radnor gem today!
#PADE2099904

WAYNE

520 BROOKSIDE AVENUE

5 Beds

3 Baths

3,330 Sq.Ft.

$1,750,000

MLS#: PADE2099904

Real Estate Only sale!!!!
This prestigious establishment, located in the heart of the Castor Ave Business corridor within the Rhawnhurst subdivision of Northeast Philadelphia, offers a remarkable opportunity for prospective buyers. Boasting approximately 10,672 square feet of commercial space on the main level, this establishment provides a spacious and versatile area for a bar and restaurant business.

The main level offers ample room for various business operations, allowing for creative layout and design possibilities. The expansive square footage ensures flexibility in catering to diverse customer needs, from dining areas to bar setups and entertainment spaces.

In addition to the generous main level, the establishment includes professional spaces on the second floor. This additional area can be utilized for administrative purposes, private events, or other business-related functions. The multi-level setup enhances the overall functionality and appeal of the property.

With a history of serving the Northeast Philadelphia communities for decades, this bar and restaurant establishment has become a staple in the local scene. Its availability for sale presents a unique opportunity for entrepreneurs looking for a great investment opportunity

Prospective buyers can explore the potential for creating a vibrant and inclusive space that caters to the diverse tastes of the Northeast communities. The combination of commercial space on the main level and professional spaces on the second floor opens up possibilities for various business models and revenue streams.

For those interested in acquiring a well-established Property in a prime location, this offering in the Castor Ave Business corridor is worth serious consideration. It provides the canvas for transforming this space into a thriving hub for social gatherings, culinary experiences, and community engagement.

Please  don't approach tenant or Staff at bar with questions pertaining to sale . 
Thank you

PS. PROPERTY NEXT DOOR AT 7318 CASTOR AVE BEING AVAILABLE FOR SALE SEPERATLY OR AS PACKAGE
#PAPH2462252

PHILADELPHIA

7312 CASTOR AVENUE 16

None Beds

None Baths

10 Sq.Ft.

$1,750,000

MLS#: PAPH2462252

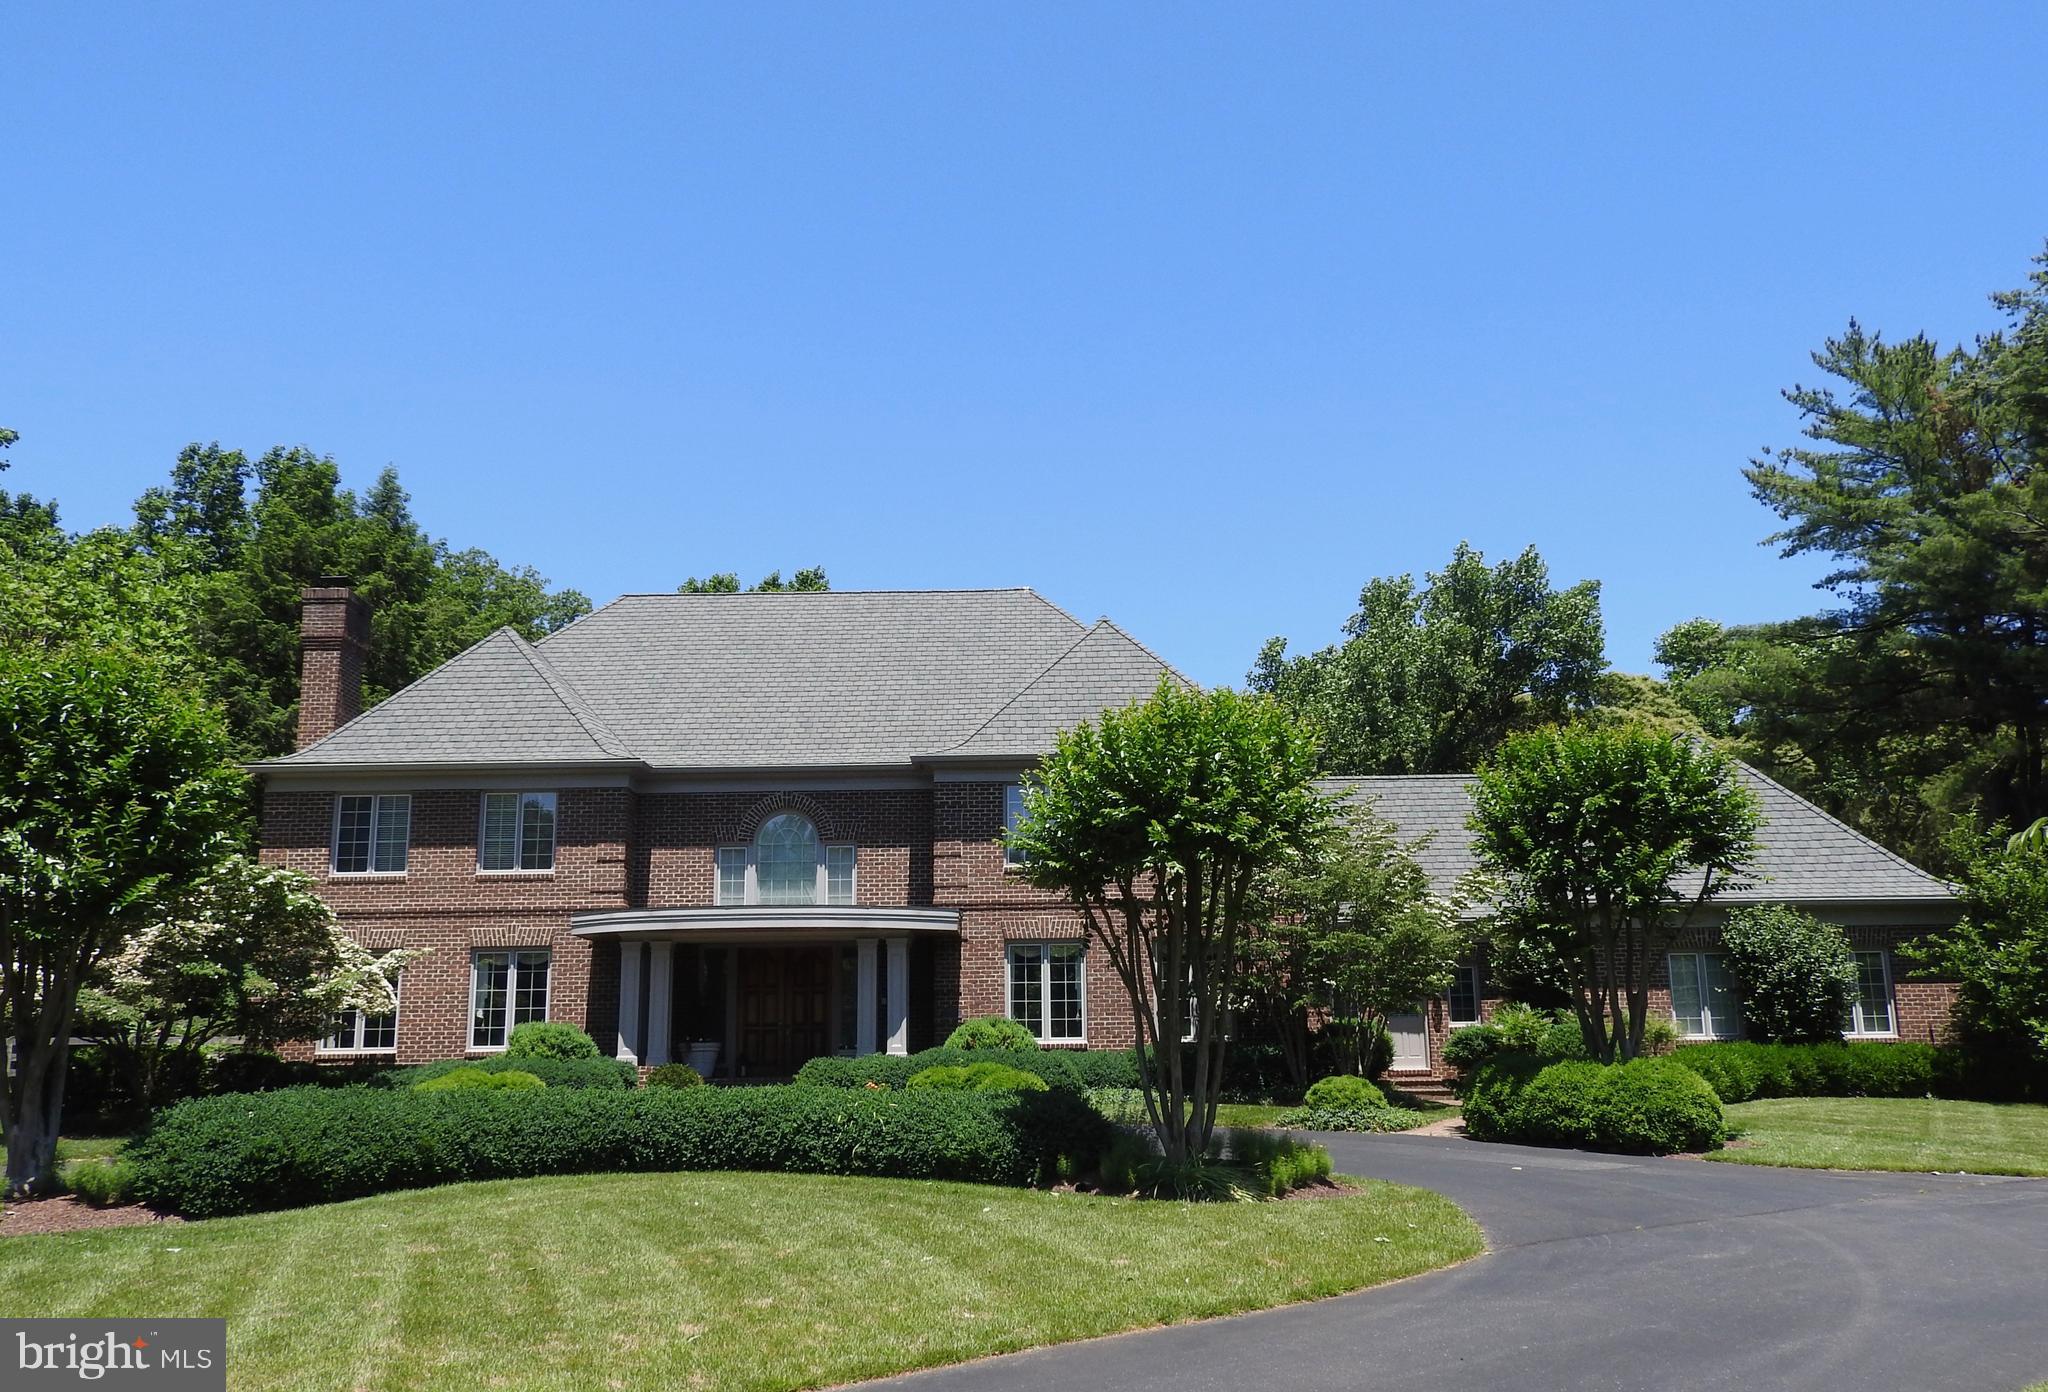
Welcome to 13531 Julia Manor Way, an exquisite Pulte Compton model nestled in West Friendship. Offering more than 8,100 square feet of luxurious living space, this residence is thoughtfully designed with high-end details, modern upgrades, and serene surroundings that back to preserved land and a tranquil creek. The exterior showcases three sides of brick, a private tree-fringed rear lawn, a low-maintenance composite deck, brick paver drive and patio, and an epoxy-finished garage floor.
Three sides of brick and a charming, bordered paver walk lead to a stone front porch and into the impressive foyer, flanked by a formal dining room and study. The dining room features box molding, engaged columns, and a pivot door to the kitchen, while the study is enhanced by French doors, a coffered ceiling, and a large picture window. The heart of the home is the main level kitchen, a chef’s dream with vaulted ceilings, wrap-around island, upgraded quartz countertops, designer backsplash, professional stainless-steel appliances, six-burner gas cooking, wall ovens, and a walk-in pantry. A breakfast room with atrium access to the deck and a planning station add both function and style. The kitchen flows seamlessly to the family room with a gas fireplace and built-ins, as well as the soaring two-story great room where a chandelier, crown moldings, and over-mantle detail create a striking centerpiece.
Two primary suites offer the ultimate in comfort, flexibility and privacy, with one located on the main level featuring French door entry, bay window bump-out, and plush upgraded carpet. The upper-level primary suite impresses with tray ceilings, decorative moldings, and a sun-filled picture window. Additional ensuite bedrooms include a private bath for Bedroom 3 and a shared Jack & Jill bath for Bedrooms 4 and 5, all with upgraded carpeting. A sixth ensuite bedroom on the lower level offers additional lifestyle options with an attached dual-entry bath and a theater room option.
The fully finished, walk-out lower level is designed for entertainment and extended living. A second kitchen with breakfast bar, stainless appliances, and dining area complements the expansive recreation room with billiards space and walk-out access to a covered rear patio and lush green lawn. Abundant storage is provided by an oversized walk-in closet, while the walk-out slider door opens to a private tree-fringed rear lawn and beautiful setting.
Recent upgrades ensure modern comfort, including a new constant pressure water system and conditioner (2025), reverse osmosis drinking water system (2025), LVP flooring (2024), LED recessed lighting (2024), new upper-level carpet (2024), a 30-year architectural roof (2020), and a residential elevator added in 2019. Natural gas services the heating, cooking, fireplaces, dryer, and hot water, ensuring efficiency throughout.
This remarkable estate combines timeless architectural detail with lifestyle options and amenities galore, all in a private yet convenient West Friendship location.
#MDHW2058338

WEST FRIENDSHIP

13531 JULIA MANOR WAY

6 Beds

4 Baths

6,750 Sq.Ft.

$1,750,000

MLS#: MDHW2058338

"THE GULPH" is a rarely offered development opportunity in the heart of King of Prussia, Pennsylvania — the #1 suburban Philadelphia apartment submarket. This ±2-acre assemblage in Montgomery County features three contiguous parcels (87,120 SF), zoned NMU (Neighborhood Mixed-Use). Utilities are already at the site. Located at the crossroads of I-76, I-276, US-202, and Route 422 with quick access to the King of Prussia/Valley Forge corporate corridor, King of Prussia Town Center, Valley Forge National Historic Park, Netflix House, TopGolf, Life Time, KOP Mall (Top-5 in USA) and 60,000+ daytime workers, the submarket commands MSA-leading rental occupancy (95.4%). Stabilized value projections represent a compelling spread over the land basis. Low property taxes. Fee simple ownership. Upper Merion Area School District—top-rated regionally. High barriers-to-entry — premium location boasting MSA-leading rental occupancy, rates and demand. Easily accessible to world-class shopping, dining, recreation, corporate culture, employers and transportation options. Located in the Philadelphia MSA — the top destination in the world to visit in 2026. Enquire within for development feasibility concepts.
#PAMC2169850

KING OF PRUSSIA

657 S GULPH ROAD

None Beds

None Baths

2.0 acres

$1,750,000

MLS#: PAMC2169850

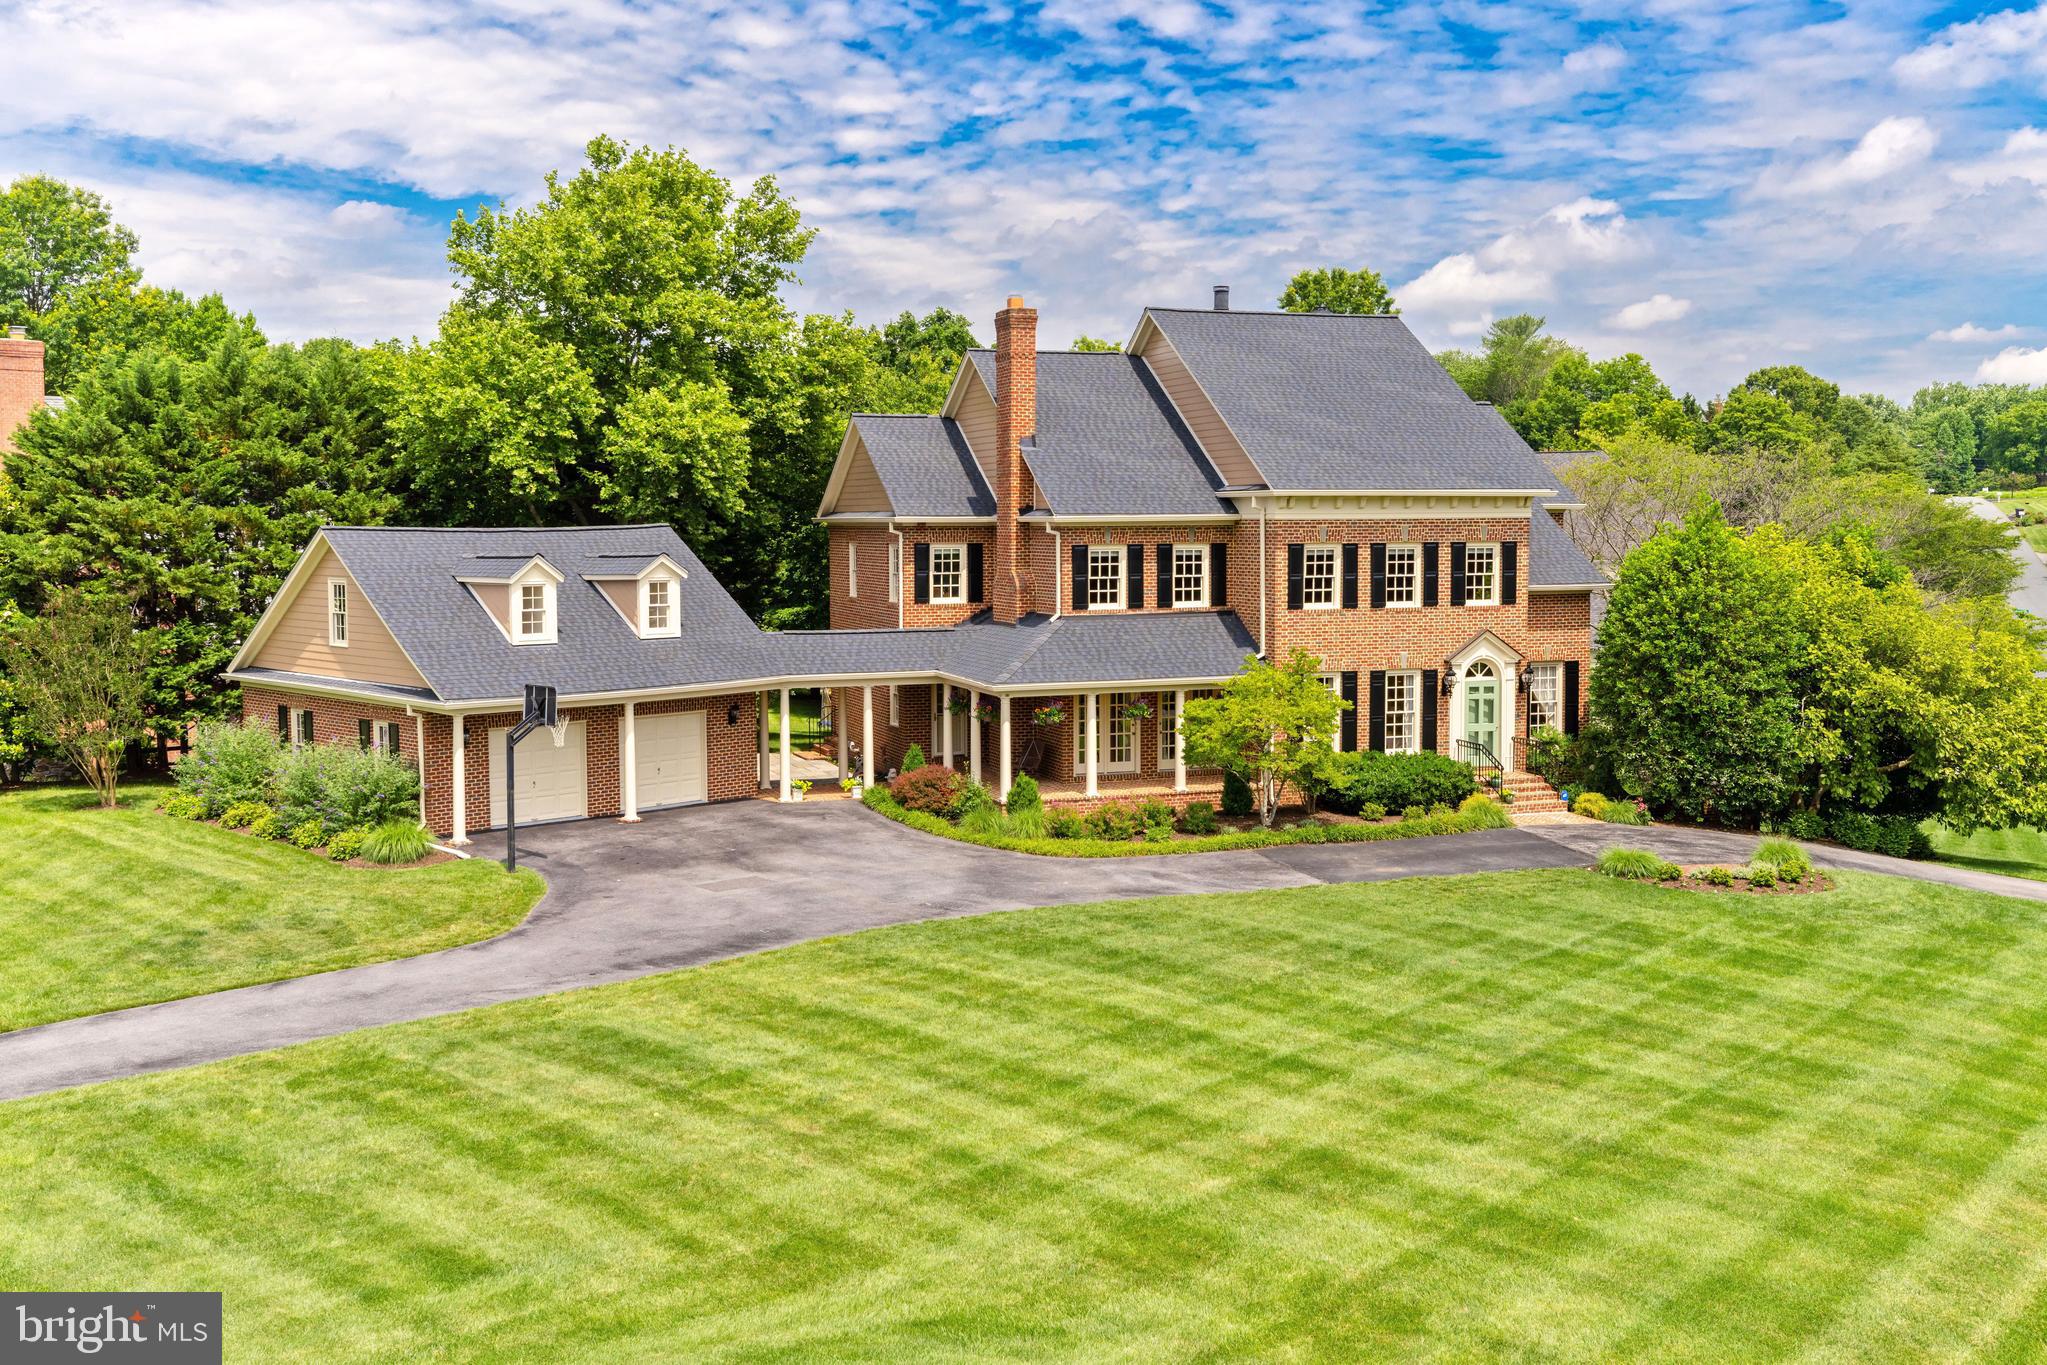
This one of a kind, custom home is nestled on a sprawling 19+ acres.  You are welcomed by a grand wood-framed entryway that sets the tone for the exceptional features found throughout this remarkable property.  The home's warm, organic aesthetic perfectly complements the breathtaking backdrop of the rolling hills and mature trees.  Expansive rear windows invited the outdoors in, allowing you to appreciate the beauty of the landscape and soak up the serenity of nature in every season. Open main-level living with soaring ceilings features a separate dining and living space along with spacious first-floor primary suite complete with a luxurious en-suite bath and large walk in closet, along with a beautifully designed custom kitchen that serves as the heart of the home.  Conveniently located on the main floor is your first of 2 laundry spaces, a nice office tucked away from the main living space and a large half bath.  Step out from your dining space, through the sliding doors and you'll find the showpiece of the home.  A grand, back deck made for relaxation and entertaining. With a dramatic covered section and cozy gas fire pit, it's the ideal place to take in the views, and enjoy the peacefulness of the property.  Ascend up the beautiful staircase to a large open area perfect for so many activities- this would be a great TV space for the kids, a crafting area; add desks and bean bags for a spot to chill and do homework or read a good book.  The 2 bedrooms both have their own en-suite baths and walk in closets with floating organizers.  The large room on the other side of the home is ideal for your 3rd upstairs bedroom.  Also a bonus, your 2nd laundry area is up here as well making it oh so convenient for everyone in the house!  Let's descend to the lower level, which is the true gem of the home.  Just a stove shy of having a full kitchen, you'll enjoy being belly up to the bar- which is a stunning granite countertop- and enjoy those moments with family and friends down here.  A full size refrigerator, dishwasher, microwave, stunning custom cabinets, pantry and so much storage.  The high ceilings make this space feel so open and inviting.  A large room off to the side can be used for whatever you desire.  Home gym, another bedroom, office- the possibilities are limitless.  A lovely guest bedroom, full bath and tons of storage complete the rooms in the basement.  Walkout to your own piece of paradise that is the paver patio.  With a built in fire pit, outdoor kitchen, mounted tv- all you have to do is add the hot tub to complete the package.   A large workshop/outbuilding gives room for all of your hobbies, with a finished lower level garage, built in air compressor and pressure washer.  There is nothing these owners didn't think of.  No expense was spared and everything was completed meticulously with lots of thought and love.  A barn with stables and pasture complete the other side of the property along with a small chicken coop and greenhouse.  This is every nature lovers dream.  A true staycation, that you'll never want to leave!
#PACB2050218

NEWBURG

173 JUMPER ROAD

5 Beds

4 Baths

5,691 Sq.Ft.

$1,750,000

MLS#: PACB2050218

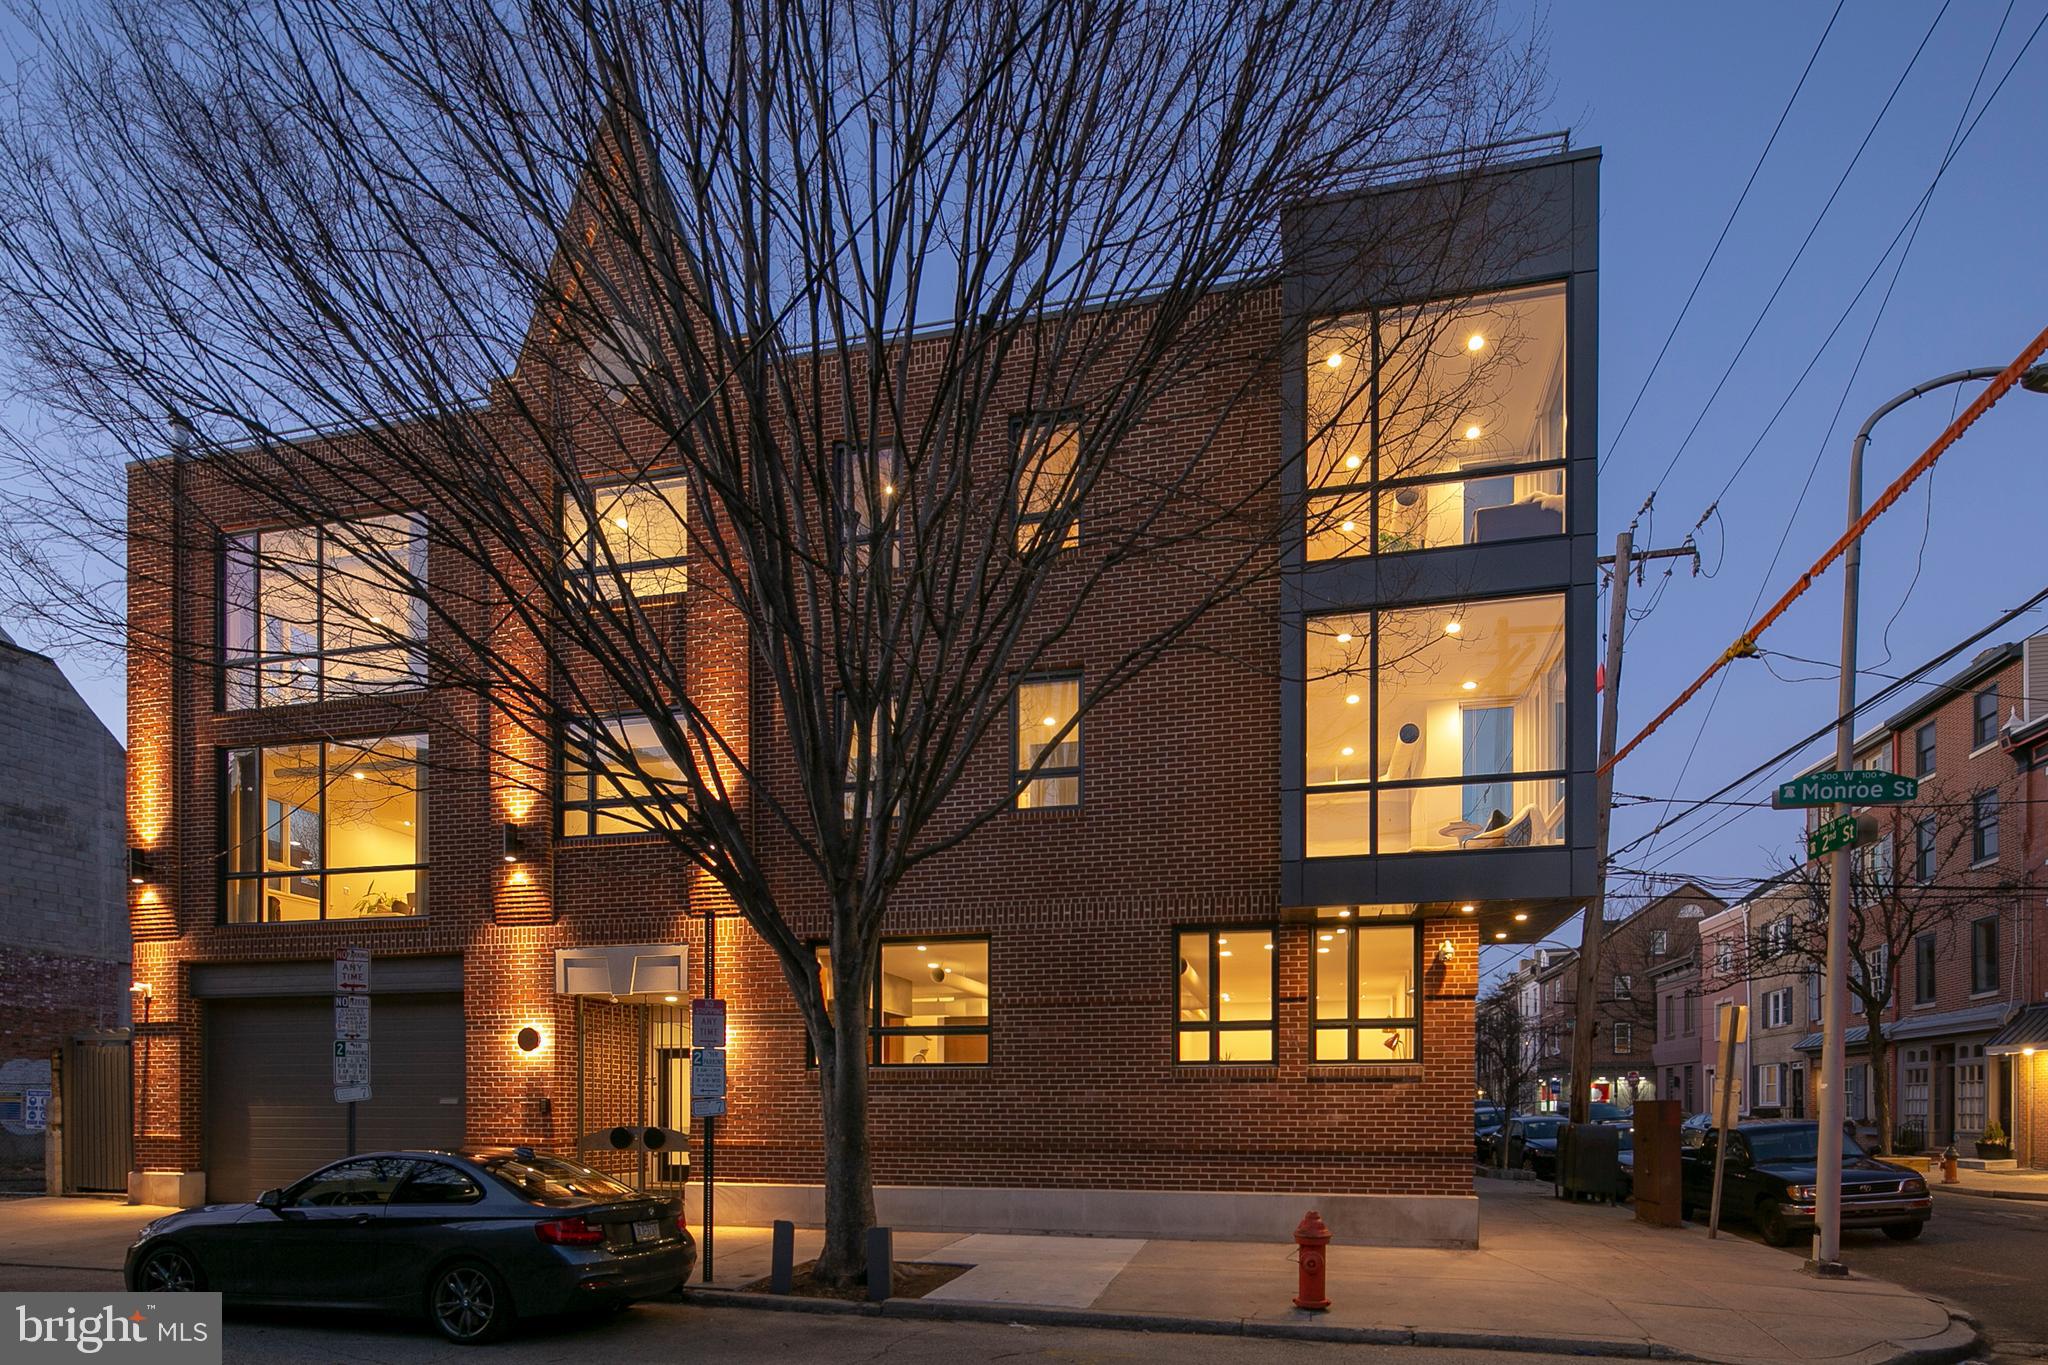
Welcome to the Corner Unit at the Oxford Commons,1242 E Oxford Street. A brand New Construction home with 2 Car Parking and multiple Outdoor Spaces in the heart and center of Fishtown just steps away from La Colombe in Fishtown and booming Frankford Avenue. Originally built as the Developers’s Unit, this home is loaded with upgrades, surrounded by oversized windows, located on a quiet side street and offers a Tax Abatement! This beauty is 5 Beds, 4 Baths, roughly 4,500/SF and an expansive 21 feet wide, a rarity for city living. The 1st floor consists of your 2 Car, side by side, Garage that is large enough for extra storage and equipped with a 220 volt line for your Electric Vehicle charger. Walk into the house and find a mud room, complete with storage and a washer & dryer. A bedroom and a full bathroom are also located on this floor that boasts 10 foot ceilings. Head up the stairs and you will find a huge custom, gourmet kitchen with walnut flat panel modern cabinetry that go from the floor up to the 12 foot ceilings and sit on gorgeous, solid herringbone hardwood flooring  The kitchen boasts luxury Monogram Appliances and a large island with stone countertops and plenty of seating. A custom built banquet with storage sits just across the island in case you wanted to add a table to turn it into a nook. Just off the kitchen is an enormous dining & living space with patio sliding doors (to the rear of the kitchen) not only shedding tons of light in, but providing access to your rear deck. The living room is centered around an open-sided, modern gas fireplace. Head up the custom steel stringer, oak tread staircase up onto the 3rd Floor where you will find 11 foot ceilings, a guest bedroom, complete with it’s own modern bathroom, an additional laundry room, and the luxurious Primary Suite. Step inside the Primary and you will find 2 walk-in closets, a grand bedroom drenched in sunlight, and a swanky bathroom. The bathroom boasts a 9 foot double vanity, private toilet closet and a huge walk-in shower with custom cut marble slabs, dual shower heads, dual rain head, wands and a jacuzzi soaking tub to give you a true spa-like experience. Above the 3rd floor is one of the largest roof decks in Philadelphia with unobstructed views of the city. Downstairs is a fully finished basement with 2 bedrooms, a full bathroom, and a media room/office/ playroom/whatever your imagination desires. 1242 E Oxford St is located just steps away from Fishtown’s best amenities, including; Middle Child Clubhouse, WM Mulherin’s & Son, Kalaya, Suraya, Bastia & so much more.
#PAPH2553620

PHILADELPHIA

1242 E OXFORD STREET

5 Beds

4 Baths

4,500 Sq.Ft.

$1,750,000

MLS#: PAPH2553620

Rare opportunity to own a 130-acre farm in Ag Preservation featuring approximately 112 acres of rich cropland and 12.9 acres of scenic woodland with a stream. The property includes two homes and multiple outbuildings, ideal for farming, investment, or peaceful country living. The single-family home offers an open kitchen and dining area, living room with exposed ceiling beams, laundry room and mud room on the main level, and three bedrooms with one full bath upstairs. Additional features include replacement siding and windows, covered front porch, rear concrete patio, and a new hot water heater (2023). The stone duplex at 3070 Marston Rd provides additional living space or income potential. Unit B includes a living/dining room combo, kitchen, and full bath on the main level, with two bedrooms upstairs plus a third room currently used as a walk-in closet. Updates include plumbing, electric, windows, indoor stairway and risers (2019), LVP and tile flooring, hot water heater (2020), and chlorine water treatment system (2024). Outbuildings include a 36x56 barn, 24x64 machine shed, 6-bay equipment building, and 4-car detached garage with electric. Metal roofing on the homes and outbuildings has been recoated, the barn has been painted, and all 10 garage doors have been replaced. Property is served by two septic systems and one well. A solid agricultural property with established infrastructure and multiple possibilities. Drone footage: https://youtu.be/9RDzccchIyE?si=blPo0hMgcWWKcKFp
#MDCR2032654

WESTMINSTER

3026 MARSTON ROAD

3 Beds

1 Baths

1,253 Sq.Ft.

$1,750,000

MLS#: MDCR2032654

Welcome to 4913 Aurora Drive in Garrett Park Estates. A GORGEOUS BRAND NEW HOME IN GARRETT PARK ESTATES - KENSINGTON! This high quality new construction offers everything that you are looking for in your new home, including an open floor plan with great spaces and lovely finishes with attention to detail. You will enjoy and appreciate the high quality craftsmanship on 3 finished levels with approximately 4,829 sq. feet of amazing living space. This masterfully designed and built home provides ample formal spaces for entertaining and comfortable everyday living with high ceilings, pretty crown molding and generously sized rooms. Stunning white oak hardwood flooring on the main and upper levels, Anderson windows, custom light fixtures, a mudroom, a gorgeous primary suite with 2 sinks, a soaking tub and a beautiful custom shower, and an amazing gourmet kitchen are just some of the features that you will fall in love with. Upstairs you will enjoy a family room/home work room along with 4 bedrooms, 3 full baths, plus the convenient laundry room. The lower level offers a spacious great room with a bar, a game or play area, extra storage, and a guest/nanny/au-pair suite, and an area way exit to the rear fenced yard. Close to all of North Bethesda's restaurants, shopping, and parks! Easy access to all major commuter routes. Comfort, luxury and convenience - you will LOVE living in this beautiful new home!
#MDMC2097686

KENSINGTON

4913 AURORA DRIVE

5 Beds

4 Baths

4,829 Sq.Ft.

$1,750,000

MLS#: MDMC2097686

OPEN HOUSE CANCELED! Welcome to this beautiful, spacious four bedroom, four-and-a-half bathroom home tucked away on a charming cul-de-sac in the heart of the highly coveted Ayrlawn Neighborhood! Featuring an open floor plan with tons of natural light and ample space for entertaining and private living, this gem won’t last long! Greeted by a lovely front porch, make your way into the grand two-story foyer that leads to the large formal living room, perfect for gatherings of all sizes! Beyond the living room, you’ll find the sunny dining room adjacent to the recently updated kitchen. The large kitchen offers tons of white cabinetry, dual ovens, brand-new quartz countertops, a large island, as well as a breakfast area. Open to the kitchen is a spacious family room with a wood-burning fireplace that leads to the tranquil screened-in porch. Hardwood floors, stunning light fixtures, a powder room, and convenient laundry room all complete the versatile main floor.

Upstairs you’ll find the huge primary suite with two walk-in closets with built-in shelving and a spa-like bathroom that offers a soaking tub, walk-in shower, dual vanities, stunning tile, and a water closet. On this floor, you’ll also find three additional large bedrooms with tons of closet space and two full bathrooms. All bedrooms have been freshly repainted and feature custom plantation shutters.

Downstairs, enjoy brand-new LVP flooring throughout the massive recreation room and large bonus room, great for a guest suite, home office, gym, or craft room. You’ll also find a large full bathroom downstairs, perfect for guests. The basement also features a large storage room for all your storage needs!

Throughout the home, enjoy impressively sized rooms with high ceilings! A two-car garage provides the utmost convenience for parking and storage. Outside, delight in the mature landscaping with a variety of stunning perennials. For added convenience, there’s an in-ground sprinkler system to keep everything in peak condition! Enjoy Ayrlawn Park in your backyard, while being just minutes from downtown Bethesda, local schools, Wildwood Shopping Center, 495, 270, NIH, Walter Reed and so much more.  This home’s convenient location can’t be beat! Don’t miss your chance to make this home, your home! Check out the 3D immersive tour for more information.
#MDMC2119356

BETHESDA

5709 TRAFTON PLACE

4 Beds

4 Baths

4,804 Sq.Ft.

$1,750,000

MLS#: MDMC2119356

Don't miss the opportunity to own a stunning 3-bedroom,  3-1/2 bath, 3079sf home at an amazing price! 
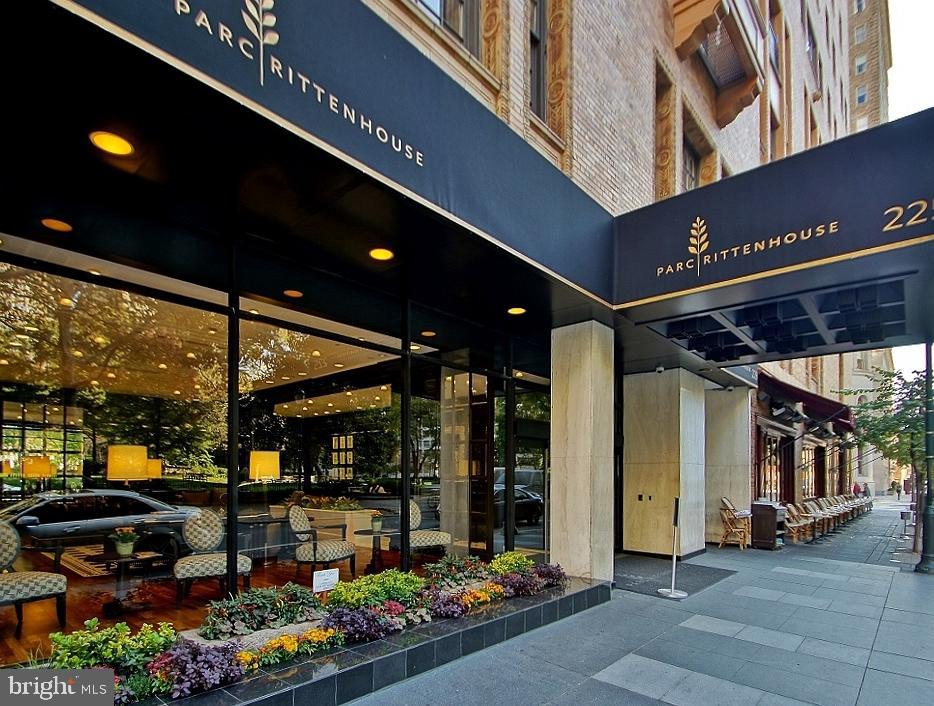
PARKING license is included, in the on-site, valet parking garage!   Gorgeous views of City Hall, Dilworth Park from every window!  One of the largest floor plans in The Ritz-Carlton Residences.  Gourmet kitchen features Sub-Zero refrigerator, Viking wall oven and gas cooktop, Miele dishwasher, U-Line wine cooler, glass tile backsplash and limestone countertops. Wood floors in living areas and in the 3rd bedroom/den with double doors leading into living areas.  Main bedroom suite with sitting area, walk-in custom closet, luxurious bath with Calacatta Gold marble,  Bain ultra soaking tub and vanity.  Motorized solar shades throughout this home.
Luxury living at its best with access to world-class Ritz-Carlton services and resident-only amenities. These include 24-hour concierge, porter, and valet services; chauffeur service; a state-of-the-art fitness center; an indoor lap pool, hot tub, and locker rooms with showers; and a private yoga room. The resident lounge is perfect for daily use or private events at no additional cost. Additional amenities include a theater room, a newly renovated outdoor terrace with grills, dining areas, fire pits, and lounge seating, an on-site dog park, and a gated garden.
#PAPH2337598

PHILADELPHIA

1414 S PENN SQUARE 26CDE

3 Beds

3 Baths

3,080 Sq.Ft.

$1,750,000

MLS#: PAPH2337598

Just Listed: 2.64 Acres of Commercial Land with road frontage directly  on MD-355 in Clarksburg MD.  Driveway directly off MD-355 and the zoning allows multiple Commercial & Residential Development. This opportunity is near The Clarksburg Outlets, WesBanco Bank, Clarksburg Market, Clarksburg Fire Department and the property has excellent potential for business in a rapid growing part of Montgomery County MD. Ideal for Nursery, Farm Market, Single Family, Multifamily, Duplex, Townhouses, Group Homes, Residential Care Facility, Charitable Institution, Cultural Institution, Day Care Facility, Religious Assembly, Educational Institution, Outdoor Playground, Restaurant, Funeral Home, Hotel/Motel, Medical/Dental Clinic, Office, Structured Parking, Conference Center, Retail Service Establishment, Vehicle Sales, Vehicle Repair, Car Wash, Lawn Maintenance Service, Dry Cleaning Facility, Manufacturing, Warehouse Facility, Solar Facility, This is the opportunity you have been waiting on. Schedule your showing today! Time is of the essence. All offers will be presented to the seller immediately and seller reserves the right to accept any offer at any time.
#MDMC2209256

CLARKSBURG

23529 FREDERICK ROAD

None Beds

None Baths

2.64 acres

$1,750,000

MLS#: MDMC2209256

Coming soon
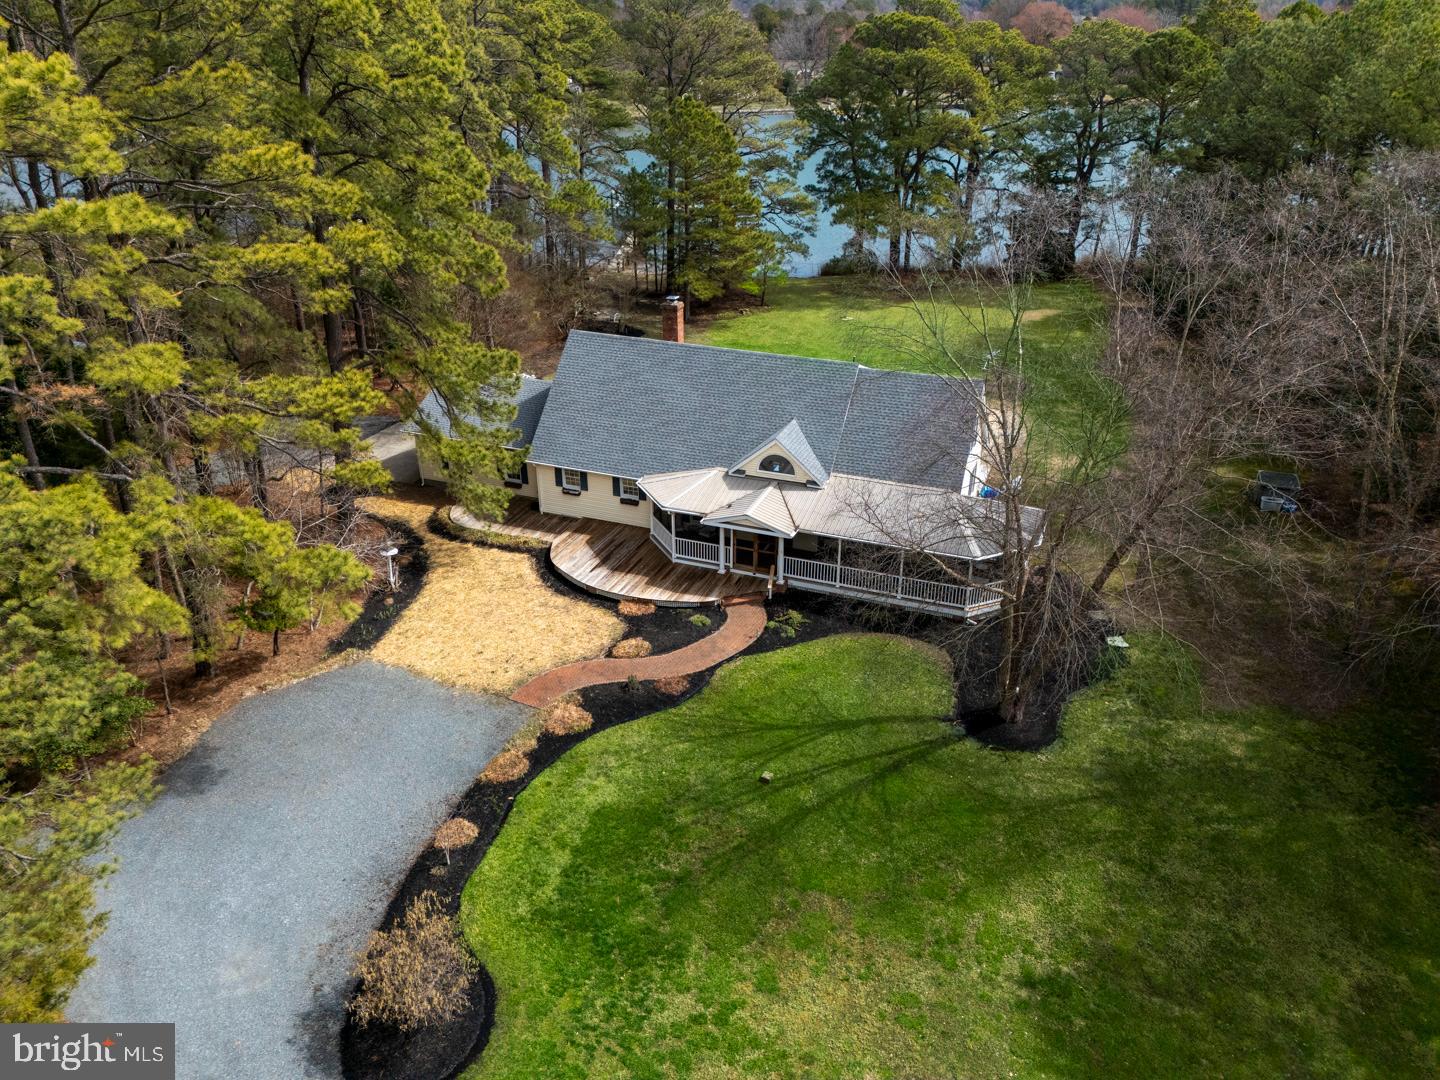
Enjoy this large scenic  lot w/ lovely rancher & oversized 2 car garage just outside of downtown Annapolis.   Open floor plan, cathedral ceilings, hardwood floors.  Bulkheaded waterfront w/ 4 deep water slips. You will not want to miss this property!! PHOTOS, floor plan & additional information to follow.  Do not enter property without an appointment.
#MDAA2146180

ANNAPOLIS

314 KINGSBERRY DRIVE

3 Beds

3 Baths

3,502 Sq.Ft.

$1,750,000

MLS#: MDAA2146180

1 ... 639 640 641 642 643 ... 666
* Listings identified with the FMLS IDX logo come from FMLS and are held by brokerage firms other than the owner of this website. The listing brokerage is identified in any listing details. Information is deemed reliable but is not guaranteed. If you believe any FMLS listing contains material that infringes your copyrighted work please click here to review our DMCA policy and learn how to submit a takedown request. © 2024. First Multiple Listing Service, Inc.
 - property

Send a message

Message successfully sent.

Your message

What is 3 + 4 ?

Reason for contacting?

I agree to receive email communication and understand I can unsubscribe at any time.

I agree to be contacted by Charis Realty Group via call, email, and text for real estate services. To opt out, you can reply 'stop' at any time or reply 'help' for assistance. You can also click the unsubscribe link in the emails. Message and data rates may apply. Message frequency may vary. Privacy Policy

Sign Out

Virtual Assistant

Would you like to take the next step with this property? We can help you schedule a showing or virtual tour, or send you more details.

Yes, I would like more information.

Thank You for Your Reply, One of Our Agents will contact you as soon as possible

No, maybe later.

Thank you, you can always contact me via email, phone number or through the contact form.

Realhub AI

Lucy - Your AI-Powered Realtor

Update Your Temporary Password

Personalize your search

Enter your email and we'll notify you immediately when new listings match what you're looking for.

or enter email address

Already have an account ? Login here

Continue your home search

I agree to receive communications and understand I can unsubscribe at any time.

I agree to be contacted by Charis Realty Group via call, email, and text for real estate services. To opt out, you can reply 'stop' at any time or reply 'help' for assistance. You can also click the unsubscribe link in the emails. Message and data rates may apply. Message frequency may vary. Privacy Policy

Already have an account ? Login here

We use cookies

We use cookies primarily for analytics to enhance your experience. By accepting, you agree to our use of these cookies. You can manage your preferences or learn more about our cookies policy.