Properties

Browse or get in touch to schedule a walkthrough.

  • Nearby me
Price range

Popular Features

Community Features

Association

Property Features

Waterfront

View

Exterior Features

Interior Features

Style

10000 properties match your criteria

Updated 1 minute ago

E-Alert name
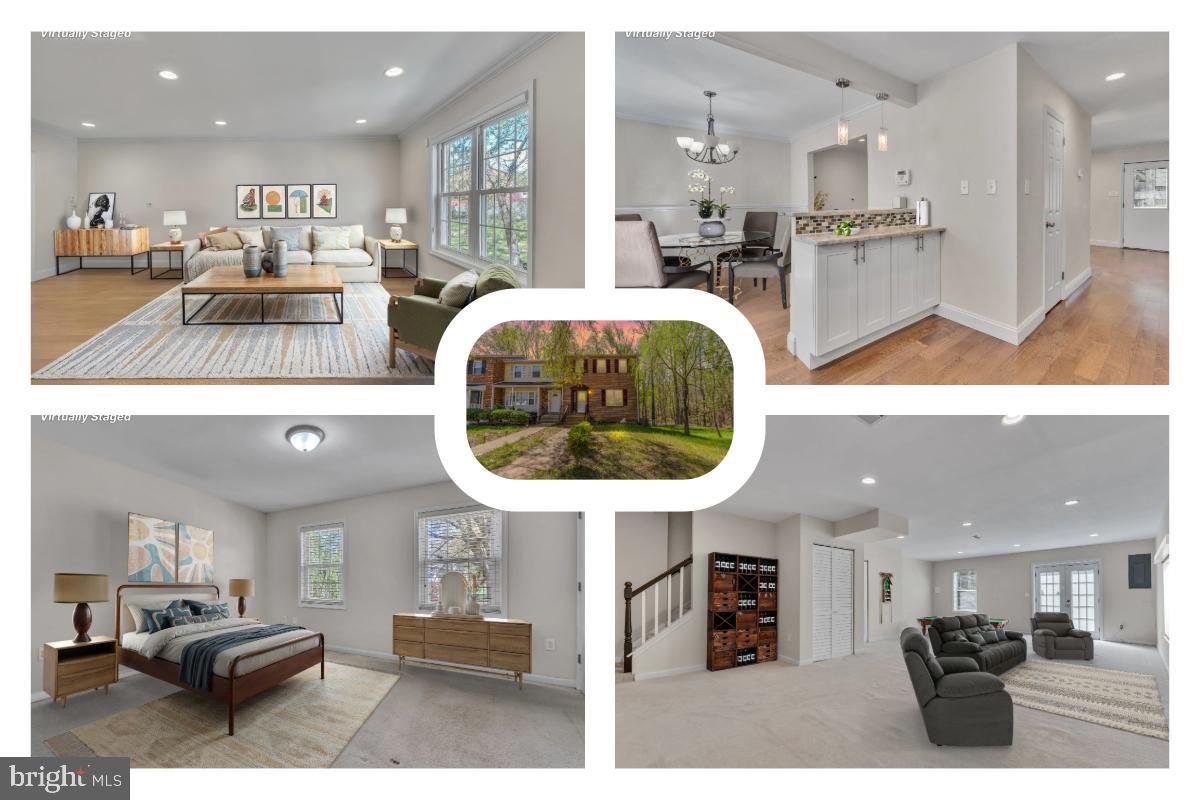
Back on market due to failed financing! 
Located in Upper Marlboro, 9029 Florin Way is a well-maintained end-unit brick townhome offering three bedrooms, two and a half bathrooms, and a thoughtful layout designed for everyday living.  

On the main floor, you'll find a spacious open-concept layout with wood flooring, recessed lighting, crown molding, and chair rail details that add warmth and character. The kitchen is equipped with granite countertops, a breakfast bar with pendant lighting, soft-close cabinets, and stainless steel appliances. A formal dining area provides space for gatherings, with easy access to the main living area.  

The upper level features three bedrooms and two full bathrooms, including an updated primary suite with a stylishly designed bath.  

The finished walkout basement includes a large recreation room, a laundry area w/ a washer and dryer, and access to the fully fenced backyard, creating additional space for relaxing or entertaining.  

Outdoors, enjoy the privacy of an end-unit location and a low-maintenance yard, with nearby walking paths and green spaces. A newly replaced water heater adds to the home’s practical updates.  

As part of the Brandywine Townhouse Association, residents benefit from included services such as trash removal, snow removal, access to community pools, and common area upkeep, all for a low monthly fee.  

Conveniently situated near major routes like Route 5 and Route 301, this location offers easy access to Washington, D.C., Joint Base Andrews, and other major employers. Shopping, dining, and entertainment options are nearby at Brandywine Crossing and the National Harbor. For recreation, explore local parks like Watkins Regional Park and Cosca Regional Park, or visit nearby attractions such as the Surratt House Museum. Public transportation options, including nearby Park & Ride lots and commuter bus routes, help streamline daily travel.
#MDPG2147572

UPPER MARLBORO

9029 FLORIN WAY

3 Beds

2 Baths

2,112 Sq.Ft.

$375,000

MLS#: MDPG2147572
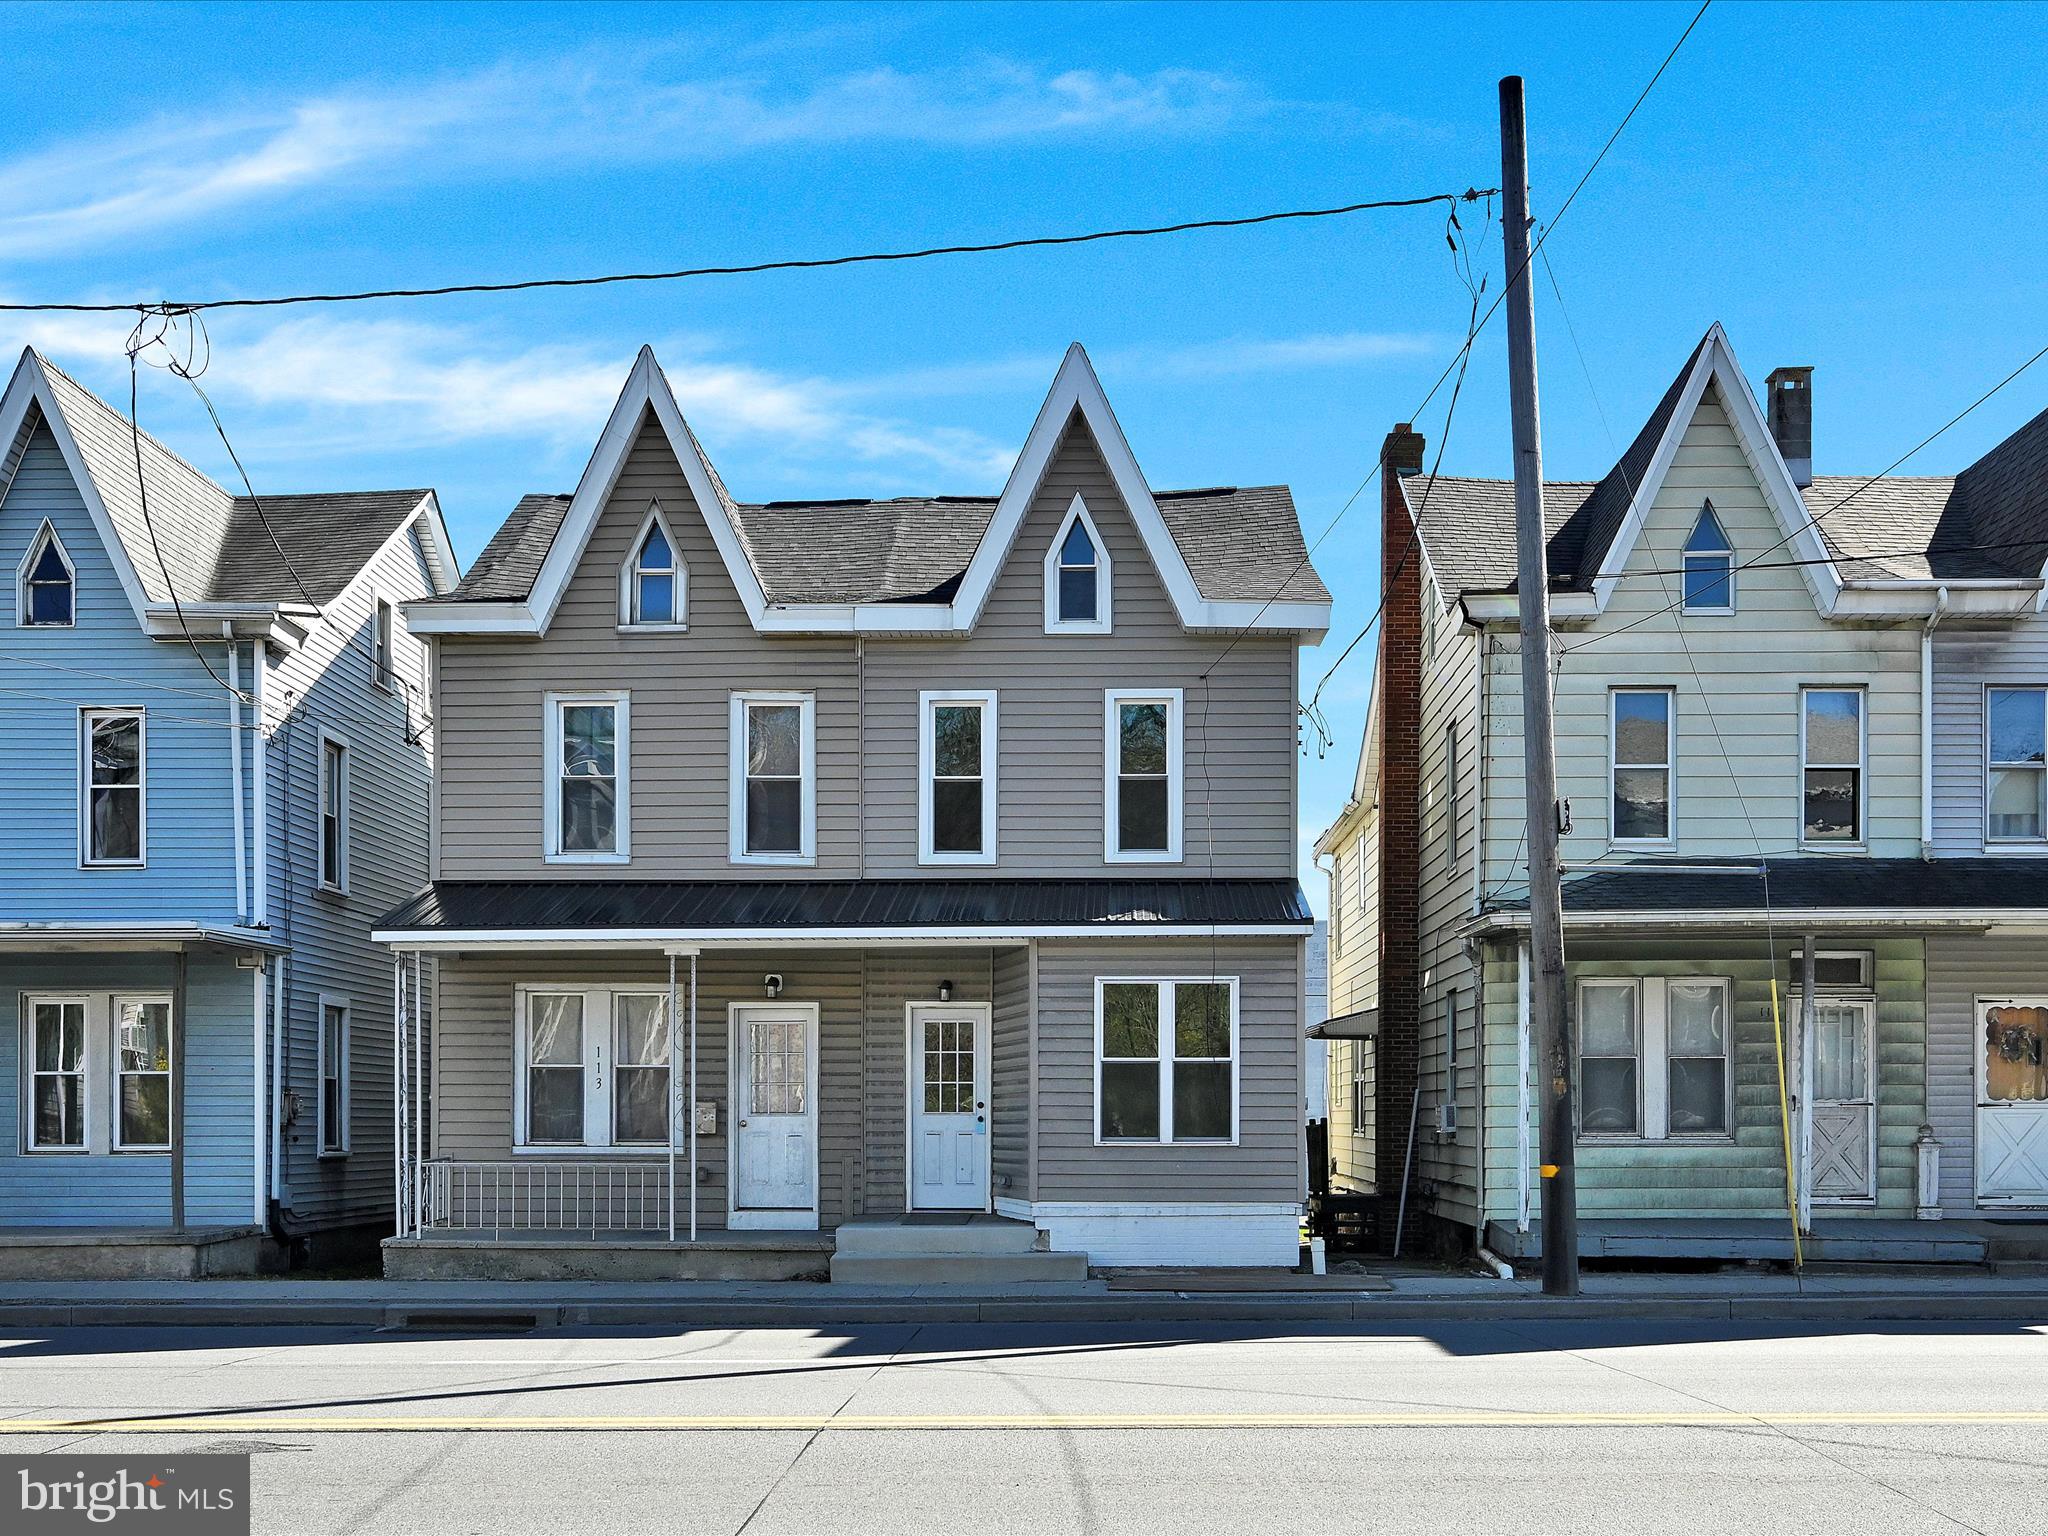
This beautifully remodeled home is ready for someone new to call it their own! Located in Schuylkill Haven Borough, this property features 4 bedrooms and 1.5 baths. Move right in and relax—everything has been updated for you, including a new roof, siding, windows, electrical, plumbing, flooring, fixtures, and fresh paint throughout. The first floor offers a spacious, open layout perfect for entertaining family and guests, complete with new luxury vinyl plank flooring and modern lighting. The updated kitchen boasts stainless steel appliances, a tile backsplash, and brand-new cabinetry. A convenient half bath and separate laundry room round out the main level. Upstairs, you’ll find three generously sized bedrooms with ample closet space and a beautifully updated full bath. The finished attic provides a versatile space that could serve as a fourth bedroom, media room, or man cave. To top it off, the home includes an oversized one-car garage for added storage and parking. Call today to schedule your private tour—this could be the home you’ve been waiting for! Property owned by PA Real Estate Broker.
#PASK2020762

SCHUYLKILL HAVEN

115 CENTER AVENUE

4 Beds

1 Baths

1,361 Sq.Ft.

$159,900

MLS#: PASK2020762
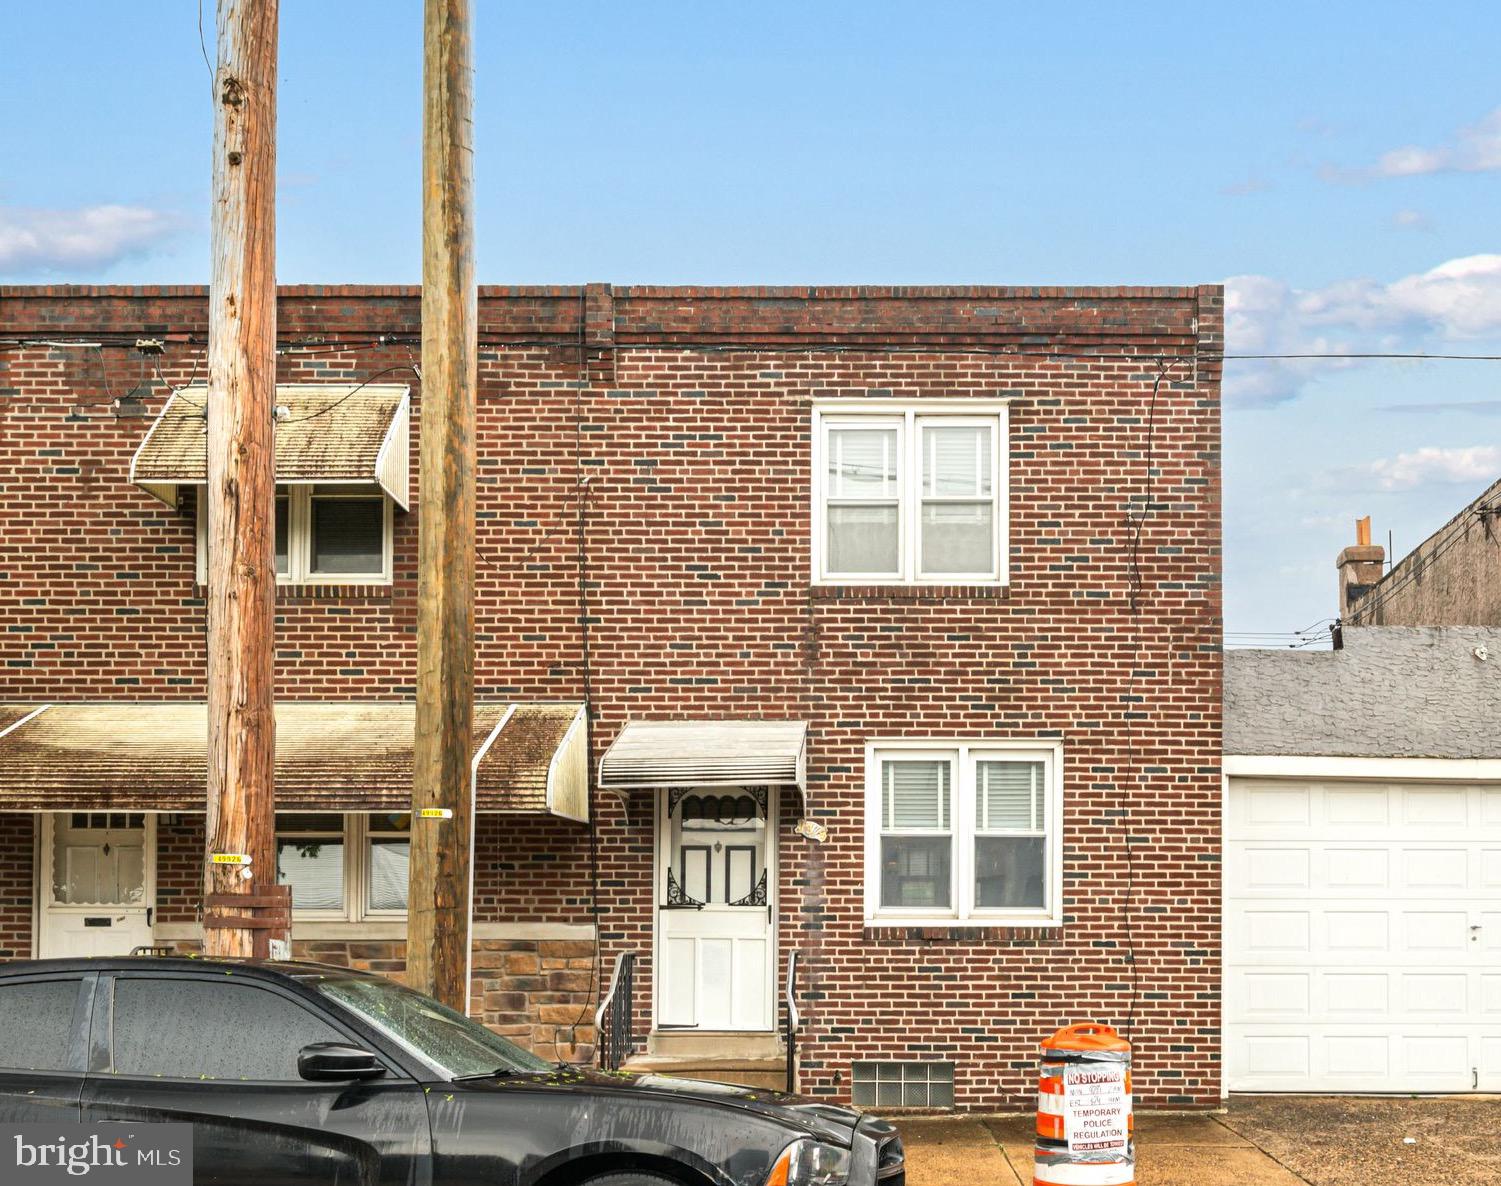
Cute 2 Bedroom in Port Richmond for Sale! Offering 1% INTEREST RATE BUYDOWN for the 1st year at ZERO cost to the homebuyer when using the homeowner's preferred lender. Hardwood Floors throughout, spacious Eat-in Kitchen with Stainless Steel oven, Refrigerator included. Open the back door to your patio and nice rear yard! Upstairs are 2 comfortable Bedrooms and your updated Full Bath. Downstairs, the Full Basement is your blank canvas and Washer and Dryer are also included. Located in the heart of Port Richmond, just 2 blocks from Campbell Square Park, a nice spot for dog walking. Lots of highly-rated restaurants and shopping within walking distance, stroll to Miles Table for brunch or grab Czerw's kielbasa for your backyard BBQ.  Transportation is easily accessible nearby too. Make your appointment today and live where you love!
#PAPH2458842

PHILADELPHIA

3365 BELGRADE STREET

2 Beds

1 Baths

960 Sq.Ft.

$180,000

MLS#: PAPH2458842
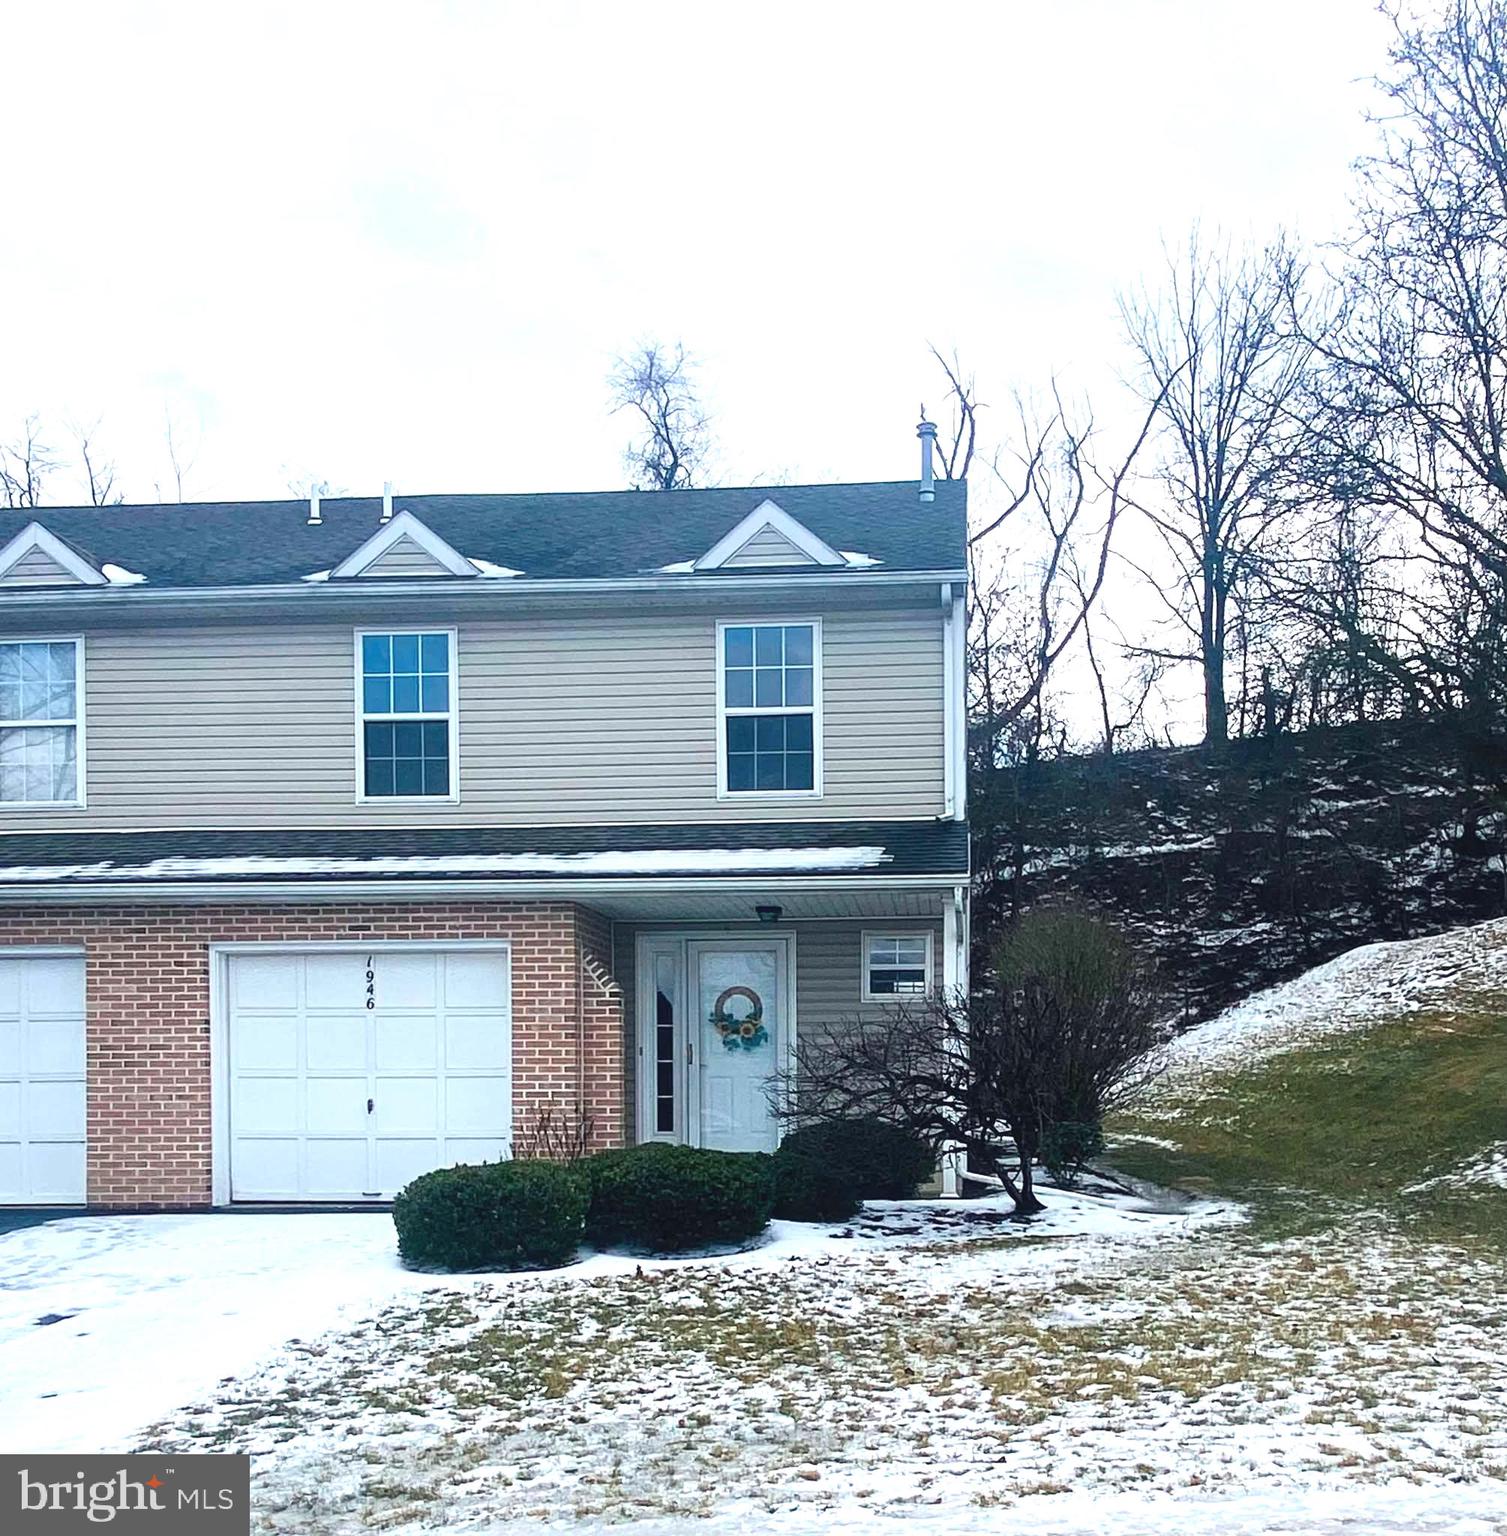
Welcome to 1946 Daybreak, a charming 3-bedroom, 2.5-bath end-unit townhouse with 1,502 sq. ft. of living space—perfect for a small family or investment opportunity! This home features a spacious master suite with a walk-in closet and private bath, a full bathroom upstairs, and a convenient first-floor powder room. Recent updates include brand-new hardwood flooring on the first floor and fresh paint in two rooms. With its end-unit location offering extra privacy and natural light, this home is move-in ready. Don’t miss out—schedule your showing today!
#PADA2042262

HARRISBURG

1946 DAYBREAK CIRCLE

3 Beds

2 Baths

1,512 Sq.Ft.

$234,000

MLS#: PADA2042262
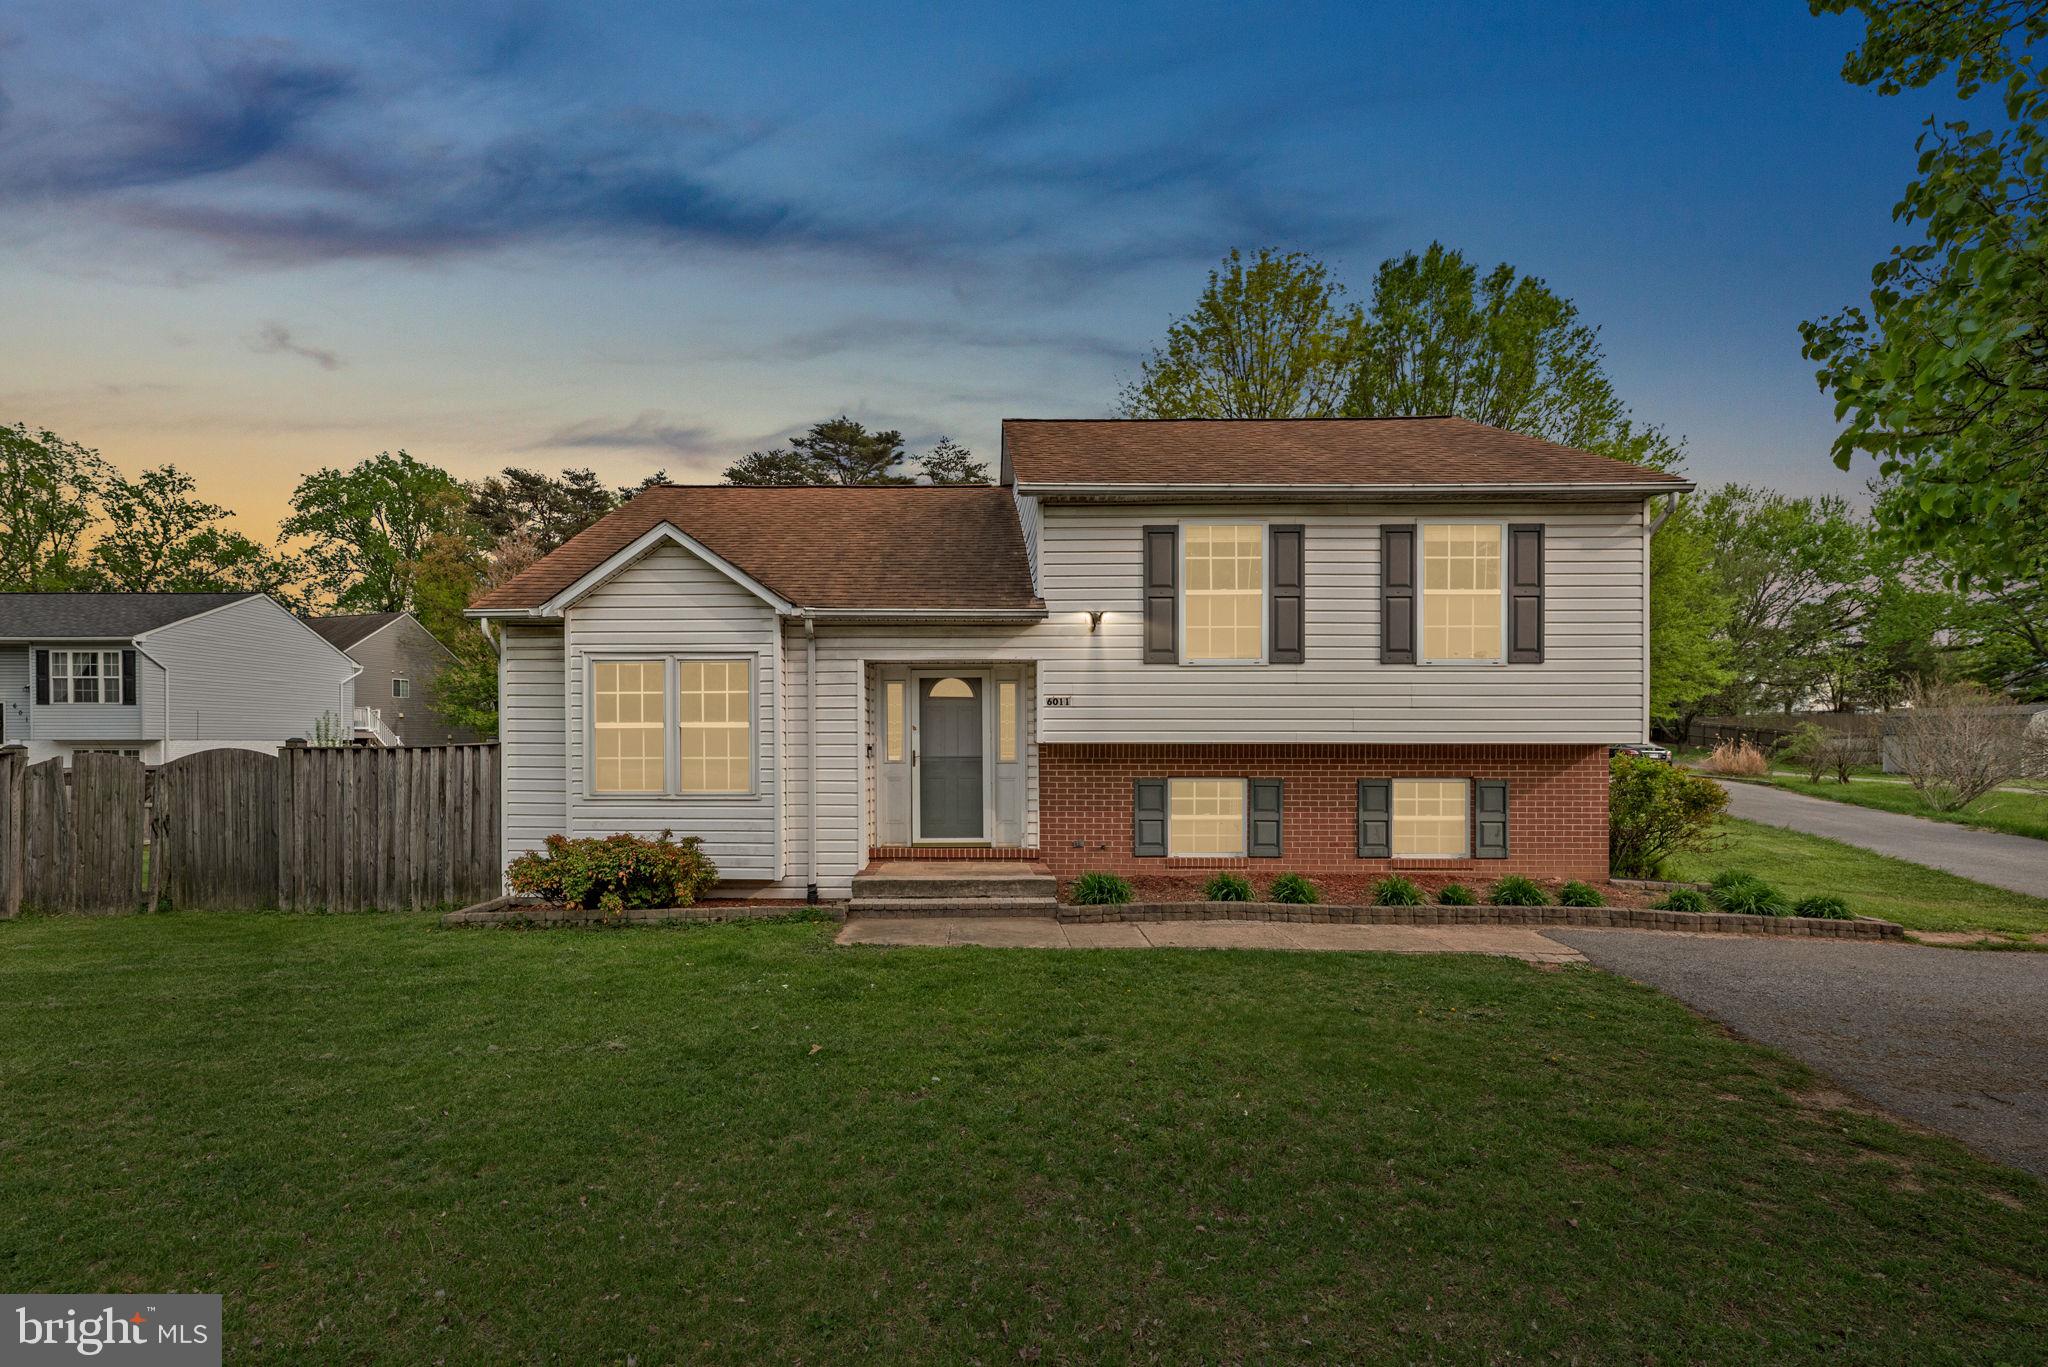
This spacious split-level home offers a fantastic layout, a huge backyard, and tons of potential! The main level features a welcoming foyer and large living room with vaulted ceilings, a built-in propane fireplace and laminate wood flooring. Upstairs you will find the kitchen with a breakfast bar, plenty of cabinet space, & a pantry, a separate dining room with a slider leading out to the deck, as well as 3 bedrooms and 2 full bathrooms including the primary suite with an updated private ensuite! The fully finished walkout lower level is home to an enormous family room, the 4th bedroom, which can serve as a workout room/office/playroom/guest room/etc., a full bathroom, a laundry/storage room with tons of space, and a crawl space you can access through the 4th bedroom closet that extends the entire length/width of the living room! Step outside to the fully fenced backyard, with plenty of room for barbecues, a garden, or even a future pool! Whether you're hosting a summer party or enjoying a quiet evening under the stars, this yard has it all. Plus, NO HOA! Sold strictly AS IS this home needs some cosmetic updates and repairs but offers solid bones and is ready for your personal touch! Roof (2018) HWH (2024)
#MDHW2052030

ELKRIDGE

6011 BAUMAN DRIVE

4 Beds

3 Baths

1,840 Sq.Ft.

$489,900

MLS#: MDHW2052030
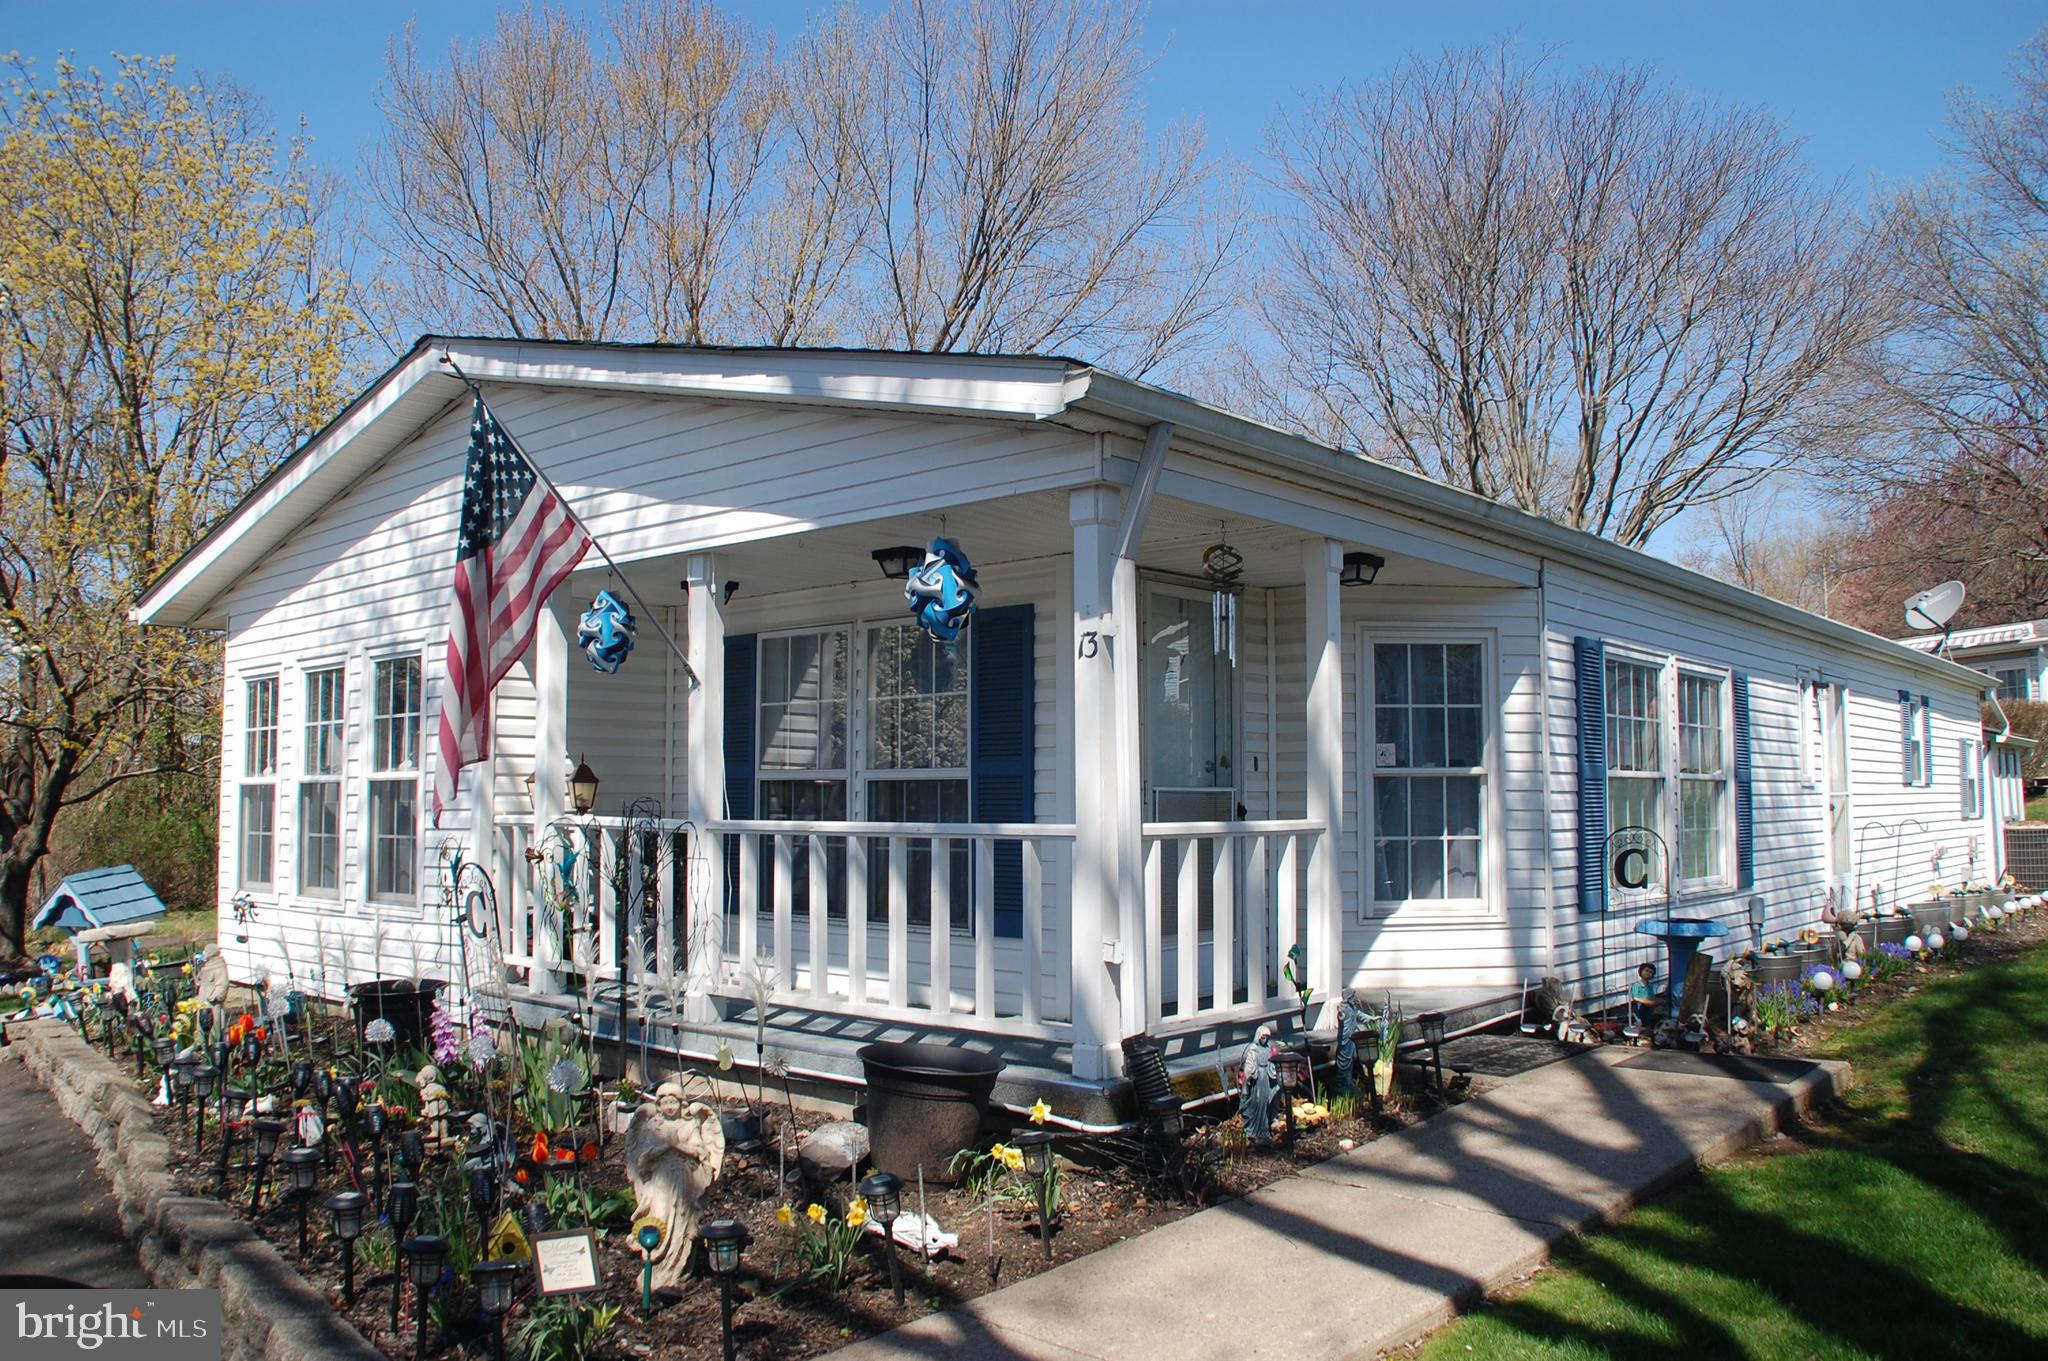
LOCATION - LOCATION - LOCATION is a well-worn expression but still true today!  This beautiful home in the popular Hidden Springs 55+ community is situated at the end of Devonshire Court and has the benefit of a nice yard that overlooks wooded open space.  The walking path is close by so you can get your steps in!  The Sun Manor is a popular model in Hidden Spring with the Kitchen being one of the favorite features.  Located next to the DR, there is an abundance of cabinets on both sides, including a Pantry cabinet, and lots of counter space for the resident chef!  At the other end of the Kitchen is the greatly admired Morning Room, or Breakfast Room as you prefer, with multiple windows that provide lots of natural light - the perfect spot to enjoy your coffee!  Or - take advantage of of the deck off the DR to relax with your favorite beverage.  From the cathedral ceilings to the newer LVP flooring, there is a lot to like here.  Come check it out.  You won't be disappointed.
#PAMC2136354

SOUDERTON

13 DEVONSHIRE COURT

2 Beds

2 Baths

1,487 Sq.Ft.

$230,000

MLS#: PAMC2136354
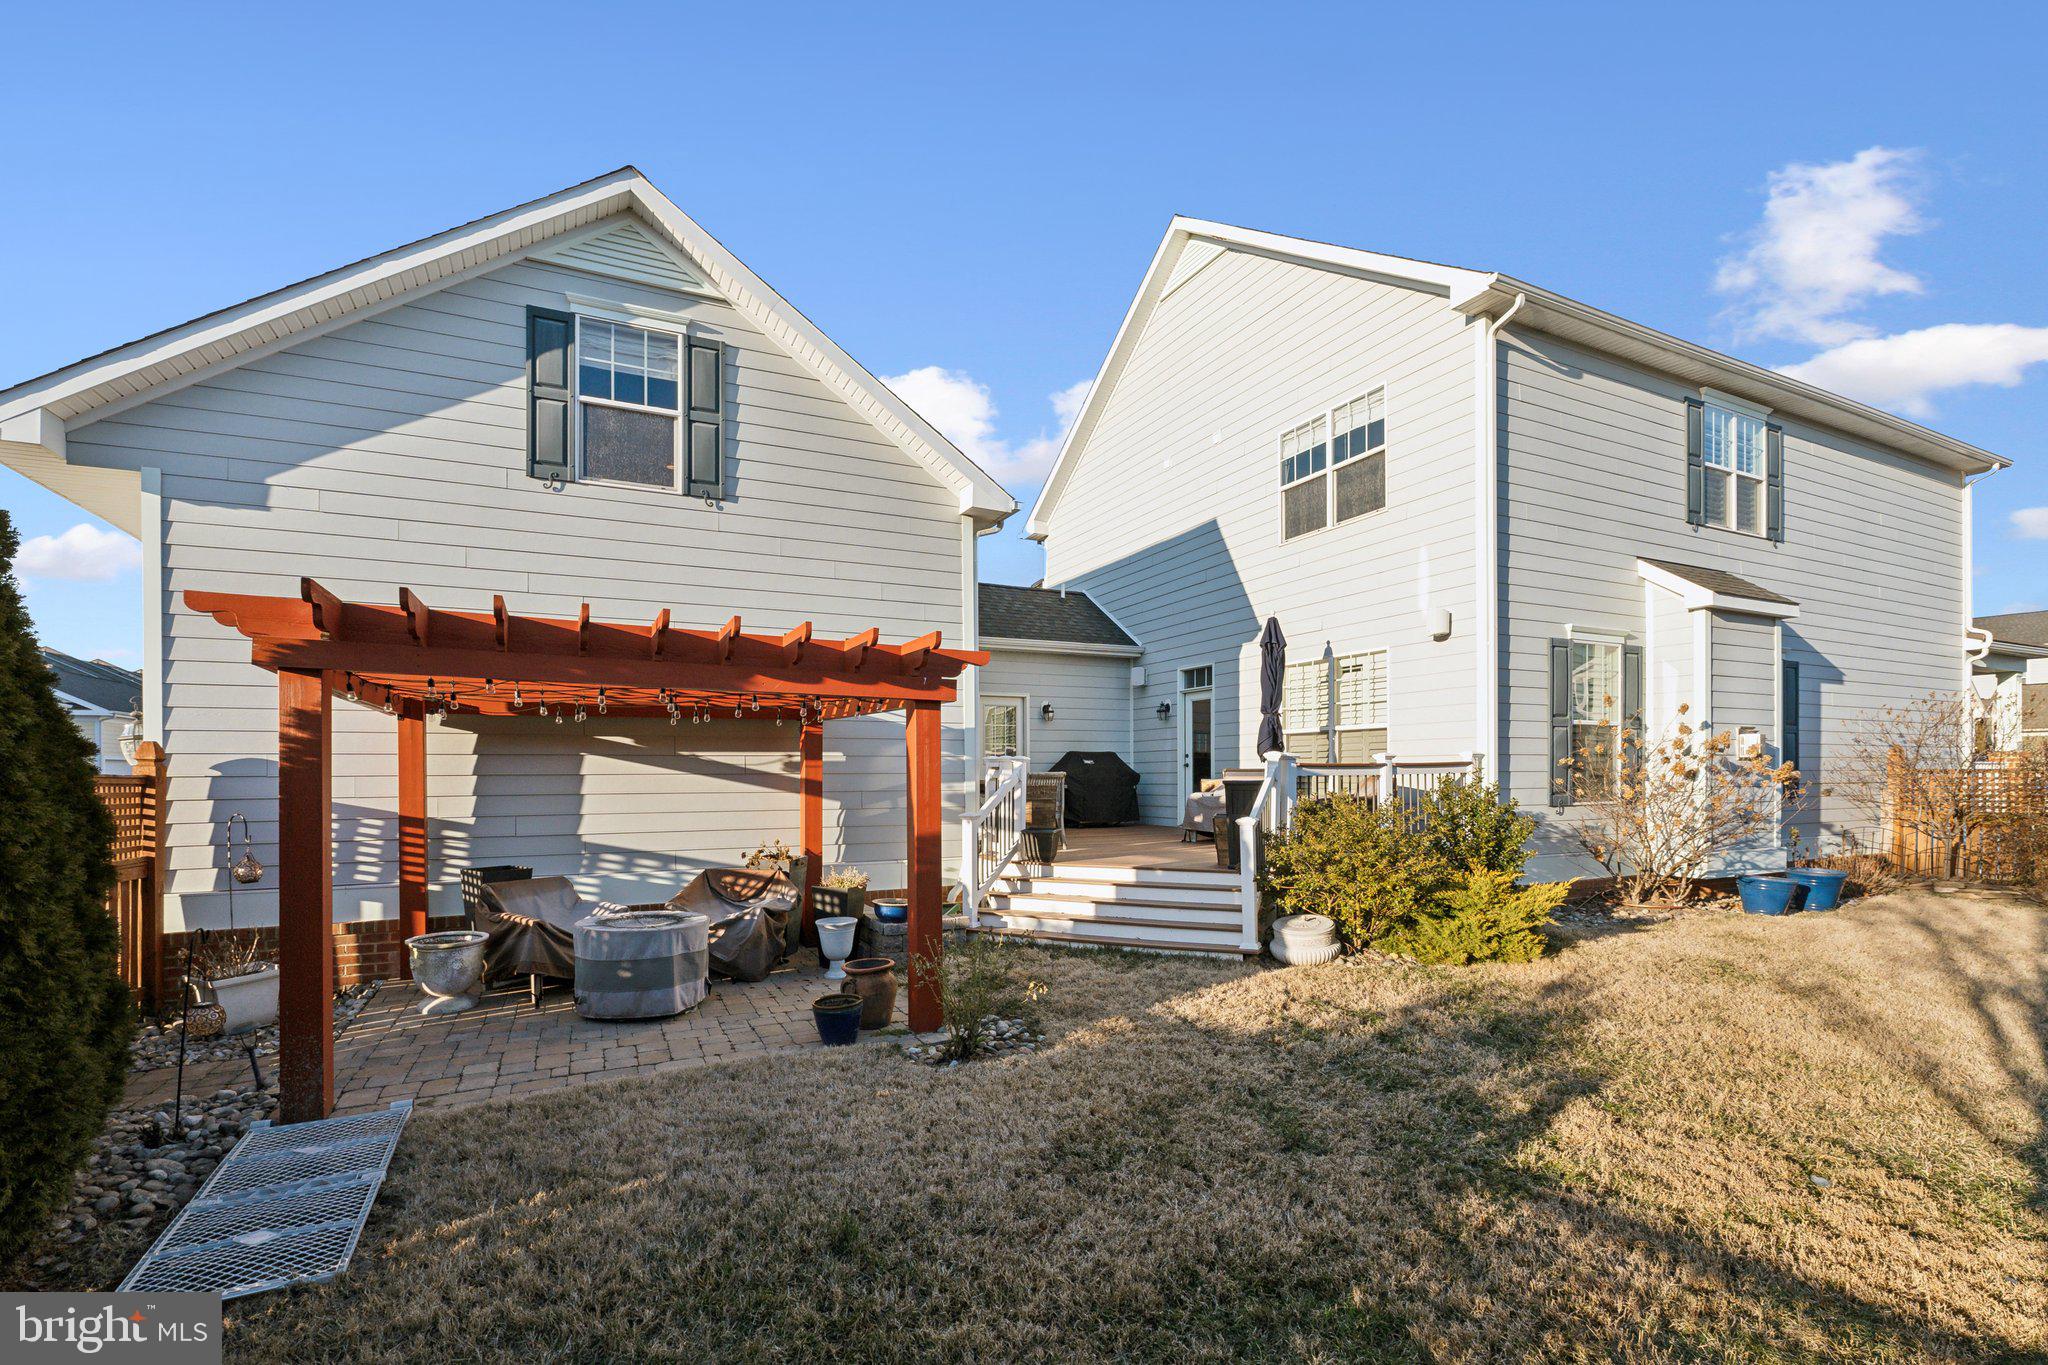
Welcome to this stunning 4-bedroom, 2.5-bathroom single-family home, nestled at the end of a peaceful street in the highly sought-after Gibson Grant Community! Built by renowned builder Koch Homes, this home blends superior craftsmanship with modern design, offering a spacious and comfortable living experience.

As you approach the home, you'll appreciate the privacy and tranquility of being located at the end of the street, with an extra fenced lot for the ultimate amount of privacy. The exterior showcases a classic yet contemporary style, with a charming front porch perfect for enjoying warm evenings.

Inside, you are greeted with a functional floor plan designed for both relaxed living and entertaining. The bright and airy living spaces feature high ceilings, large windows, and hardwood floors throughout creating a breezy, coastal vibe. The custom millwork and coastal paint colors offer a unique touch to this classic craftsman style home.

The gourmet kitchen boasts upgraded cabinetry, granite countertops, and stainless-steel appliances, making it a chef’s dream. The adjacent dining area provides ample space for gatherings, while the expansive family room offers a cozy retreat with a fireplace.

Upstairs, the luxurious owner's suite offers a private oasis, complete with a spa-like en-suite bath, featuring dual vanities, a soaking tub, and a separate shower. The separate living space inside the primary can easily be turned into a 5th bedroom or kept as a sitting room to enjoy.

The additional generously sized bedrooms and the full bath completes the second floor, ensuring plenty of space for family and guests.

The home also includes a beautiful outside oasis. Enjoy the outdoors in your large backyard, ideal for BBQs, relaxing, or playing games.

With its prime location on Kent Island, you'll have easy access to local amenities, top-rated schools, shopping, dining, and recreational activities, including waterfront parks and marinas. All residents of Gibson Grant enjoy the community’s exclusive amenities including the clubhouse, waterfront pavilion and fishing pier, fitness center, outdoor pool, bocce court, playground, nearby Cross Island Trail and storage and launch area for paddle boards and kayaks.

Whether you're looking to entertain, relax, or enjoy the beauty of the Eastern Shore, this home offers everything you need.

Don’t miss out on this exceptional opportunity to own a piece of Kent Island living. Schedule your private tour today!

*Square footage is approximate*
#MDQA2012062

CHESTER

209 EVELYNE STREET

4 Beds

2 Baths

2,985 Sq.Ft.

$855,000

MLS#: MDQA2012062
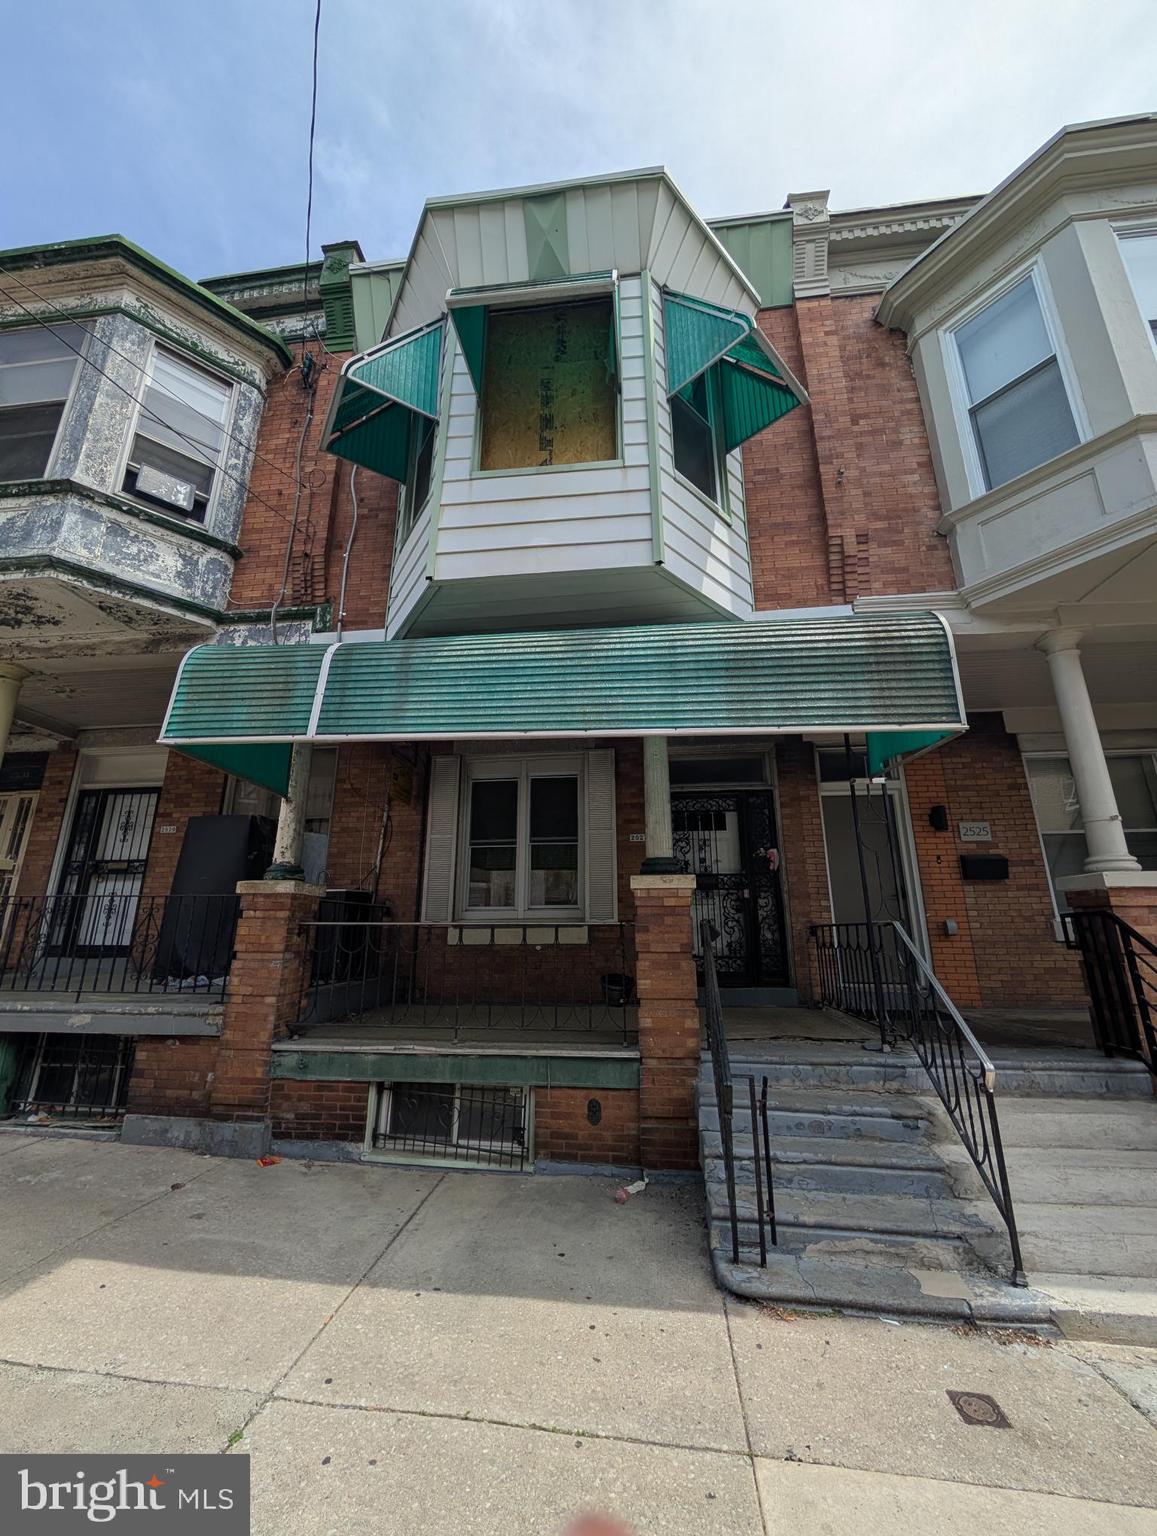
This 4-bedroom house is perfect for a landlord who wants to add to their rental portfolio.  With a rental grade rehab you can rent this property section 8 resulting in a GREAT cashflow.
#PAPH2456134

PHILADELPHIA

2527 N 32ND STREET

4 Beds

2 Baths

1,892 Sq.Ft.

$99,900

MLS#: PAPH2456134
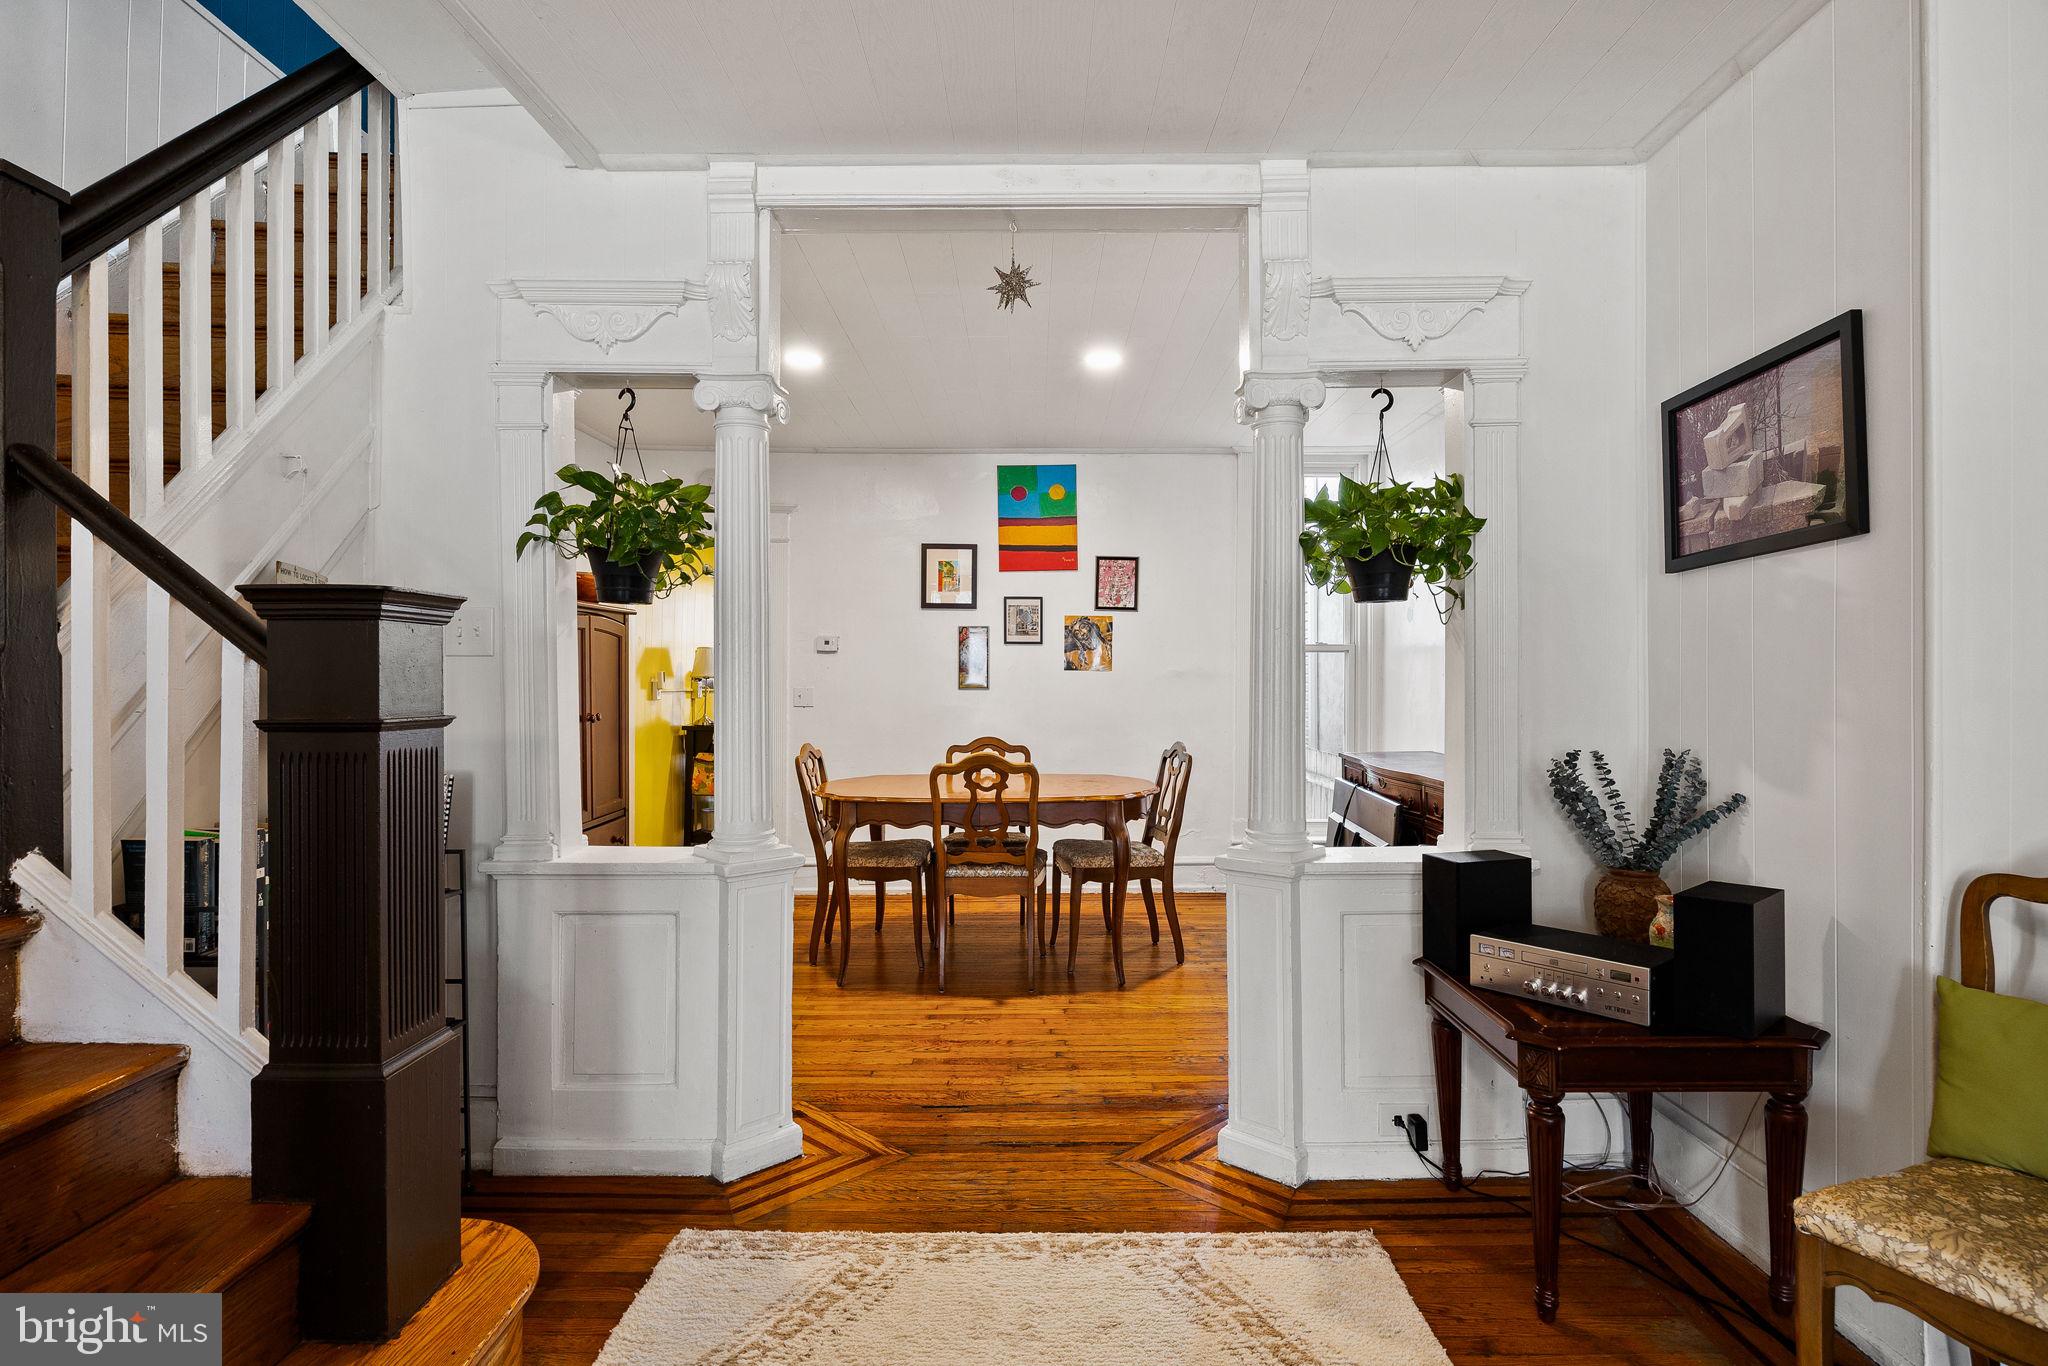
Welcome to 5111 Catharine Street, a charming residence nestled in Philadelphia's Cedar Park community. This warm and inviting home offers 3 bedrooms plus home office and 1 bathroom within its 1,410 sq. ft. layout, full of classic original details.

As you approach, a spacious covered porch welcomes you—ideal for a front office, sitting area, or mudroom. Inside, the living room features original wood floors and a decorative fireplace mantle, leading to a generously sized dining area. The kitchen is equipped with a stove, refrigerator, and at the rear is a versatile space suitable for a walk-in pantry or mudroom.  The expansive backyard provides ample room for gardening, grilling, and entertaining. 

Upstairs, the primary bedroom boasts an original fireplace mantle, abundant natural light, original wood floors, and a home office with a skylight that could easily be converted into a walk-in closet.  The back bedroom features an original built-in wardrobe closet.

The owner has very recently done extensive work to the exterior of the home and has made updates to the interior. 

Situated near Cedar Park, Clark Park, public transportation, shopping, dining, universities and hospitals, this gem of a home offers both comfort and convenience. Don't miss the opportunity to make 5111 Catharine Street your new home!
#PAPH2462310

PHILADELPHIA

5111 CATHARINE STREET

3 Beds

1 Baths

1,410 Sq.Ft.

$325,000

MLS#: PAPH2462310
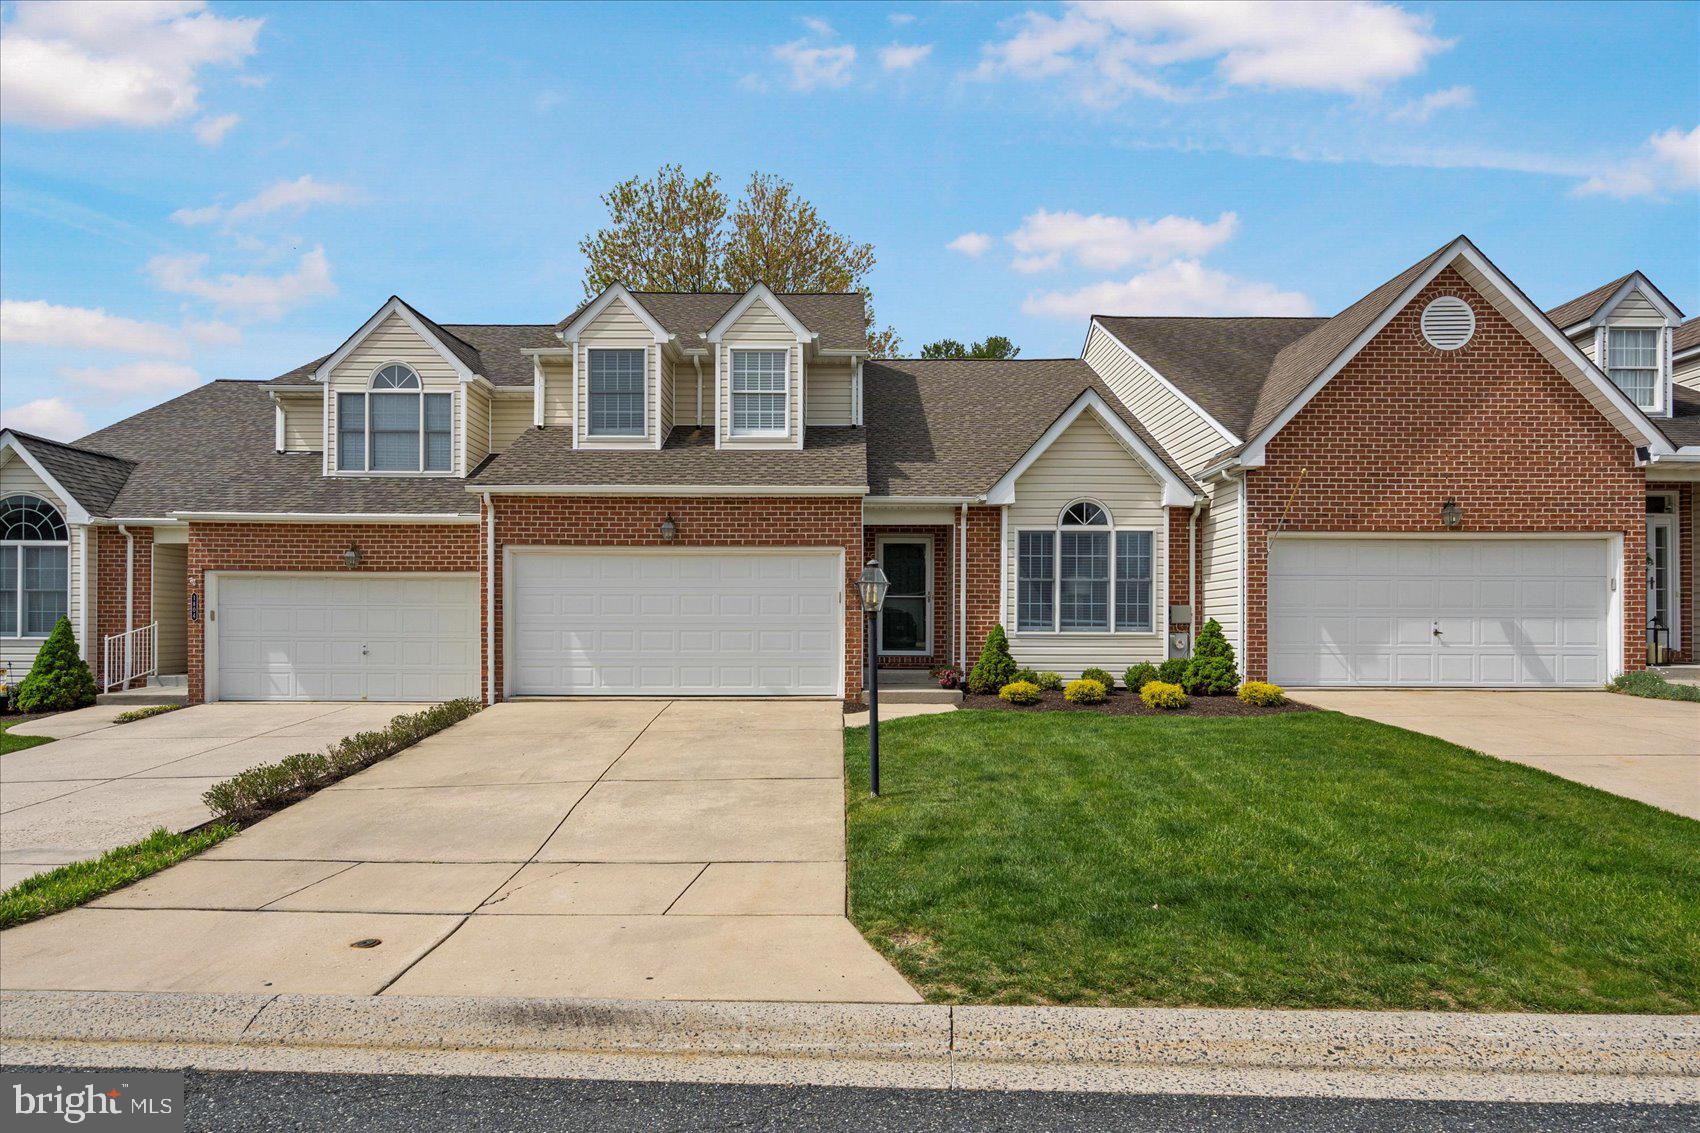
Welcome to the highly sought-after community of Barrington, where luxury and maintenance-free living combine.  This 2 car garage villa home has had recent updates that include an amazing eat-in kitchen, primary bathroom, additional basement bedroom, new roof, professional paint job, and all new flooring.    You will not be disappointed from the moment you walk into the large two story great room and dining room.   As you  head into the new kitchen (2023) you will notice an extremely thoughtful use of space and a kitchen that has everything you will need.  The eat-in kitchen area with barrell vault ceiling is large enough to host your next gathering.  Also conveniently located on the main level is a spacious primary suite that includes a walk in closet and newly renovated bathroom (2024).  The laundry room is also conveniently located on the main floor just inside the large two car garage.  Head upstairs to two enourmous bedrooms and a loft area that has many potential uses, whether a sitting area, office/study or gaming room.   Head downstairs to a completely finished basement area with another full bathroom, family room area with a bar, a 4th bedroom and another option for an office space or workout room.    This Barrington beauty will not disappoint.
#MDHR2042260

BEL AIR

1802 ROLLINS COURT

4 Beds

3 Baths

3,669 Sq.Ft.

$619,000

MLS#: MDHR2042260
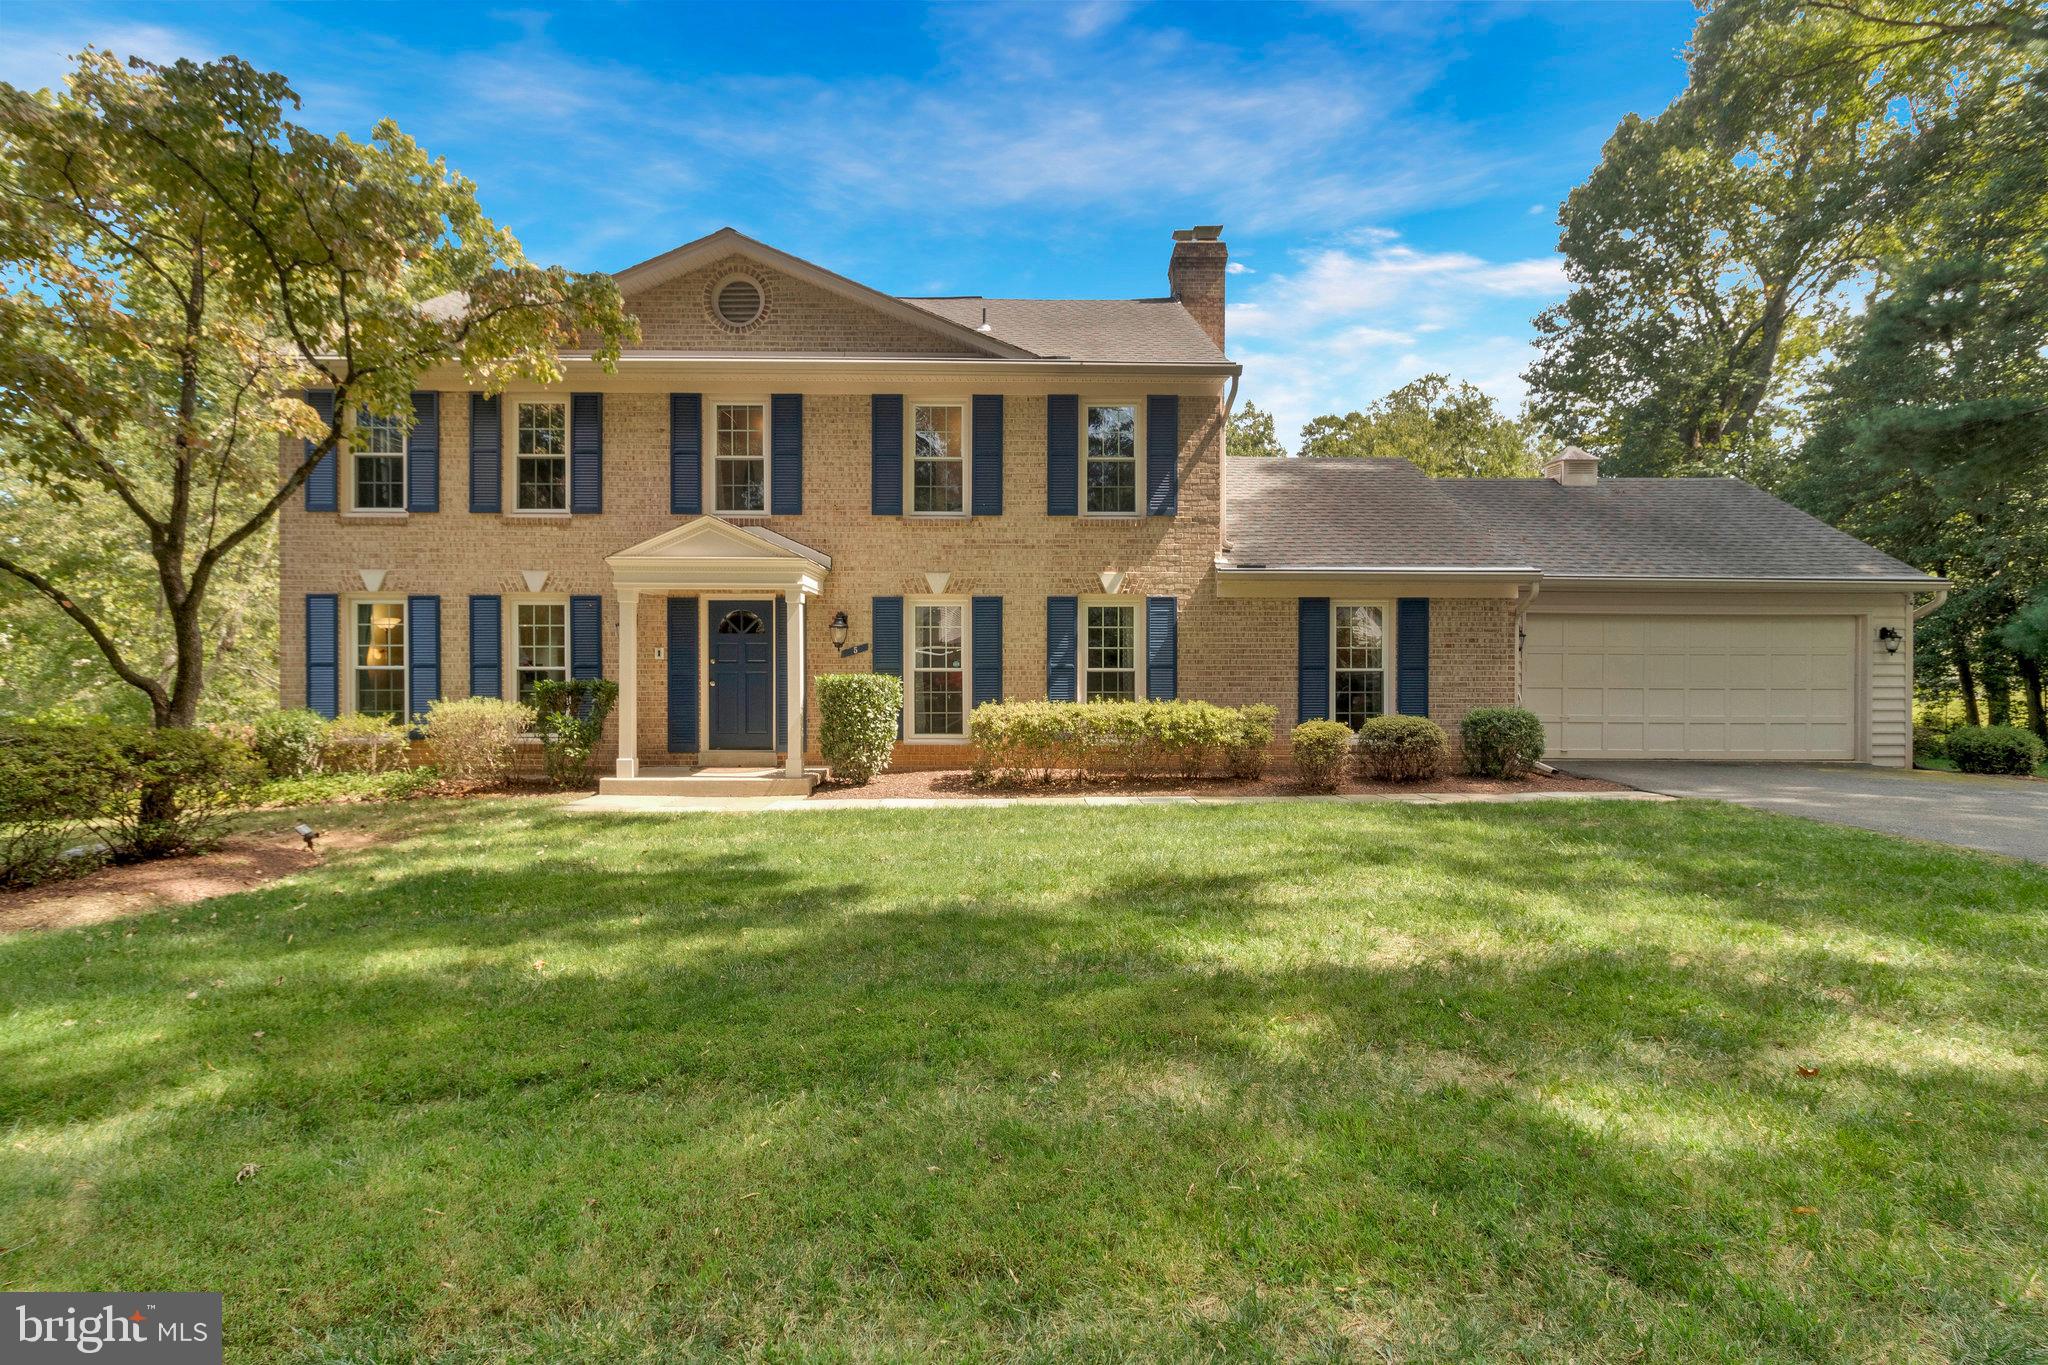
Spacious colonial nestled in on a 1+ acre cul-de-sac lot!  This impressive brick colonial offers an exceptional blend of space, comfort, and modern amenities. Step inside to find an open and inviting floor plan. The main level features a sun-drenched kitchen with a bump-out addition, perfect for entertaining. Cozy up by the fireplace in the family room or enjoy formal dining in the elegant dining room. A convenient laundry area and mudroom complete the first floor. Upstairs, the primary suite is a true retreat with ample space and a private full bath. Three additional generously sized bedrooms and a shared full hall bath provide plenty of room for family or guests. The finished basement offers versatile living space, including a fifth bedroom and full bath, making it ideal for a home office or guest quarters. Step outside to your private oasis, featuring a brick patio and expansive deck, perfect for outdoor gatherings and relaxation. 
Enjoy the convenience of nearby Rockville and North Bethesda, offering a wide range of shopping, dining, and entertainment options. Don't miss this opportunity to make this beautiful colonial your new home.
#MDMC2176250

ROCKVILLE

5 JASMINE COURT

5 Beds

3 Baths

3,041 Sq.Ft.

$938,900

MLS#: MDMC2176250
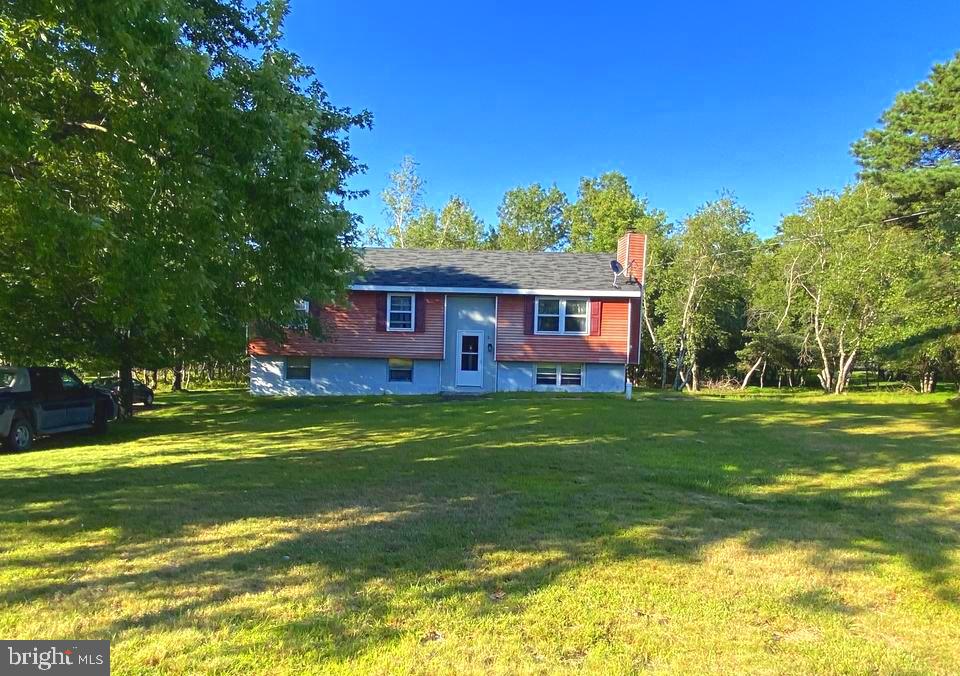
INVESTOR ALERT- FIXER UPPER OPPORTUNITY- OVER 1 ACRE  Mountain lake home in beautiful, clean and quiet Indian Mountain Lakes gated community just 15 minutes from the Turnpike.  Just 1 house away from Winding Way community pool, basketball and tennis courts (no need to drive a golf cart).  Large detached garaged, large shed, paved driveway and large cleared property.  New HW heater and well tank and brand new windows in the property ready to be installed. A great house at a great price, but needs someone able to complete the rehab- owner stopped after demo due to medical emergency.  IML Community has 5 beautiful lakes with beaches for swimming, kayaking, paddle boarding, etc, 2 community pools, a fun and active clubhouse (community breakfasts, holiday dinners and parties, bingo, crafts, yard sales, etc), beach playgrounds, wonderful walking trails, amazing wildlife (bears, deer, coyotes, foxes, and plenty of birds- just sit on your high deck and enjoy!) 24-hour guarded gates, near all major Pocono attractions including parks and skiing! 5 mins to the Poconos Racetrack, 15 mins to Lake Harmony & Split Rock Resort, Boulder Park,  Hickory Run State Park, Hawk Falls and Saylorsville Water Falls,  mins to Blue Mountain Skiing and Great Wolf Lodge, 30 mins to  Jim Thorpe (Pennsylvania's little Switzerland) and Lehigh Gorge State Park & Waterfalls, 20 mins to Kalahari Resorts & Convention Center, 15 mins to Country Junction World's Largest General Store and so many more awesome Poconos Attractions!  VERY STRONG Airbnb business potential (this community allows short term rentals!).  Only 1.5 hours from Philly, Bucks County, less than 2 hours to NJ/NYC.
Owner is ready to sell!
#PAMR2004760

ALBRIGHTSVILLE

199 WINDING WAY

3 Beds

1 Baths

2,100 Sq.Ft.

$199,000

MLS#: PAMR2004760
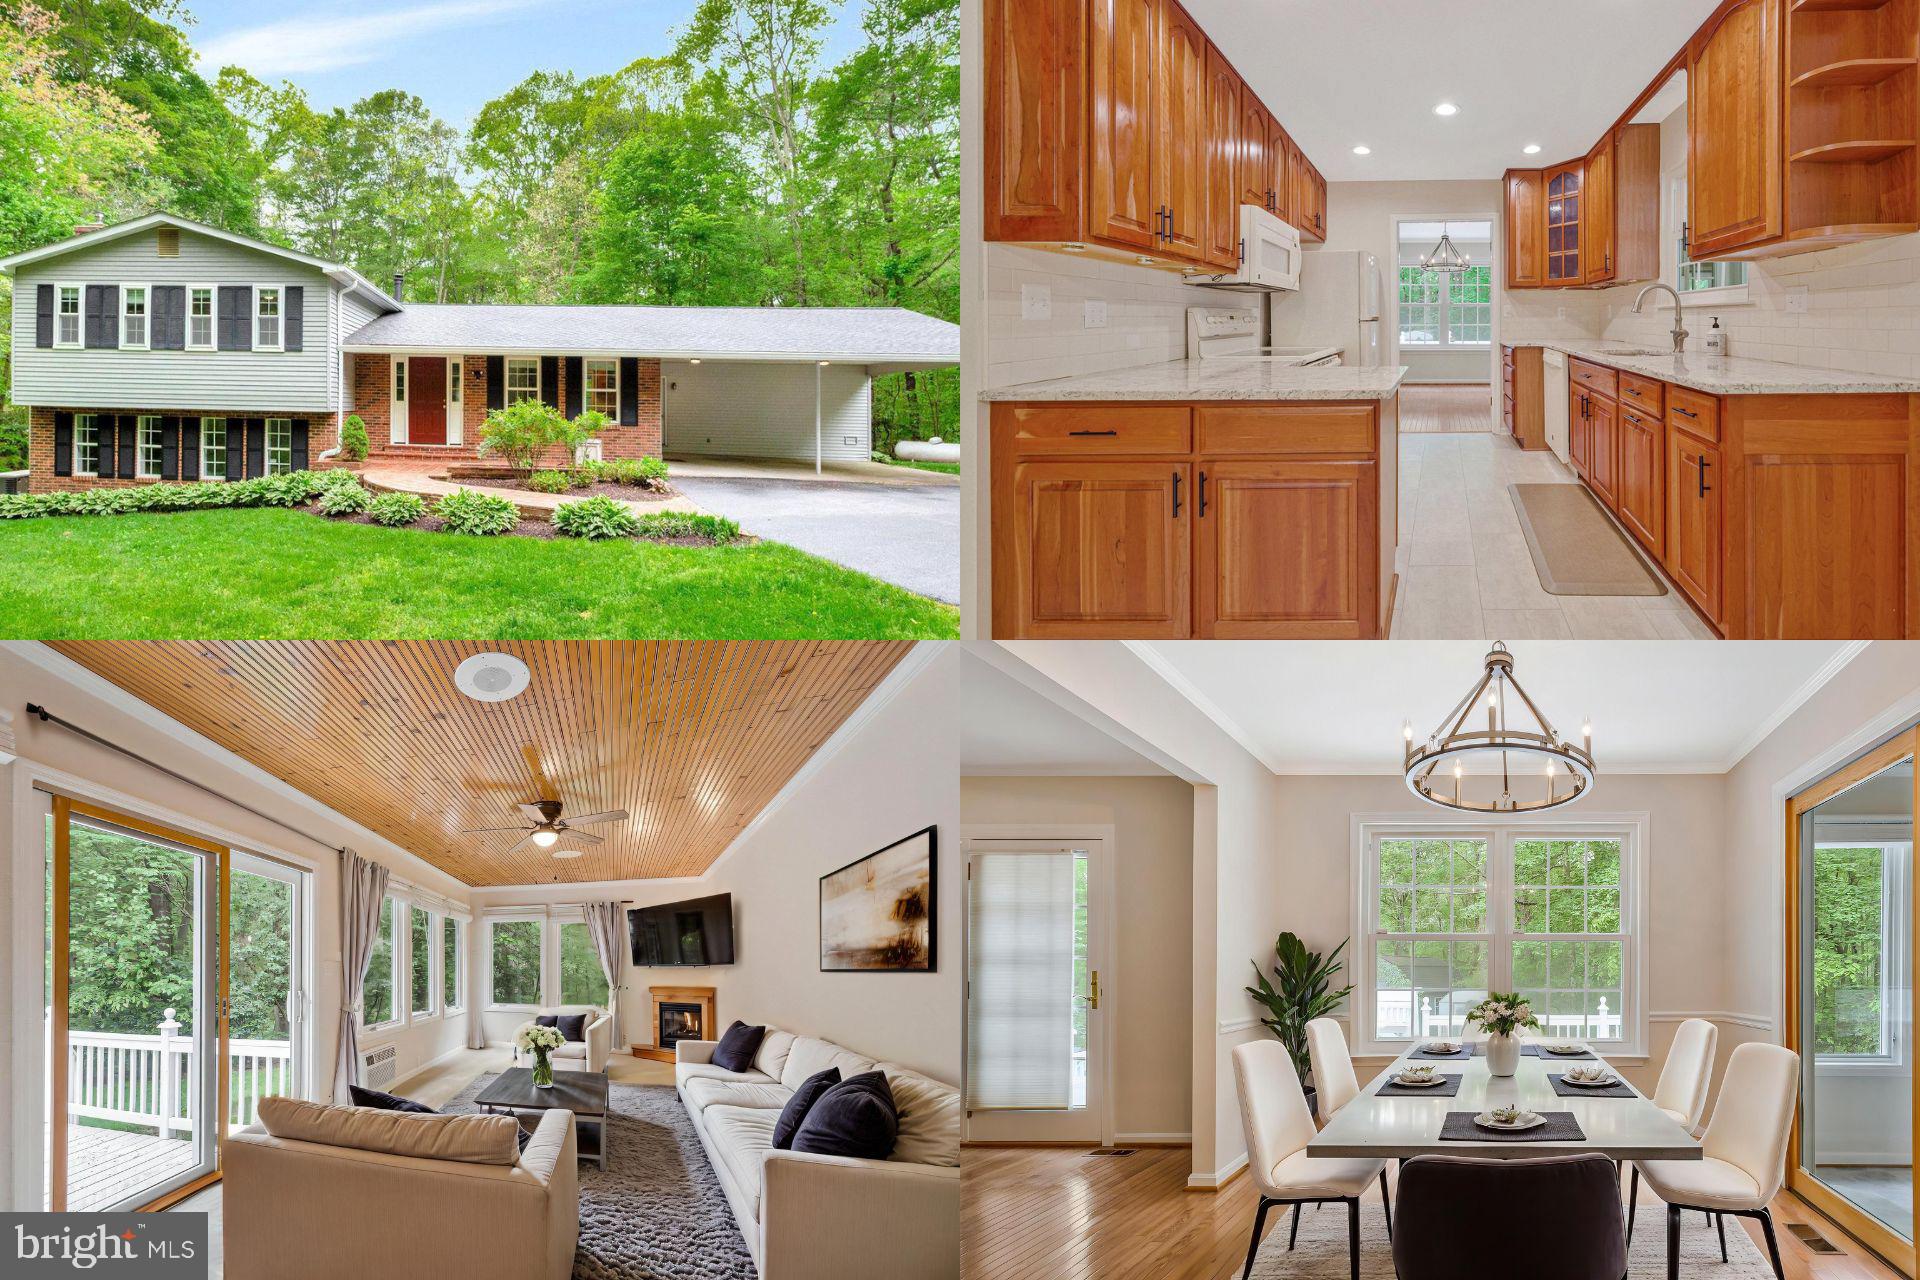
Charming Split-Level Home in  Sought-After Dunkirk, MD

This beautifully maintained home boasts hardwood floors, crown molding, and recessed lighting throughout. The spacious kitchen features granite countertops, ample dining space, and a convenient pantry. Enjoy both formal living and dining areas, along with a cozy Florida room complete with a gas fireplace. The primary bedroom is a retreat with a walk-in closet, extra storage, and a private en-suite bathroom.

The lower level offers a welcoming family room with a wood stove, a versatile game/craft room, and a framed second level with office space and additional storage. Step outside to the multi-tiered deck, perfect for relaxing while overlooking a serene, private backyard with mature trees.

The property provides plenty of parking options, including a 2-car carport, a detached 3-car garage with electricity, and a driveway with space for boats and RVs. Additional features include two storage sheds and a whole-home generator. Ideally located near shopping, dining, top-rated schools, and just 30 minutes from DC, Annapolis, and Northern Virginia.

Accepting Back up Offers
#MDCA2020198

DUNKIRK

9520 OWENS LANE

4 Beds

2 Baths

2,452 Sq.Ft.

$675,000

MLS#: MDCA2020198
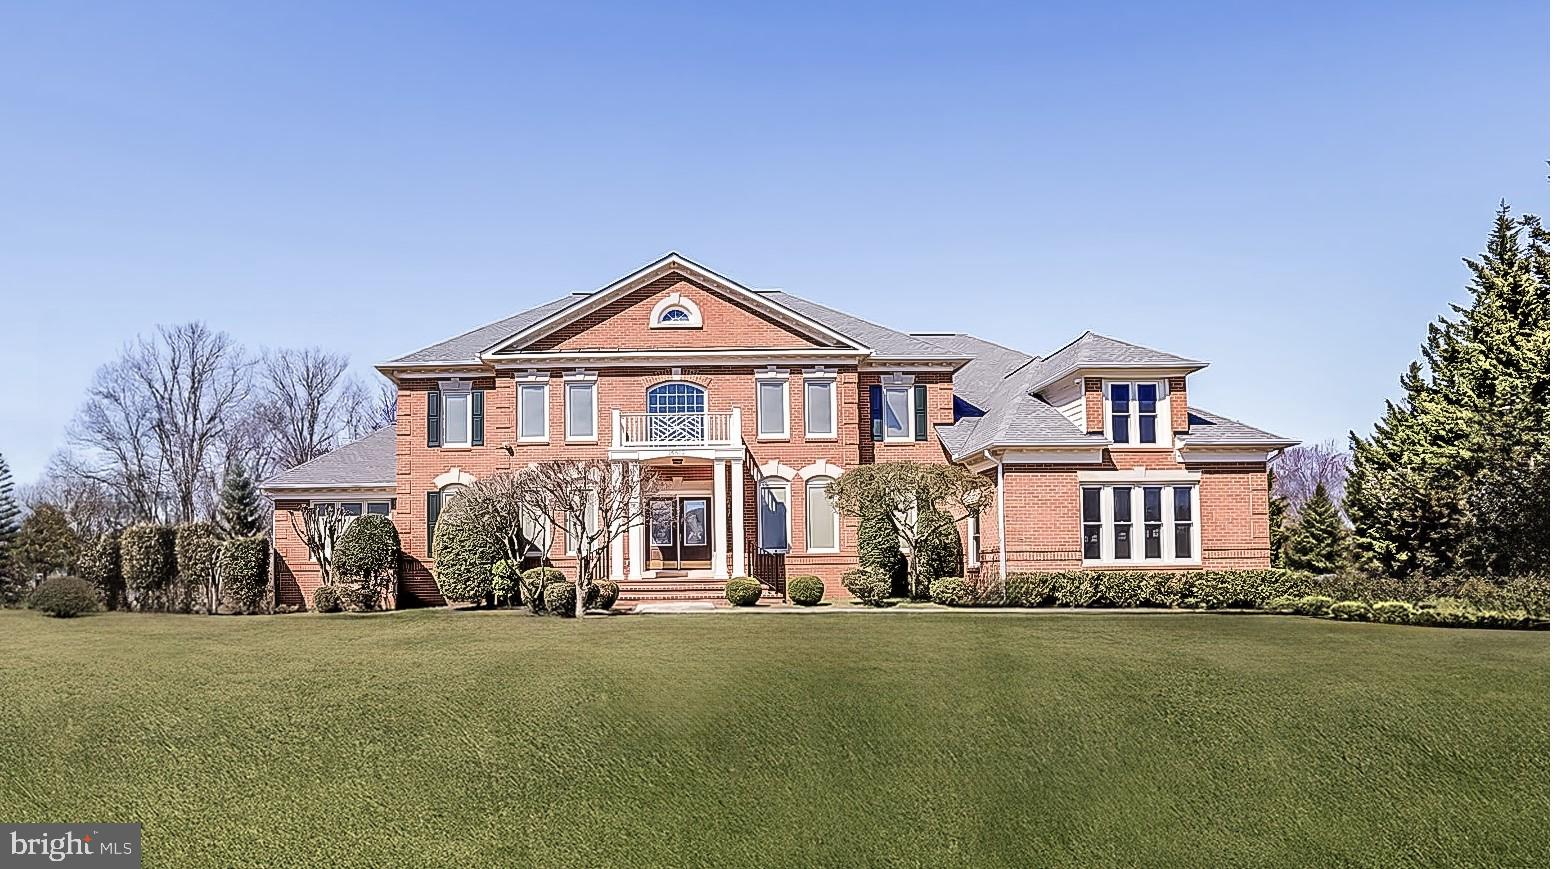
Escape to a country club lifestyle in this extraordinary 6-bedroom, 5-bath, 3-car garage sanctuary that redefines luxury living. Thoughtfully designed to blend masterful comfort with elegance, this 9,000+ square-foot residence is nestled in the prestigious golf course community of Hampshire Greens in the heart of Ashton. Experience the perfect balance of privacy and accessibility, with premier dining, shopping, parks, hiking trails, and major commuter routes to Washington, D.C., Columbia, and Baltimore just moments away.

As you step inside, an elegant foyer welcomes you. To the left, a formal living room adorned with crown molding and large windows fills the space with natural morning light. This room extends seamlessly into a spacious conservatory, perfect for hosting overflow guests or enjoying a private retreat during the daily routine.

To the right of the foyer lies the formal dining room, highlighted by a dazzling crystal chandelier and direct access to the gourmet kitchen via a butler’s pantry—ideal for effortless entertaining. The foyer leads to the centerpiece of this home: a grand 2-story family room with a gas fireplace, built-in entertainment center, and expansive floor-to-ceiling windows overlooking the serene, tree-lined backyard.

The adjoining home office, featuring built-in bookcases and crown molding, offers a sophisticated space for work or study. At the heart of this level is the gourmet kitchen, equipped with an extra-large central island, newly installed quartz countertops, updated stainless steel appliances, a walk-in pantry, a second pantry, and a cozy breakfast area. Both the family room and breakfast area open onto an expansive deck that stretches across the back of the home—perfect for enjoying the tranquility and privacy of the wooded lot.
For added convenience, the main level also features a full bath and a laundry room. Need a main-level bedroom? The versatility of this home allows for the office, conservatory, and the adjacent renovated full bath to be combined to create a spacious main-level suite.

Access the upper level via two staircases—one in the foyer and another near the kitchen—or use the elevator installed in 2020. The grand primary suite serves as a true sanctuary, offering a lighted tray ceiling, Casablanca fan, a cozy sitting area, his-and-her walk-in closets, and a beautifully renovated ensuite bath (2022) with dual vanities, a soaking tub, and a separate spa shower. Three additional large bedrooms and two updated full baths complete this level, providing ample space for family members or guests.

The fully finished, walk-out lower level is a versatile space with laminate flooring (installed in 2018). This level features an expansive recreation area, a large exercise space, two guest suites, full bath, and a convenient nook perfect for a kitchenette or a wet bar. A spacious storage area ensures ample room for your belongings. This level opens directly to the beautiful rear yard with access to the deck, making it a perfect extension for entertaining.

This home is filled with natural light thoughtfully built by premier custom builder Renaissance and designed for sophisticated living and entertainment. Its exceptional craftsmanship has been meticulously maintained since the beginning, making it a standout example of luxury living in Hampshire Greens.

This extraordinary home awaits its next discerning homeowner. Experience the perfect blend of luxury, comfort, and convenience—your country club lifestyle begins here.

The roof, water heater, and most windows have been replaced since 2017, and the three-zone HVAC system has been replaced since 2013. The home’s exterior and interior have been repainted since 2021.
#MDMC2172132

ASHTON

16612 HARBOUR TOWN DRIVE

6 Beds

5 Baths

7,527 Sq.Ft.

$1,385,000

MLS#: MDMC2172132
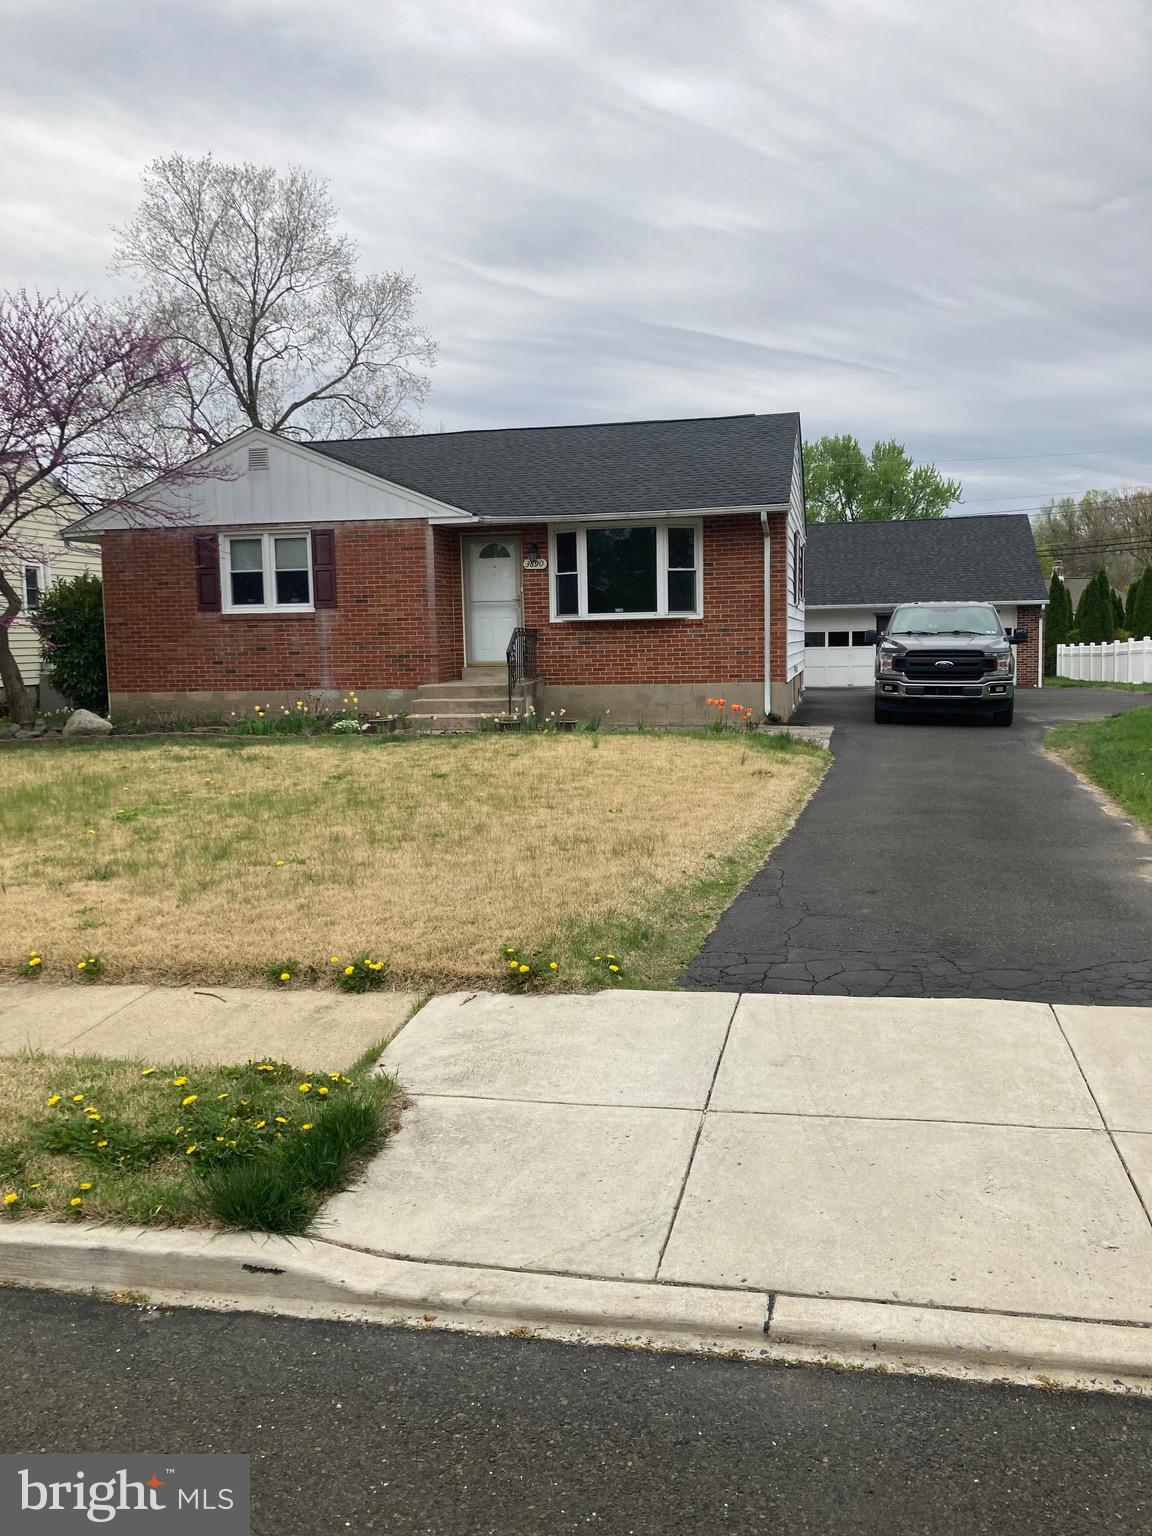
None
#PAMC2137674

HATBORO

3890 ROUND MEADOW LANE

3 Beds

2 Baths

1,566 Sq.Ft.

$445,000

MLS#: PAMC2137674

1 ... 632 633 634 635 636 ... 666
* Listings identified with the FMLS IDX logo come from FMLS and are held by brokerage firms other than the owner of this website. The listing brokerage is identified in any listing details. Information is deemed reliable but is not guaranteed. If you believe any FMLS listing contains material that infringes your copyrighted work please review our DMCA policy and learn how to submit a takedown request. © 2024. First Multiple Listing Service, Inc.

Send a message

Message successfully sent.

Your message

What is 3 + 4 ?

Reason for contacting?

I agree to receive email communication and understand I can unsubscribe at any time.

I agree to be contacted by Charis Realty Group - Christine Issler, Broker via call, email, and text for real estate services. To opt out, you can reply 'stop' at any time or reply 'help' for assistance. You can also click the unsubscribe link in the emails. Message and data rates may apply. Message frequency may vary. Privacy Policy

Sign Out

Virtual Assistant

Would you like to take the next step with this property? We can help you schedule a showing or virtual tour, or send you more details.

Yes, I would like more information.

Thank You for Your Reply, One of Our Agents will contact you as soon as possible

No, maybe later.

Thank you, you can always contact me via email, phone number or through the contact form.

Realhub AI

Lucy - Your AI-Powered Realtor

Update Your Temporary Password

Personalize your search

Enter your email and we'll notify you immediately when new listings match what you're looking for.

or enter email address

Already have an account ? Login here

Continue your home search

I agree to receive communications and understand I can unsubscribe at any time.

I agree to be contacted by Charis Realty Group - Christine Issler, Broker via call, email, and text for real estate services. To opt out, you can reply 'stop' at any time or reply 'help' for assistance. You can also click the unsubscribe link in the emails. Message and data rates may apply. Message frequency may vary. Privacy Policy

Already have an account ? Login here

We use cookies

We use cookies primarily for analytics to enhance your experience. By accepting, you agree to our use of these cookies. You can manage your preferences or learn more about our cookies policy.