Properties

Browse or get in touch to schedule a walkthrough.

  • Nearby me
Price range

Popular Features

Community Features

Association

Property Features

Waterfront

View

Exterior Features

Interior Features

Style

1103867 properties match your criteria

Updated 1 minute ago

E-Alert name
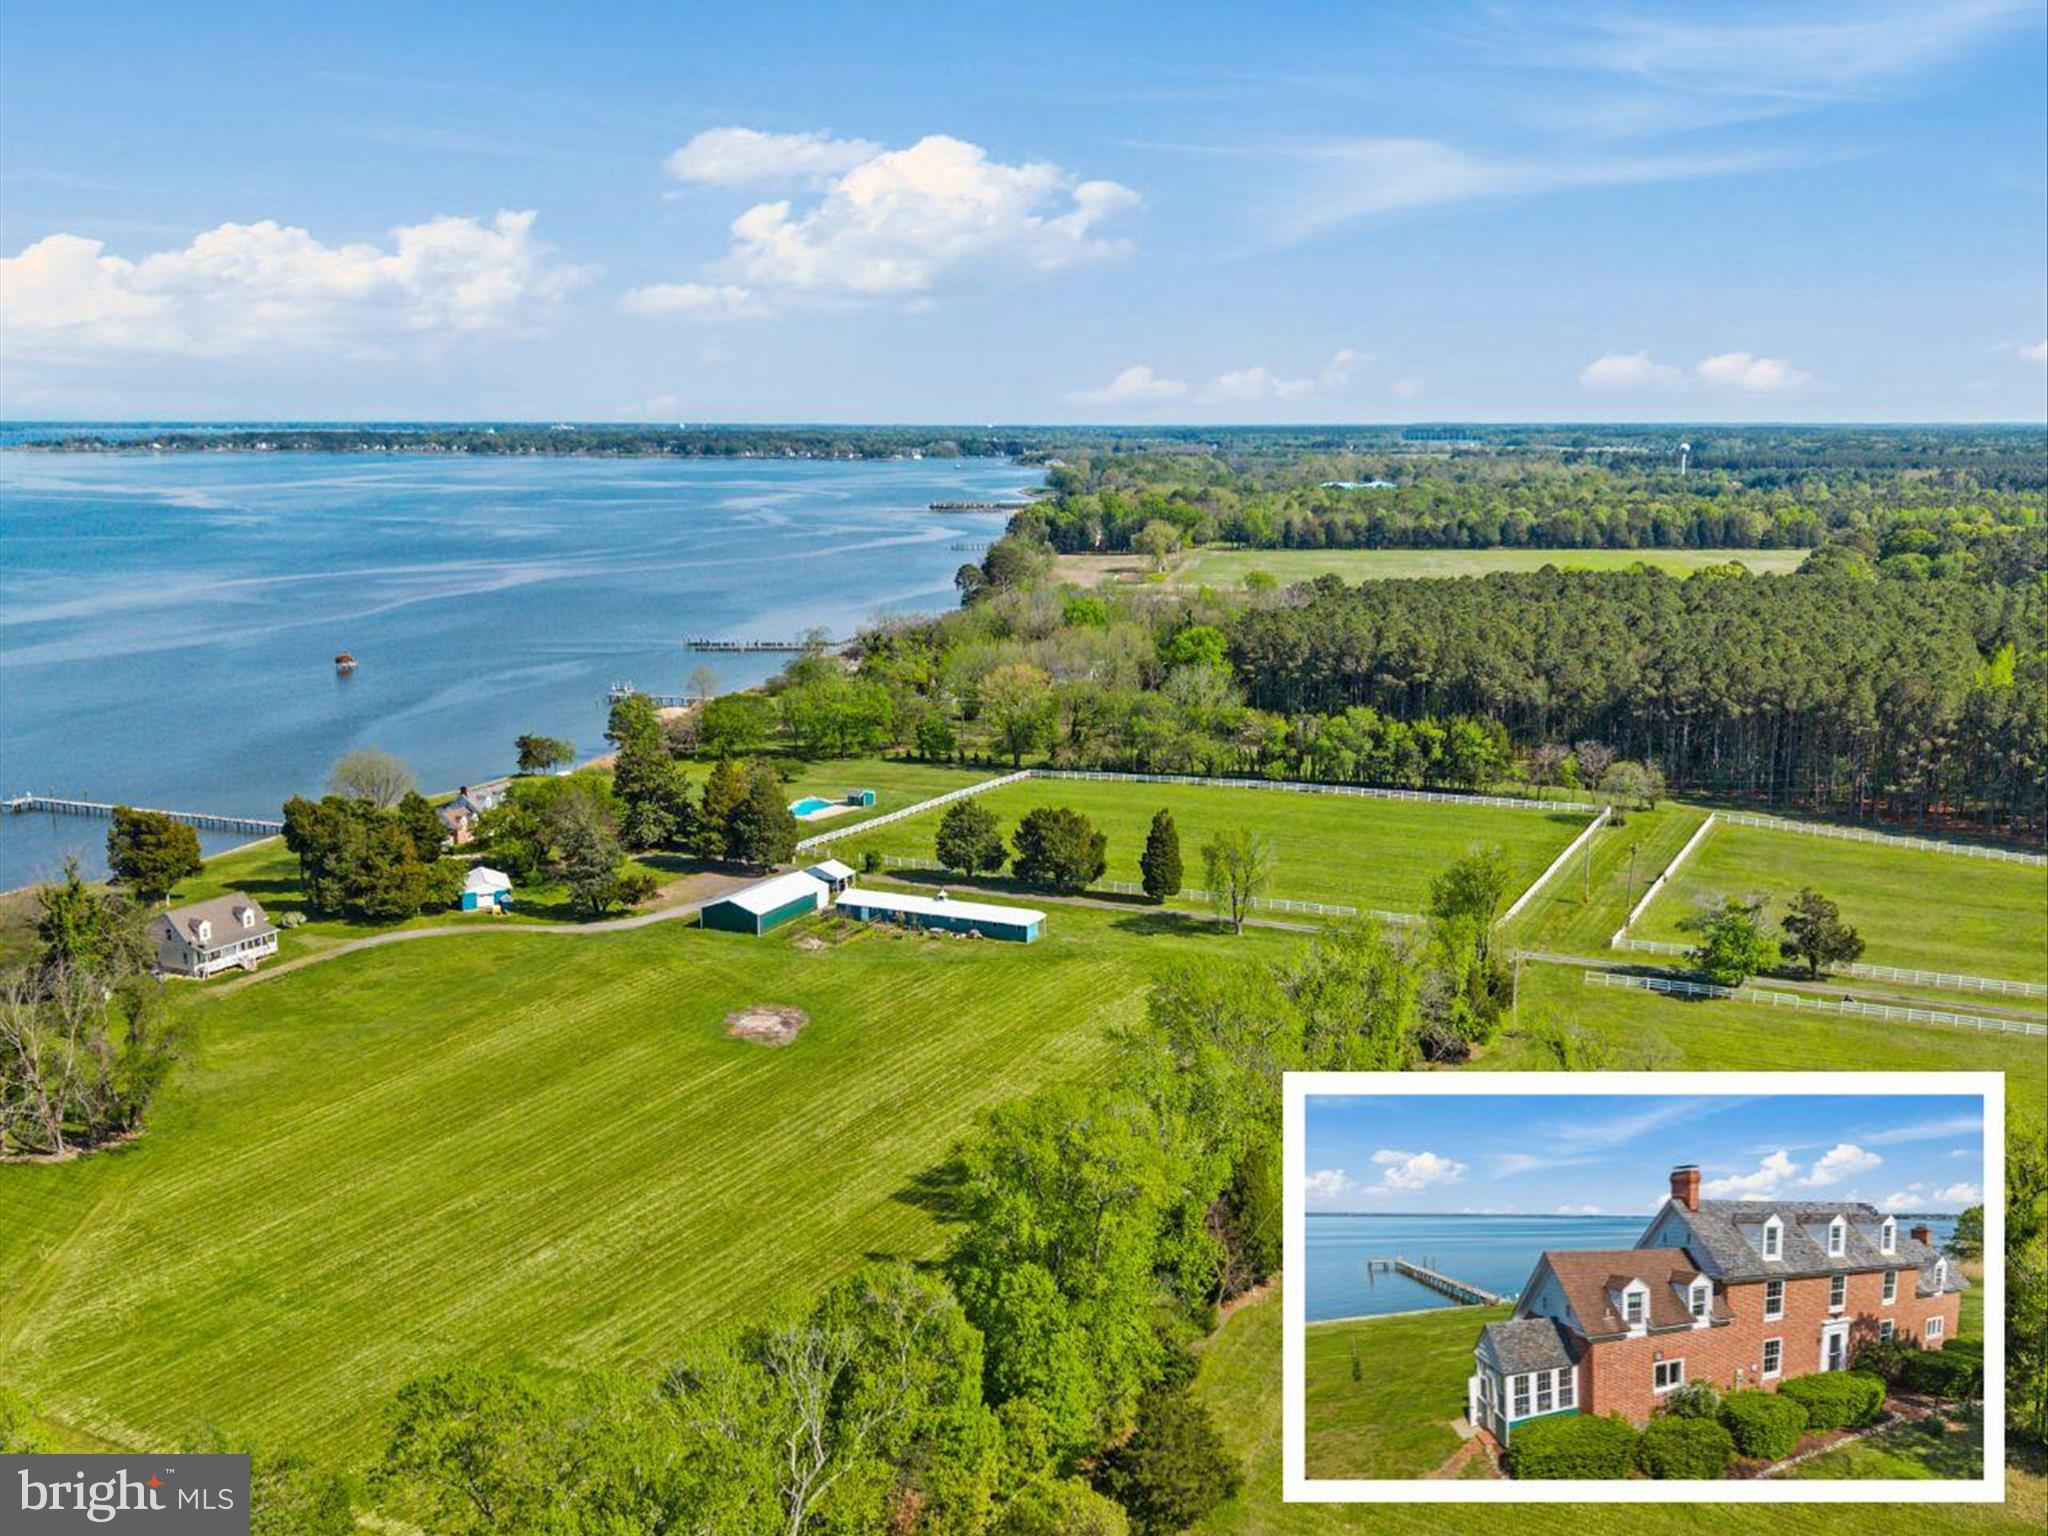
Privately tucked along the scenic Choptank River, this stately brick colonial is a rare waterfront estate offering elegance, tranquility, and over 20 acres of versatile living. A long, tree-lined driveway winds past partially fenced pasture and a collection of impressive outbuildings before being greeted by the historic main residence, where timeless charm and modern comforts await. Every room along the back of the home captures serene water views, creating a peaceful rhythm that flows from space to space. The foyer welcomes with original butterfly plank flooring, built-in bookcase, wainscoting, and a powder room. A door just beyond opens to the sweeping back patio that runs the majority of the length of the house, with its proud columns reaching high, perfectly positioned for watching boats drift by or eagles soar above the river. To the right, the generous living room features a fireplace with classic brick detailing and windows framing the glimmering water. To the left of the foyer, the formal dining room exudes grace, anchored by another distinguished fireplace and that same breathtaking view. Continue on to the kitchen, where a four-panel sliding glass door makes for a seamless transition between indoor and outdoor living. A third fireplace warms the casual dining area, while views of the water make even the simplest moments feel special. Just off the kitchen, the light-filled mud room offers walls of windows, built-ins, and a side entrance ideal for daily routines. Two staircases, one near the foyer and the other off the kitchen, lead to the home’s upper levels. On the first upper level, the primary suite features an en-suite bath with a window perfectly placed to take in views of the pier and sparkling river. Two additional bedrooms each enjoy attached full baths, one of them enhanced by its own fireplace. The second upper level adds two more bedrooms with water views and a shared full bath in between. Beyond the main residence, a charming cape cod guest house extends the property’s appeal. The main level features a bedroom, full bath, living room with fireplace, kitchen, dining area, and a sunroom overlooking the water. The upper level remains unfinished, offering space to customize or expand. The front porch runs the length of the guest house, and the back deck provides yet another outdoor entertainment space, perfect for taking in serene views of the Choptank. The estate’s outdoor amenities are equally impressive. A 30’x60’ barn with soaring ceiling offers event potential, perfect for wedding receptions or festive gatherings. It is also an ideal space to house RVs, UTVs, small boats and other high value recreational vehicles and equipment. A second barn with lean-to, six stall stable with two tack rooms, detached garage, and open pasture provide excellent potential for horse lovers or hobby farmers.  Recreation abounds with an in-ground pool and pool house, a half-court basketball area, and over 230 feet of pier and dock reaching into the Choptank, ideal for fishing, boating, or nature watching. Wildlife is abundant, bald eagles are often seen perching at the end of the pier, ospreys soar high above as the king of the skies and herons and deer, along with a variety of waterfowl make regular appearances, adding even more magic to each moment spent outdoors. As the day winds down, take in dramatic sunsets over the water, best enjoyed from the back patio, the pier, or anywhere the view opens wide to the horizon. Riprap and bulkheading protect the shoreline. This estate is just minutes from Blackwater National Wildlife Refuge, the Harriet Tubman Underground Railroad State Park, and the Horn Point Laboratory. Enjoy downtown Cambridge with its historic Main Street, vibrant cultural scene, local eateries, and year-round community events like art walks and seasonal festivals. With a rare blend of history, nature, and opportunity, this waterfront haven is poised to become your most extraordinary legacy.
#MDDO2009260

CAMBRIDGE

5917 HORNS POINT ROAD

5 Beds

4 Baths

3,963 Sq.Ft.

$1,900,000

MLS#: MDDO2009260

Original home expanded about 2010 with a three story addition. Big granite kitchen open to breakfast room and coffered ceiling family room. ELEVATOR. High ceiling Primary suite.
#MDMC2258432

BETHESDA

5112 NAHANT STREET

5 Beds

5 Baths

3,746 Sq.Ft.

$1,900,000

MLS#: MDMC2258432
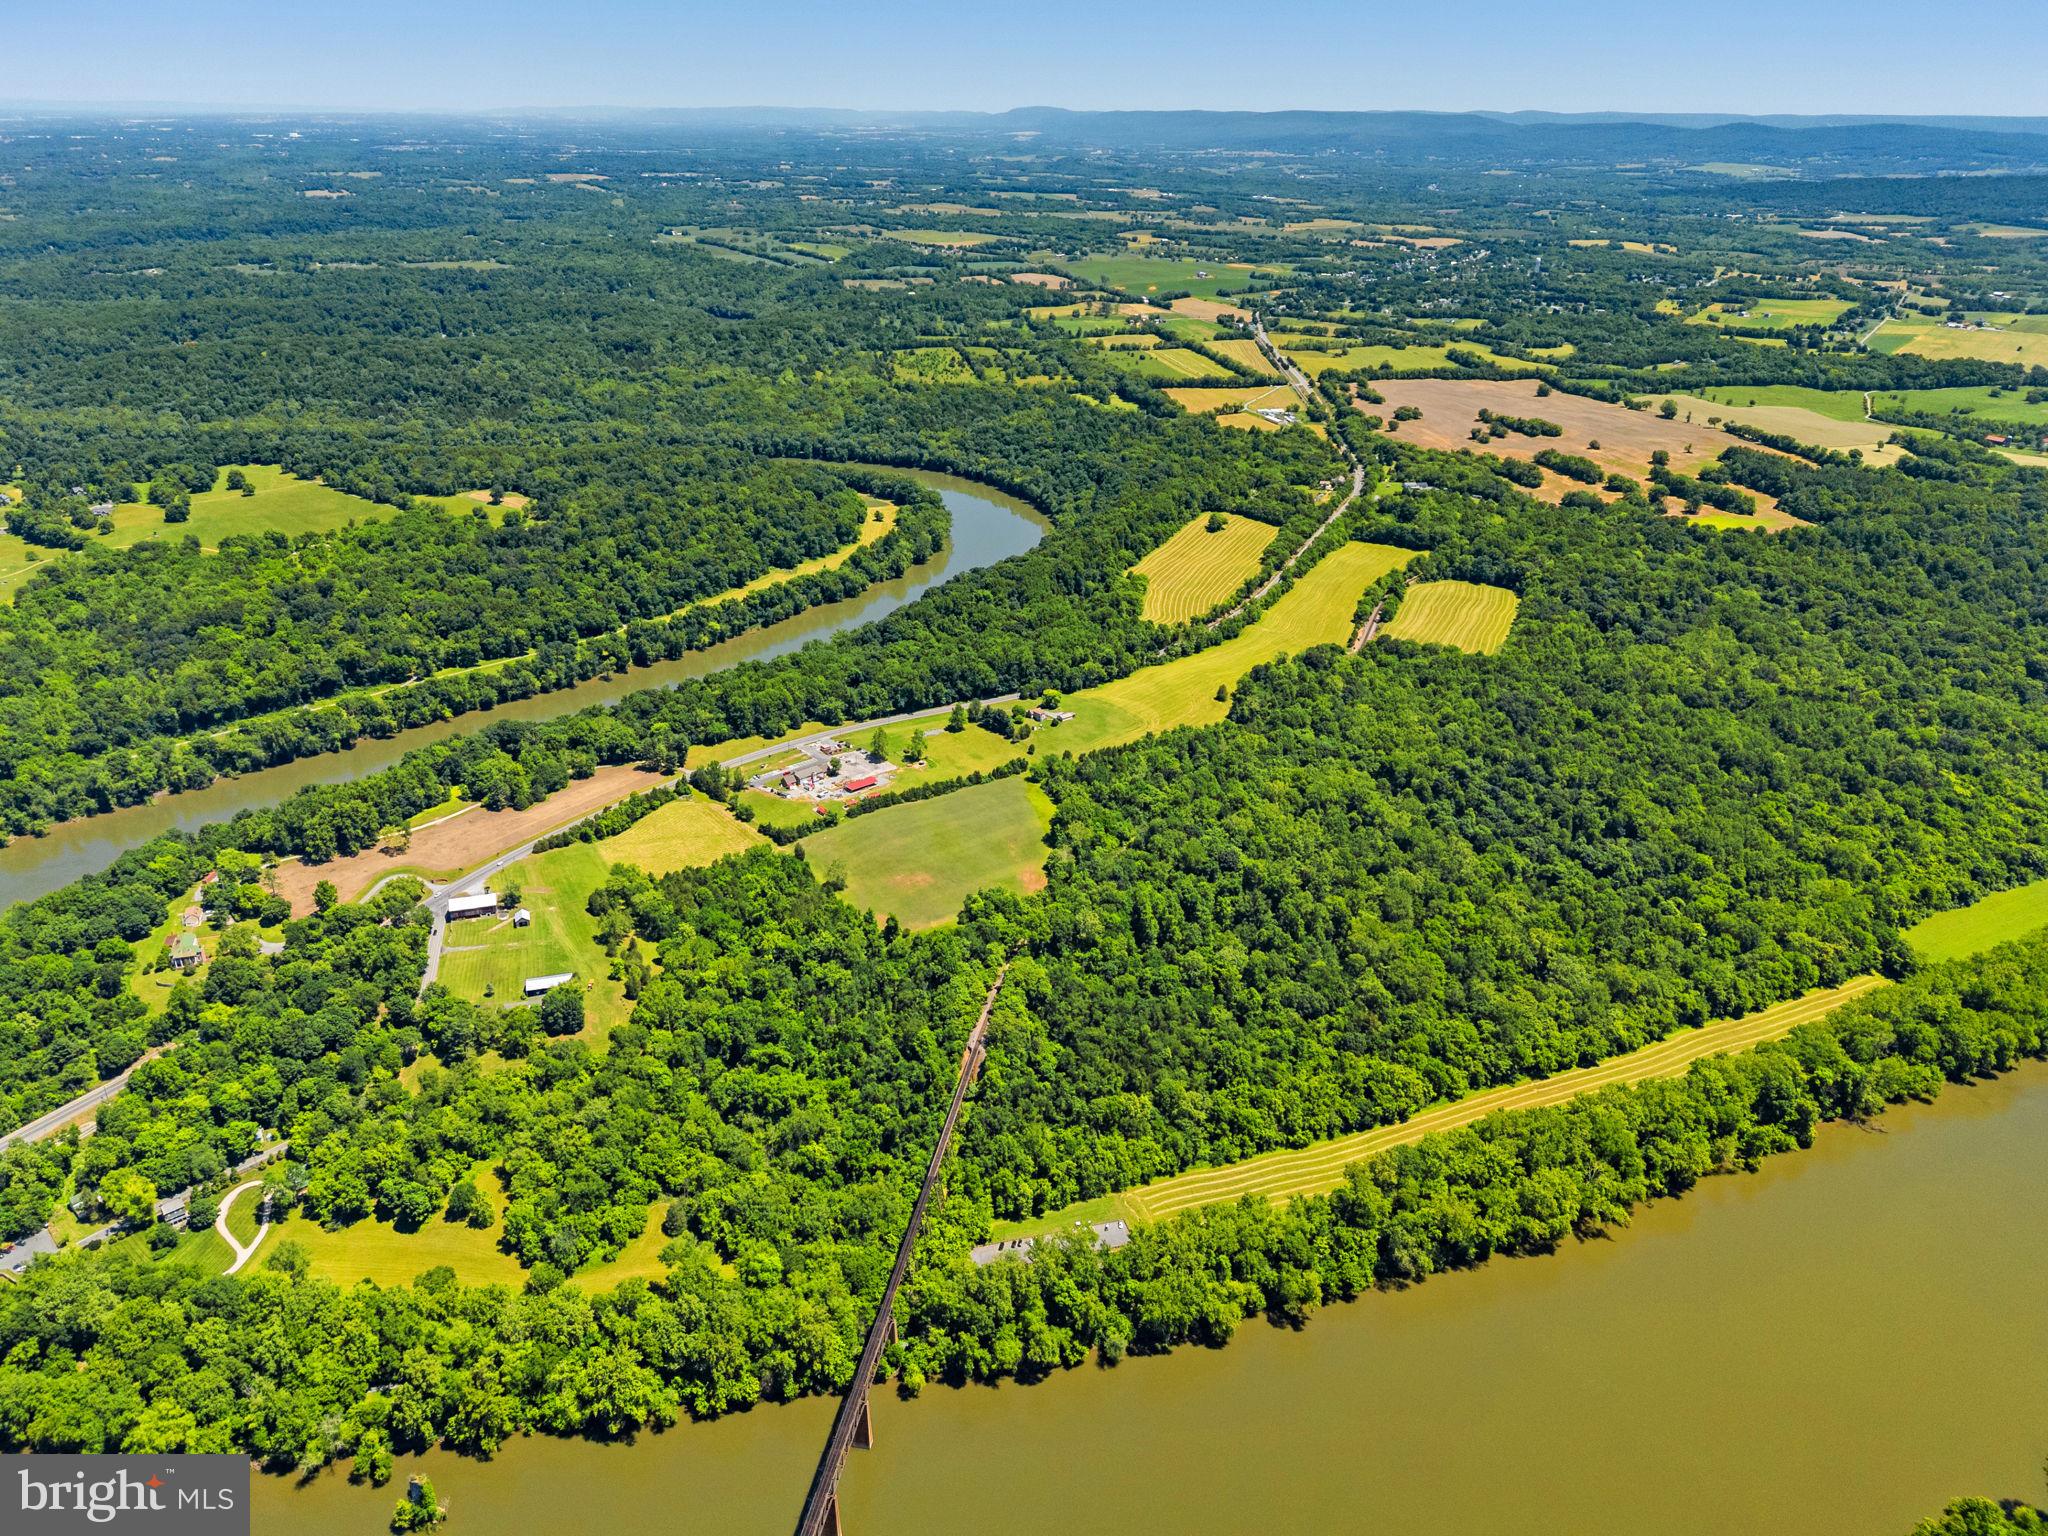
Nestled along one of the most scenic stretches of the Potomac River and available for the first time in over 70 years, 16318 Canal Road presents a rare opportunity to own approximately 138 acres of preserved agricultural land in the heart of historic Washington County. Featuring over 2,000 feet of frontage along both the Potomac River and the renowned C&O Canal Towpath, this remarkable property offers an exceptional combination of natural beauty, recreational access, privacy, agricultural utility, and long-term investment appeal. Complementing the property's extraordinary acreage is an established homesite that includes a well-maintained brick rancher, detached garage, and outbuildings. A particularly notable feature is the property's historic circa-1820 bank barn, a striking architectural landmark that reflects the rich agricultural heritage of the Potomac Valley. The gently rolling landscape unfolds across open fields and mature woodlands, descending to picturesque riverfront scenery. Outdoor enthusiasts will appreciate direct access to the iconic C&O Canal Towpath, a destination known for miles of hiking, biking, horseback riding, fishing, and birdwatching along the Potomac River. The property's extensive river frontage provides a front-row seat to the region's changing seasons and abundant recreational opportunities. Beyond its agricultural and recreational value, the property's scale, setting, and waterfront location present compelling opportunities for future stewardship and creative uses. The combination of open farmland, wooded acreage, river access, and proximity to major metropolitan areas may appeal to those envisioning a multi-family residential neighborhood, private family compound, agritourism venture, destination wellness or corporate retreat, or hospitality use. A portion of acreage along the C&O Canal lie within the natural floodplain and are protected by a scenic easement, preserving the property's most spectacular waterfront landscape. This protected corridor enhances ecological value and safeguards the scenic character and open vistas that define this exceptional setting. The combination of preserved riverfront acreage, extensive water frontage, and direct access to the C&O Canal Towpath creates a rare recreational and conservation asset while helping maintain the property's long-term natural beauty. Despite its peaceful setting, the property is just minutes from downtown Sharpsburg, a charming historic town known for its small-town character, local shops, restaurants, community events, and proximity to Antietam National Battlefield. The area's rich Civil War heritage and scenic countryside further enhance its appeal. Within walking distance are Potomac Ridge Brewing and Little Brick Coffee, popular local gathering places that contribute to the area's growing reputation as a destination for outdoor enthusiasts and weekend travelers. Equally convenient is nearby Shepherdstown, one of the region's most desirable destinations. Home to Shepherd University, Shepherdstown offers a vibrant arts and culture scene, acclaimed dining, boutique shopping, galleries, live music, and year-round festivals. Its historic downtown and strong local business community make it a favored river town throughout the Mid-Atlantic. Ideally situated within easy reach of Washington, D.C., Baltimore, Northern Virginia, and the surrounding tri-state region, this extraordinary property combines accessibility with remarkable seclusion. Whether envisioned as a working farm, recreational retreat, or long-term legacy property, 16318 Canal Road offers a rare opportunity to own a significant piece of Western Maryland’s natural and historic landscape.
#MDWA2037528

SHARPSBURG

16318 CANAL ROAD

None Beds

None Baths

138.89 acres

$1,900,000

MLS#: MDWA2037528
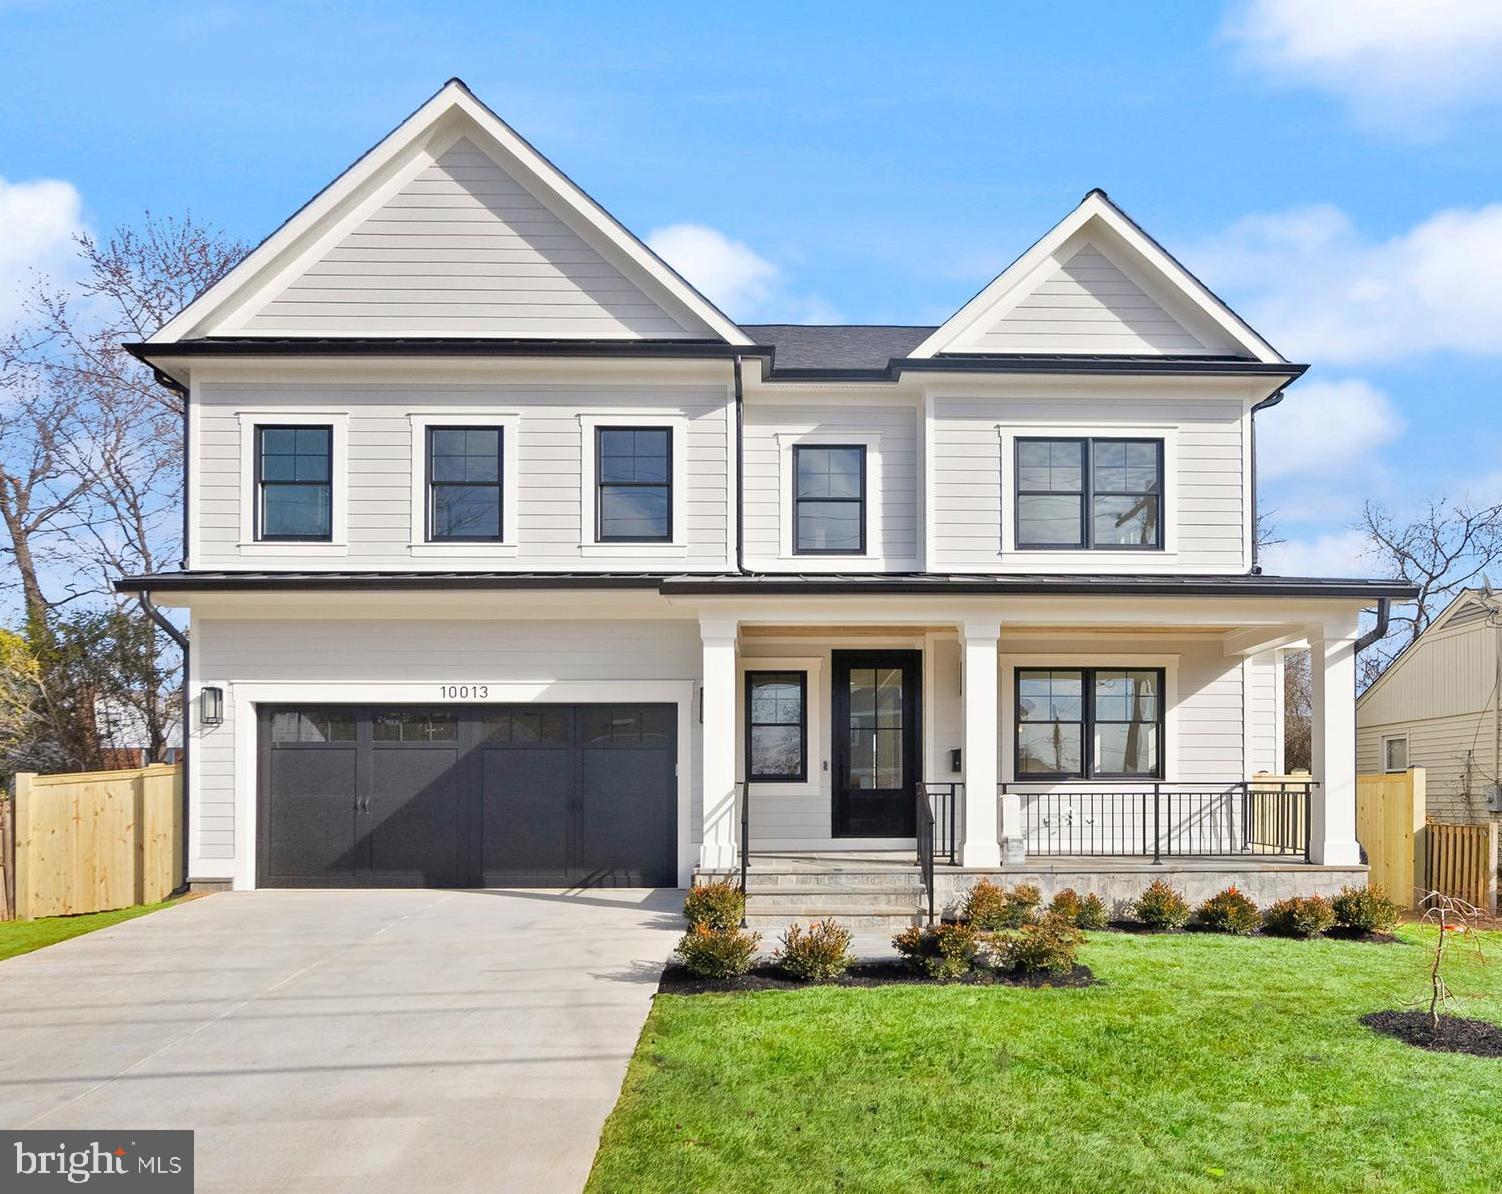
Discover modern luxury in this newly built home by ERB Properties, perfectly situated in Bethesda’s sought-after Georgetown Village neighborhood. Spanning over 5,000 square feet, this 6-bedroom, 5.5-bath residence blends sophisticated design with exceptional craftsmanship. The main level features an open-concept layout, seamlessly connecting the gourmet kitchen, breakfast area, and family room—ideal for both everyday living and entertaining. Expansive windows and high ceilings create a bright, airy atmosphere throughout. A separate formal dining area and living room offer an elegant space for gatherings. Upstairs, the serene primary suite offers dual walk-in closets and a spa-like ensuite bath. Three additional bedrooms, two full baths, and a convenient laundry room complete this level. The top-floor loft provides a versatile flex space, plus an additional bedroom and full bath—perfect for guests or a private retreat. The fully finished basement adds even more living space, featuring a bedroom, full bath, and a spacious recreation room—ideal for a home gym, media lounge, or play area. Outside, enjoy the private patio, fenced backyard with lush green space, and two-car garage. This prime Bethesda location offers unparalleled convenience—just minutes from I-270, I-495, Pike & Rose, Downtown Bethesda, and top-rated schools like Ashburton ES and Walter Johnson HS. Walk to Wildwood Shopping Center, Davis Library, and Georgetown Square. A rare opportunity to own a brand-new luxury home in one of Bethesda’s best neighborhoods. Schedule your showing today!
#MDMC2166680

BETHESDA

10013 MONTAUK AVENUE

6 Beds

5 Baths

5,056 Sq.Ft.

$1,900,000

MLS#: MDMC2166680
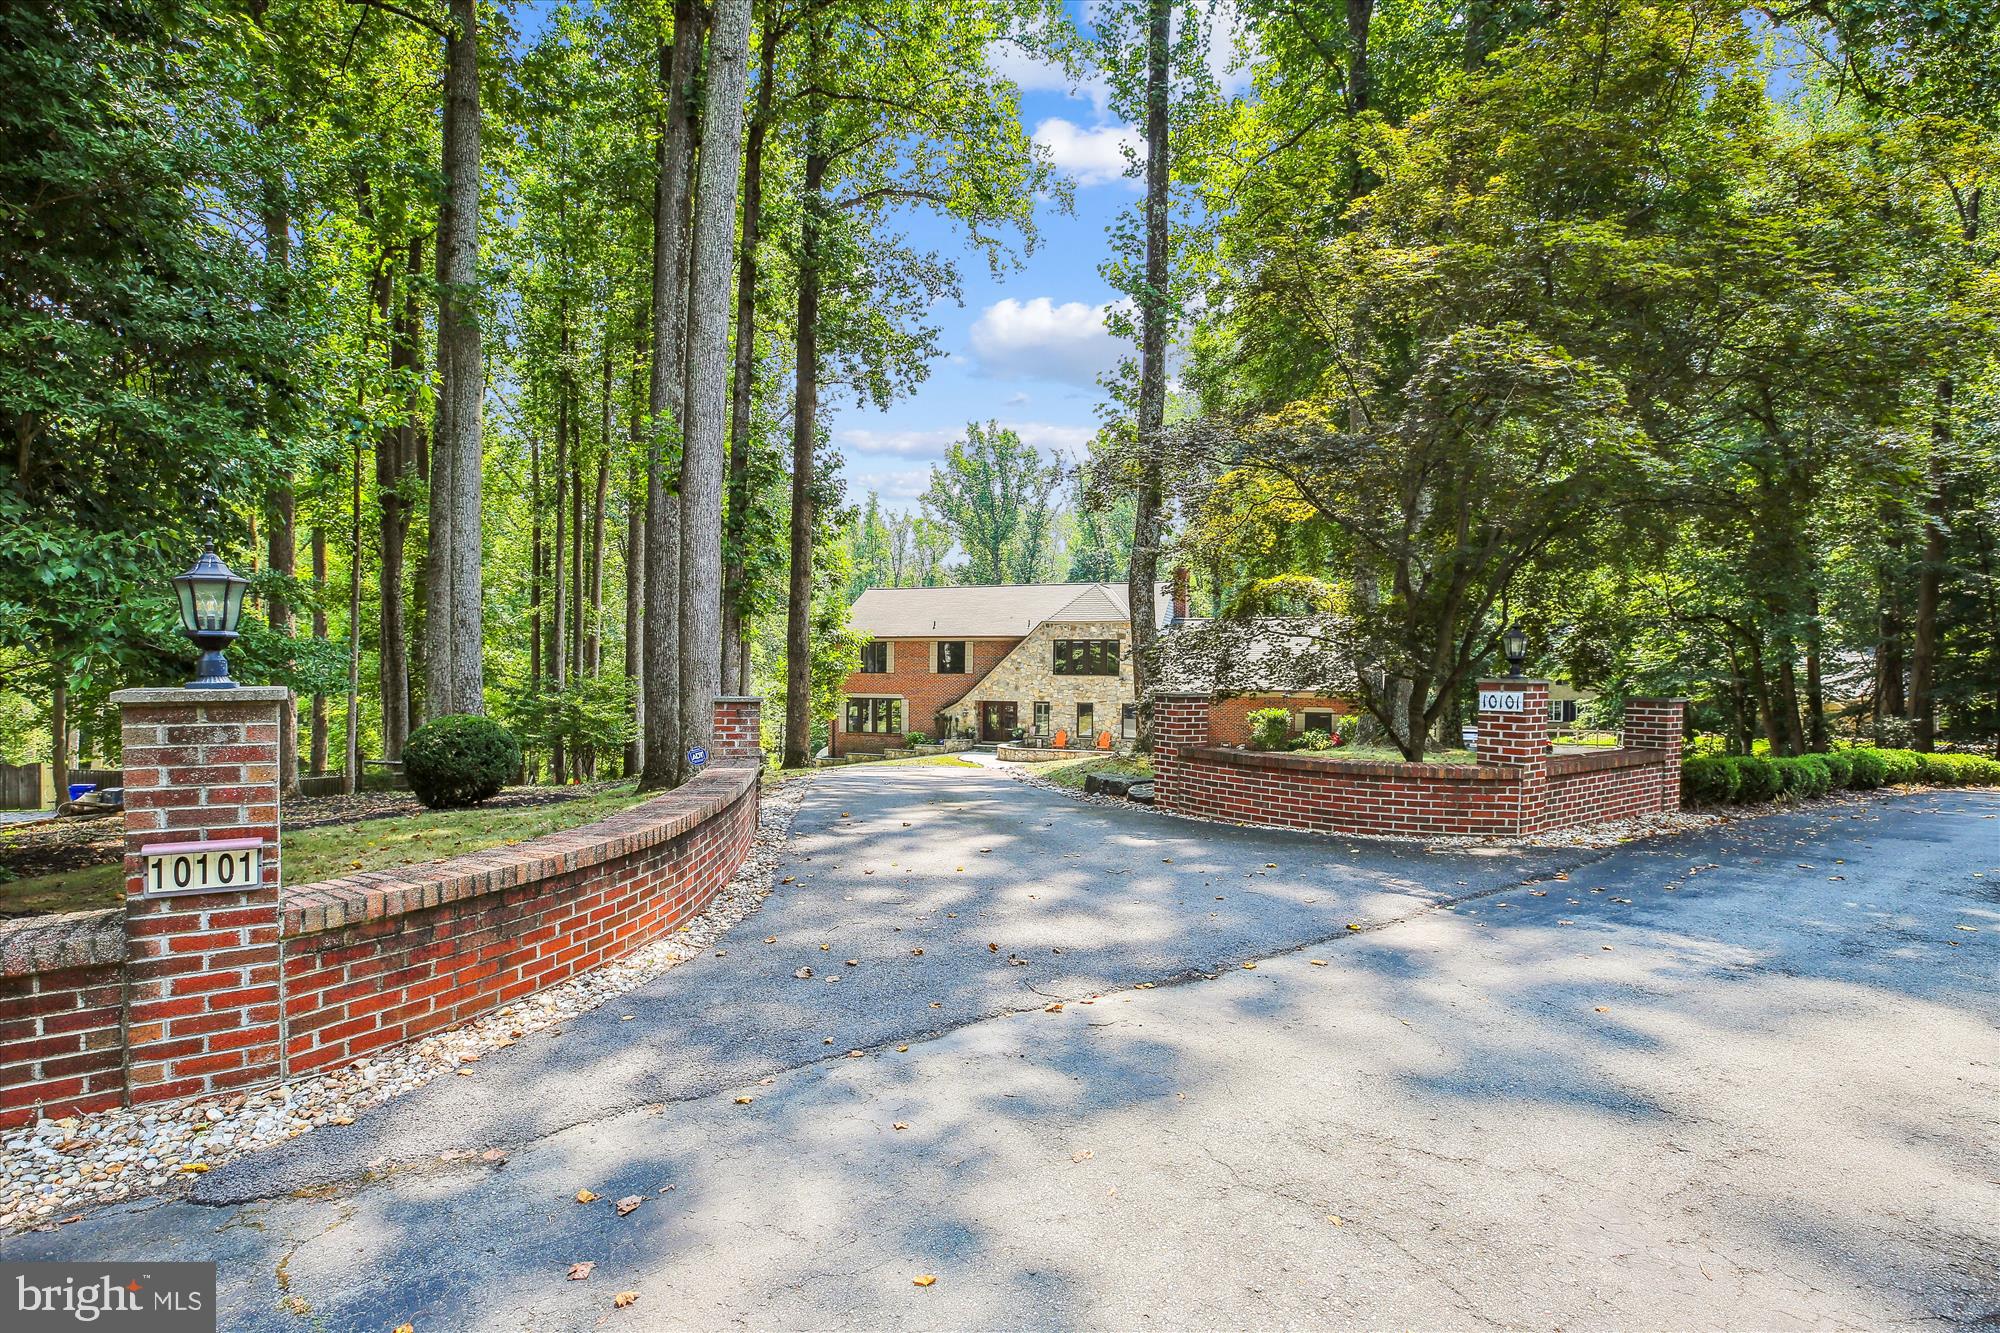
Sitting on a secluded cul-de-sac this exceptional home provides both public rooms and plenty of private space, seamlessly blending luxurious elegance with utility.
The gracious, tiled entry welcomes all, setting the stage for this stunning home. 
Relax in either the living room or the expansive family room with it’s inviting fireplace and built-in custom shelving.
Step into the updated, eat-in chef’s kitchen. Connecting to the formal dining room and open to both the light & bright sunroom and family room, the kitchen is truly the heart of the home.
The sunroom is bathed in natural light with windows on three sides, skylights and doors to the deck with it's stunning view of the backyard.
Completing the main level are a home office, laundry/mud room with separate entrance, and access to the double garage. Energy efficient cars will benefit from the EV outlet in the garage.
From the upper-level gallery, view the primary suite, complete with a sitting area, separate office/nursery, renovated bath with  marble topped sinks, shower and soaking tub. Don’t miss the amazing walk-in closet and extra storage!
 Three additional bedrooms, a Jack & Jill bath, a hall bath and second laundry grace this floor.
The fully finished lower level is an entertainer’s delight.  An open seating area with TV hookup, an inviting fireplace, custom bar, sauna, full bath and two bedrooms (one is an ideal exercise studio), generous storage, as well as doors to the outdoor patio create the perfect entertaining space for family and friends alike.
Completing this timeless residence is the private setting with manicured lawn and wooded views.
Offering peace and privacy as well as close proximity to highly rated schools and the convenience of nearby Potomac Village and major transportation routes, we invite you to visit 10101 Garden Way and plan to make it your next home.
#MDMC2161596

POTOMAC

10101 GARDEN WAY

6 Beds

4 Baths

5,339 Sq.Ft.

$1,900,000

MLS#: MDMC2161596
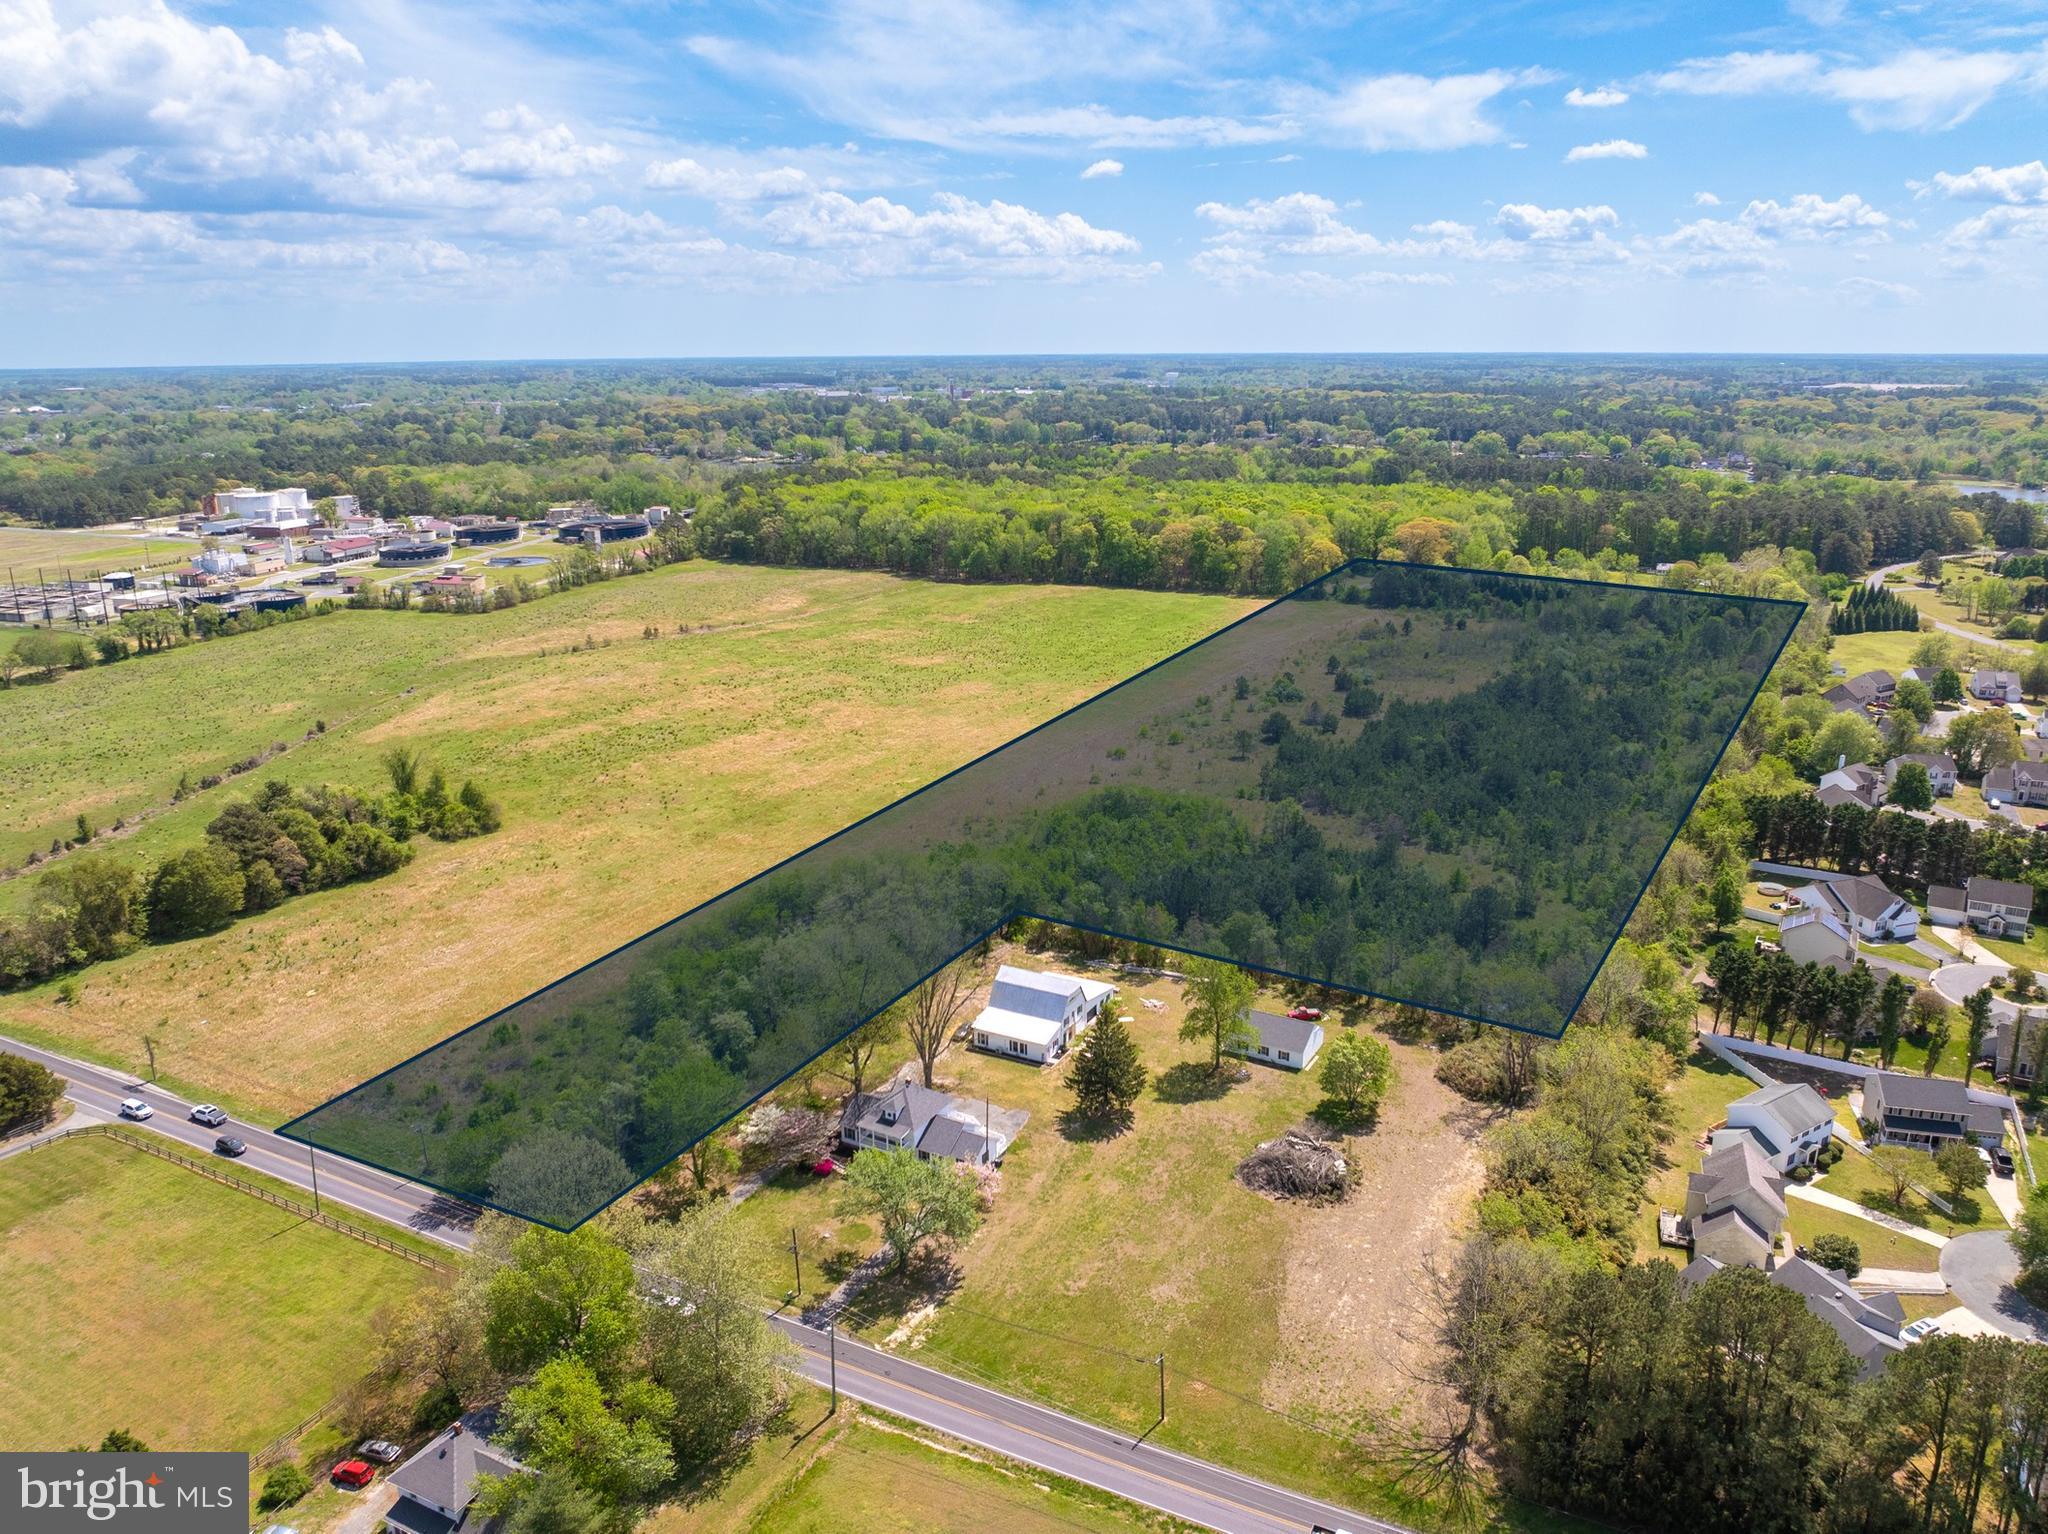
Millers Edge represents a rare, turnkey development opportunity in the City of Salisbury, Maryland. This 16.59-acre unimproved parcel is fully entitled for residential development, offering an incoming developer the ability to move from acquisition to active construction within 30 days. The seller has completed an exceptional level of pre-development due diligence — eliminating the risk, time, and cost typically associated with the entitlement process. A full set of construction drawings is available for current layout. The approved site plan encompasses 153 residential units under the R-8A zoning designation. Alternatively, a minor plan redesign — estimated at approximately 30 days — would increase the unit count to 165 units by right under current zoning, providing immediate value-add upside for an experienced developer. Per the zoning code, various styles of multifamily are permitted including duplexes, townhomes, apartments, and single family.
#MDWC2022644

SALISBURY

PEMBERTON DRIVE

None Beds

None Baths

N/A

$1,900,000

MLS#: MDWC2022644
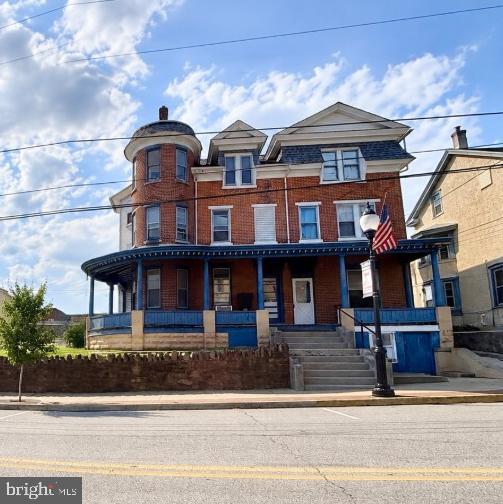
Positioned in the heart of the Central Business District in Royersford Borough, 439 & 443 Main Street present a rare opportunity to acquire two multifamily assets totaling 12 residential units with a combined approximately 10,655 square feet of living space across both properties. The portfolio offers a diverse unit mix including studio, one-bedroom, two-bedroom, and three-bedroom apartments — creating broad tenant appeal and multiple income streams. A major differentiator for the properties is the oversized private parking area accommodating approximately 22–24 vehicles, an increasingly hard-to-find amenity within the borough setting. The properties are strategically located directly along Main Street, placing tenants within walking distance to local restaurants, coffee shops, boutique shopping, parks, and access to the Schuylkill River Trail. Royersford Borough continues to experience strong growth and revitalization throughout the borough, with convenient access to Route 422, Phoenixville, King of Prussia, and surrounding Montgomery and Chester County employment hubs. The current expense structure includes landlord-paid property insurance, real estate taxes, common area electric and gas, water, sewer, trash, lawn care, and snow removal. Tenants are responsible for their own electric along with cable/internet services. Whether for a seasoned investor seeking scale in a high-demand rental market or a buyer looking for a long-term hold within one of Montgomery County’s most walkable borough communities, 439 & 443 Main Street represent a unique opportunity combining location, parking, unit diversity, as opportunities to acquire stabilized 5+ unit multifamily properties continue to become increasingly scarce.
#PAMC2180422

ROYERSFORD

439-443 Main Street MAIN STREET

None Beds

None Baths

8,857 Sq.Ft.

$1,900,000

MLS#: PAMC2180422
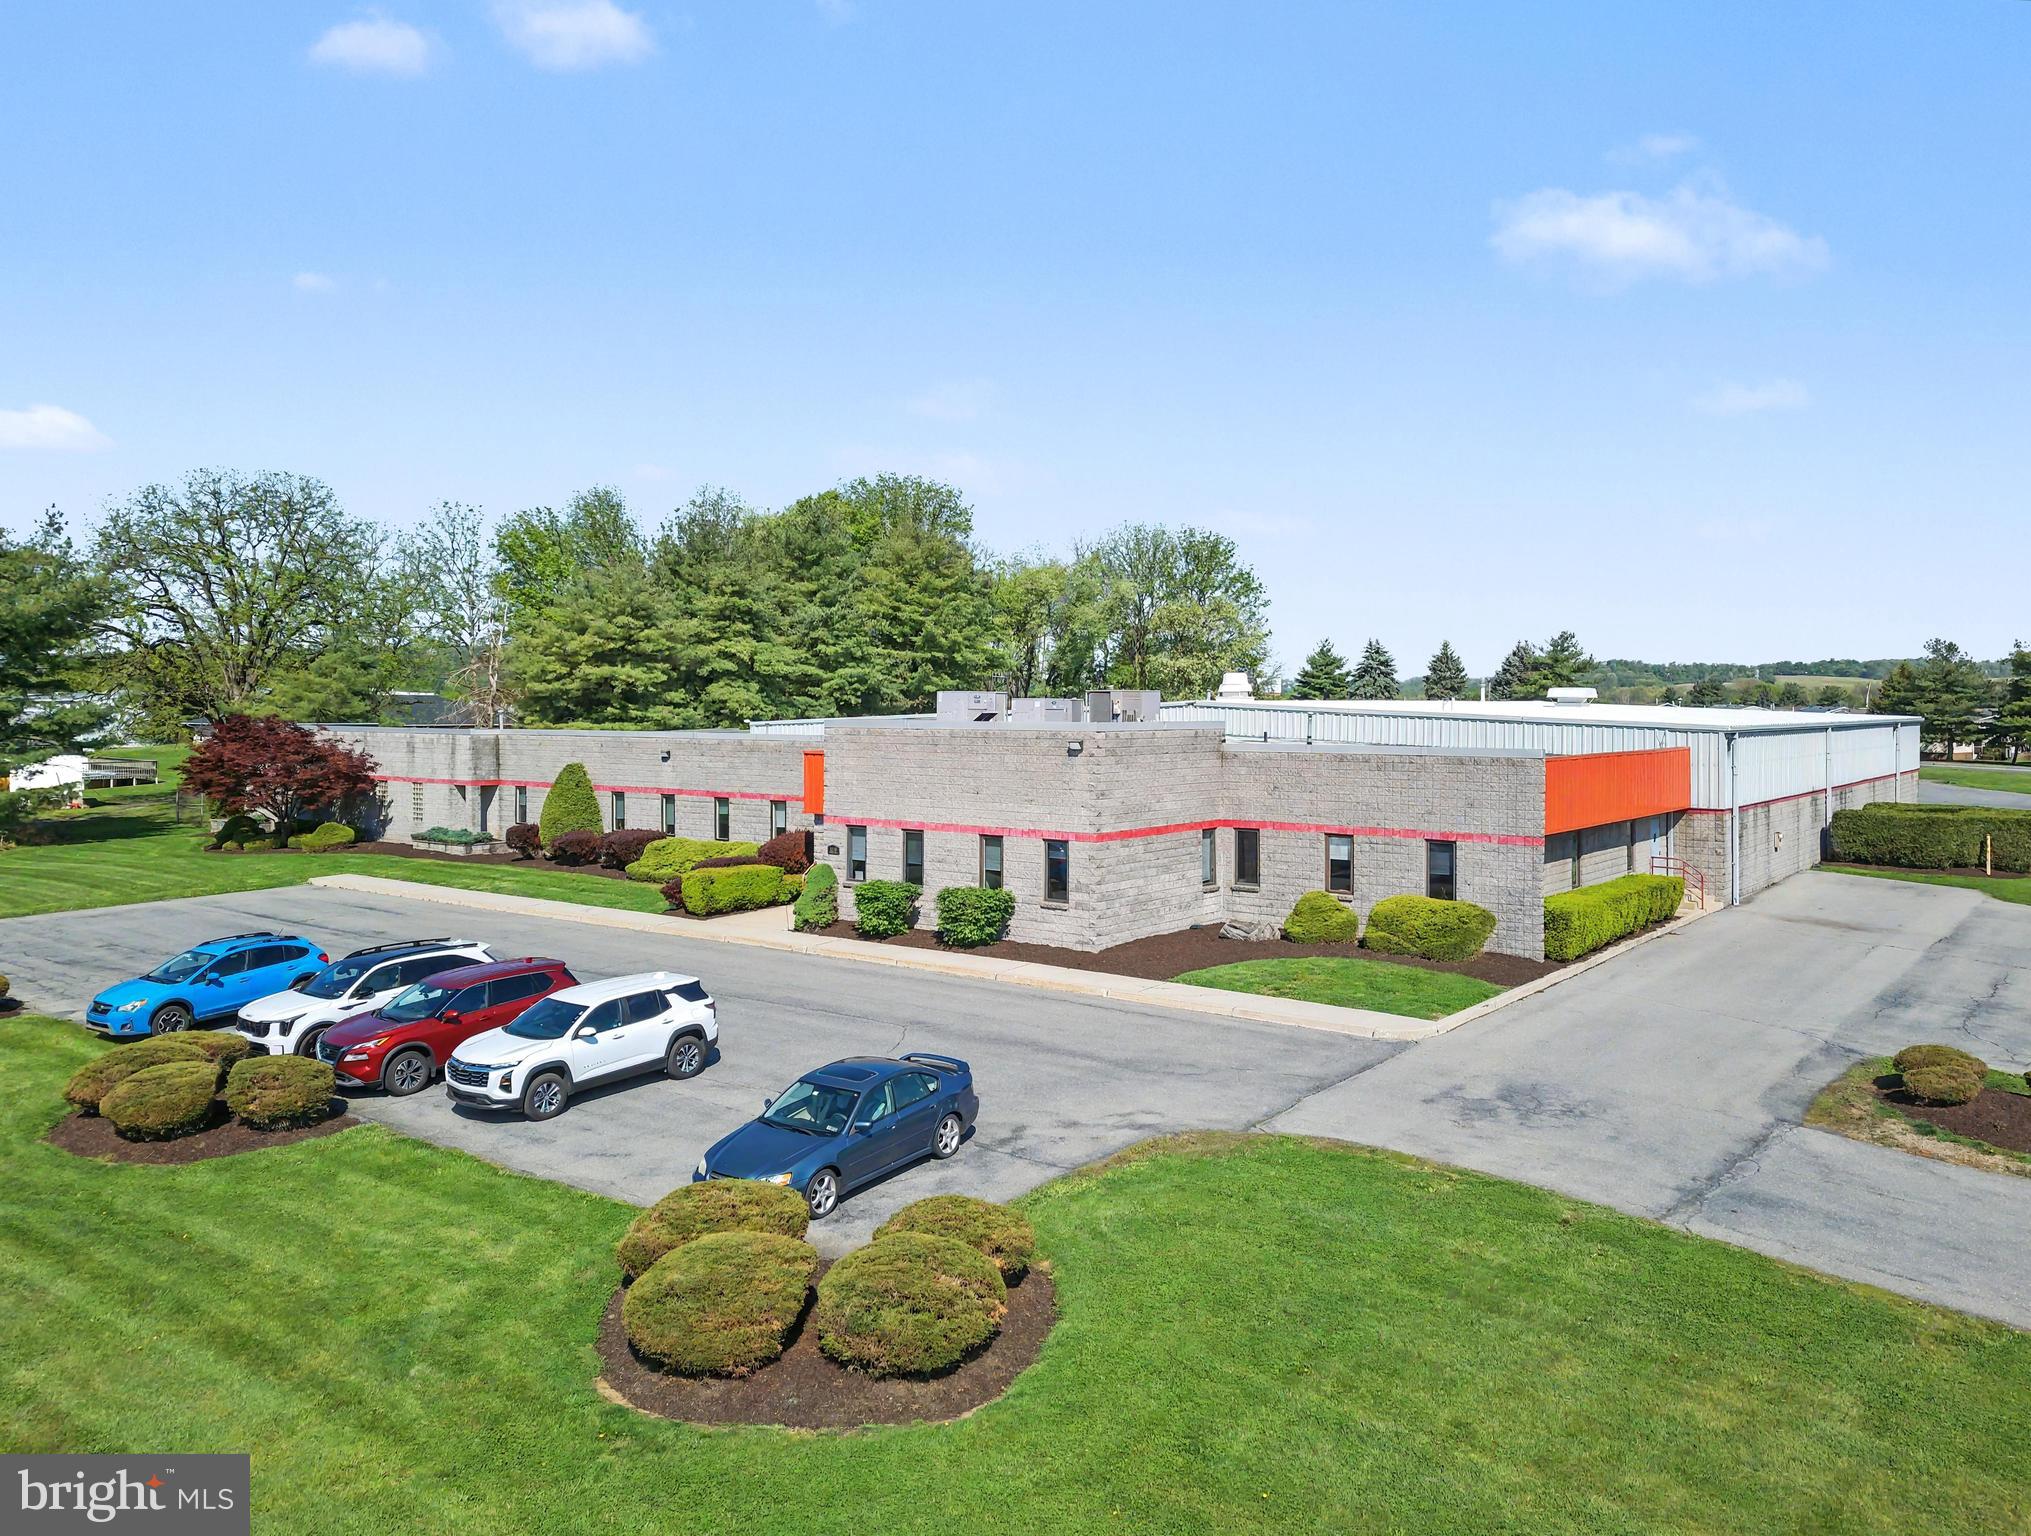
20,000+ sqft industrial building conveniently located close to Route 61 & 222.  Approximately 14,000 sqft of warehouse with 16' center ceilings, 2 loading docks, 2 overhead doors,  3 phase electric as well as 6,500+ sqft of office/conference room space and 5 bathrooms.   Fenced parking in the rear as well as 32 spaces for employees in the front.  Subject to lease.  I-1 zoning.
#PABK2071724

READING

1000 COMMONS BOULEVARD

None Beds

None Baths

20,665 Sq.Ft.

$1,900,000

MLS#: PABK2071724

A rare offering of distinction, 126 E. Virginia Avenue represents the extraordinary convergence of historic character, architectural integrity, and uncompromising modern luxury. Completely renovated with the finest finishes and meticulous attention to detail, this remarkable residence honors its setting within West Chester Borough’s Conservation District while delivering an elevated standard of contemporary living. Every element reflects a thoughtful balance of timeless elegance and modern sophistication. Ideally positioned to enjoy the Borough’s acclaimed dining, boutique shopping, and vibrant cultural scene, this exceptional property offers a truly distinguished lifestyle in one of Chester County’s most coveted historic settings.
#PACT2137374

WEST CHESTER

126 E VIRGINIA AVENUE

3 Beds

3 Baths

2,848 Sq.Ft.

$1,900,000

MLS#: PACT2137374
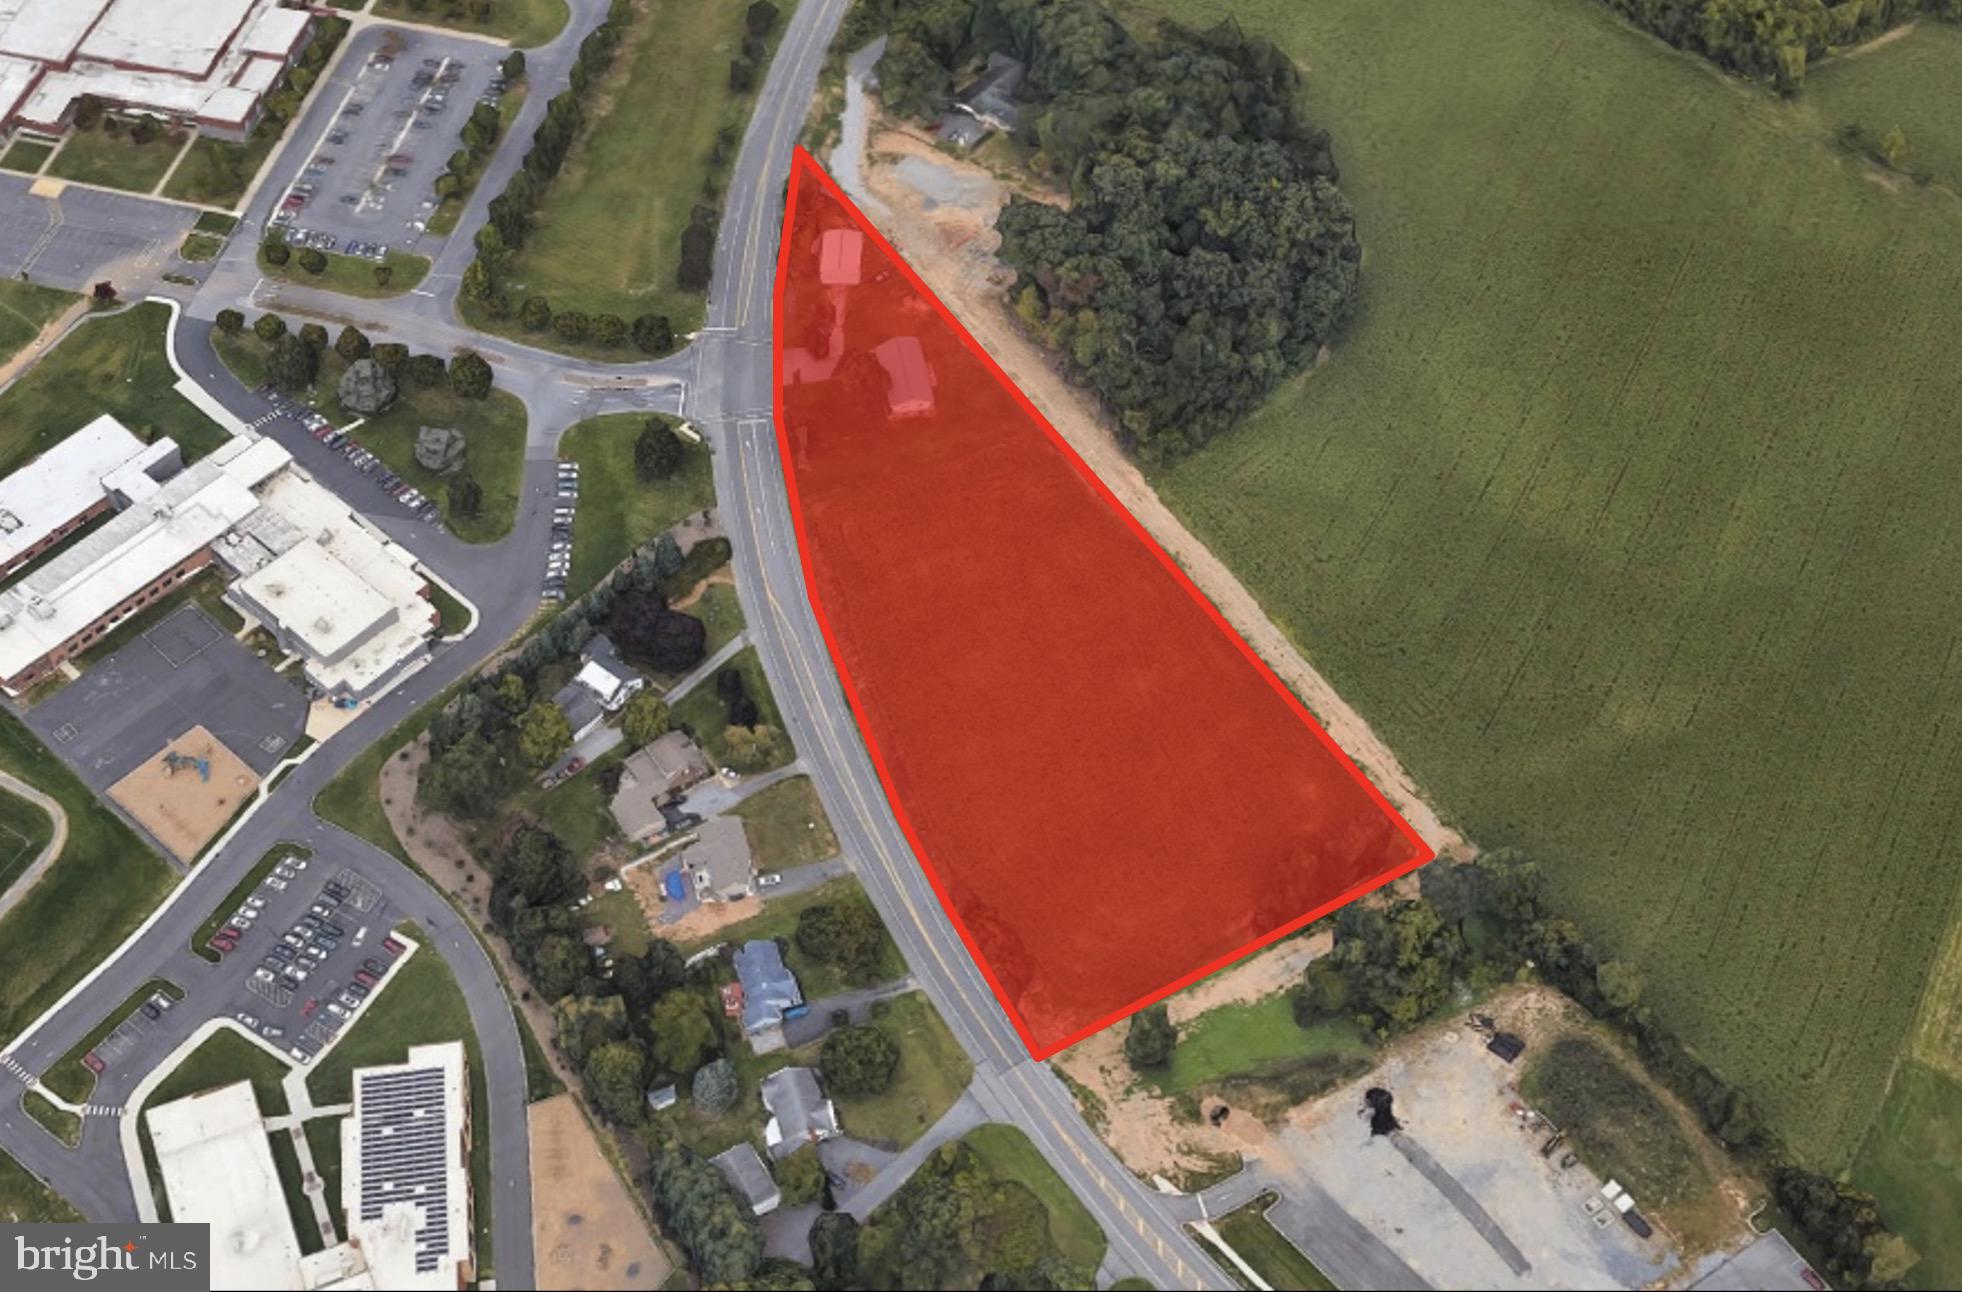
Up to 4.33 acres of redevelopment opportunity along Market St in Mechanicsburg. Located at a lighted signal across street from Mechanicsburg Middle School. Great visibility in a high-growth area.  Located adjacent to new Penn State Hershey medical facility.  Several other strong national brands currently in the process of being built in same corridor – including Chick-Fil-A, Burger King, and 7-Eleven.  Ideal for a potential medical facility, daycare facility or retail/office development. Owner would consider subdividing the acreage. Reach out today for more info!
#PACB2049856

MECHANICSBURG

1723 S MARKET STREET

None Beds

None Baths

0.99 acres

$1,900,000

MLS#: PACB2049856

All land is in Brandywine Conservency. No buildings. Beautiful hunt country.
#1000093894

KIRKWOOD

0 MOUNT EDEN ROAD

None Beds

None Baths

122.0 acres

$1,900,000

MLS#: 1000093894
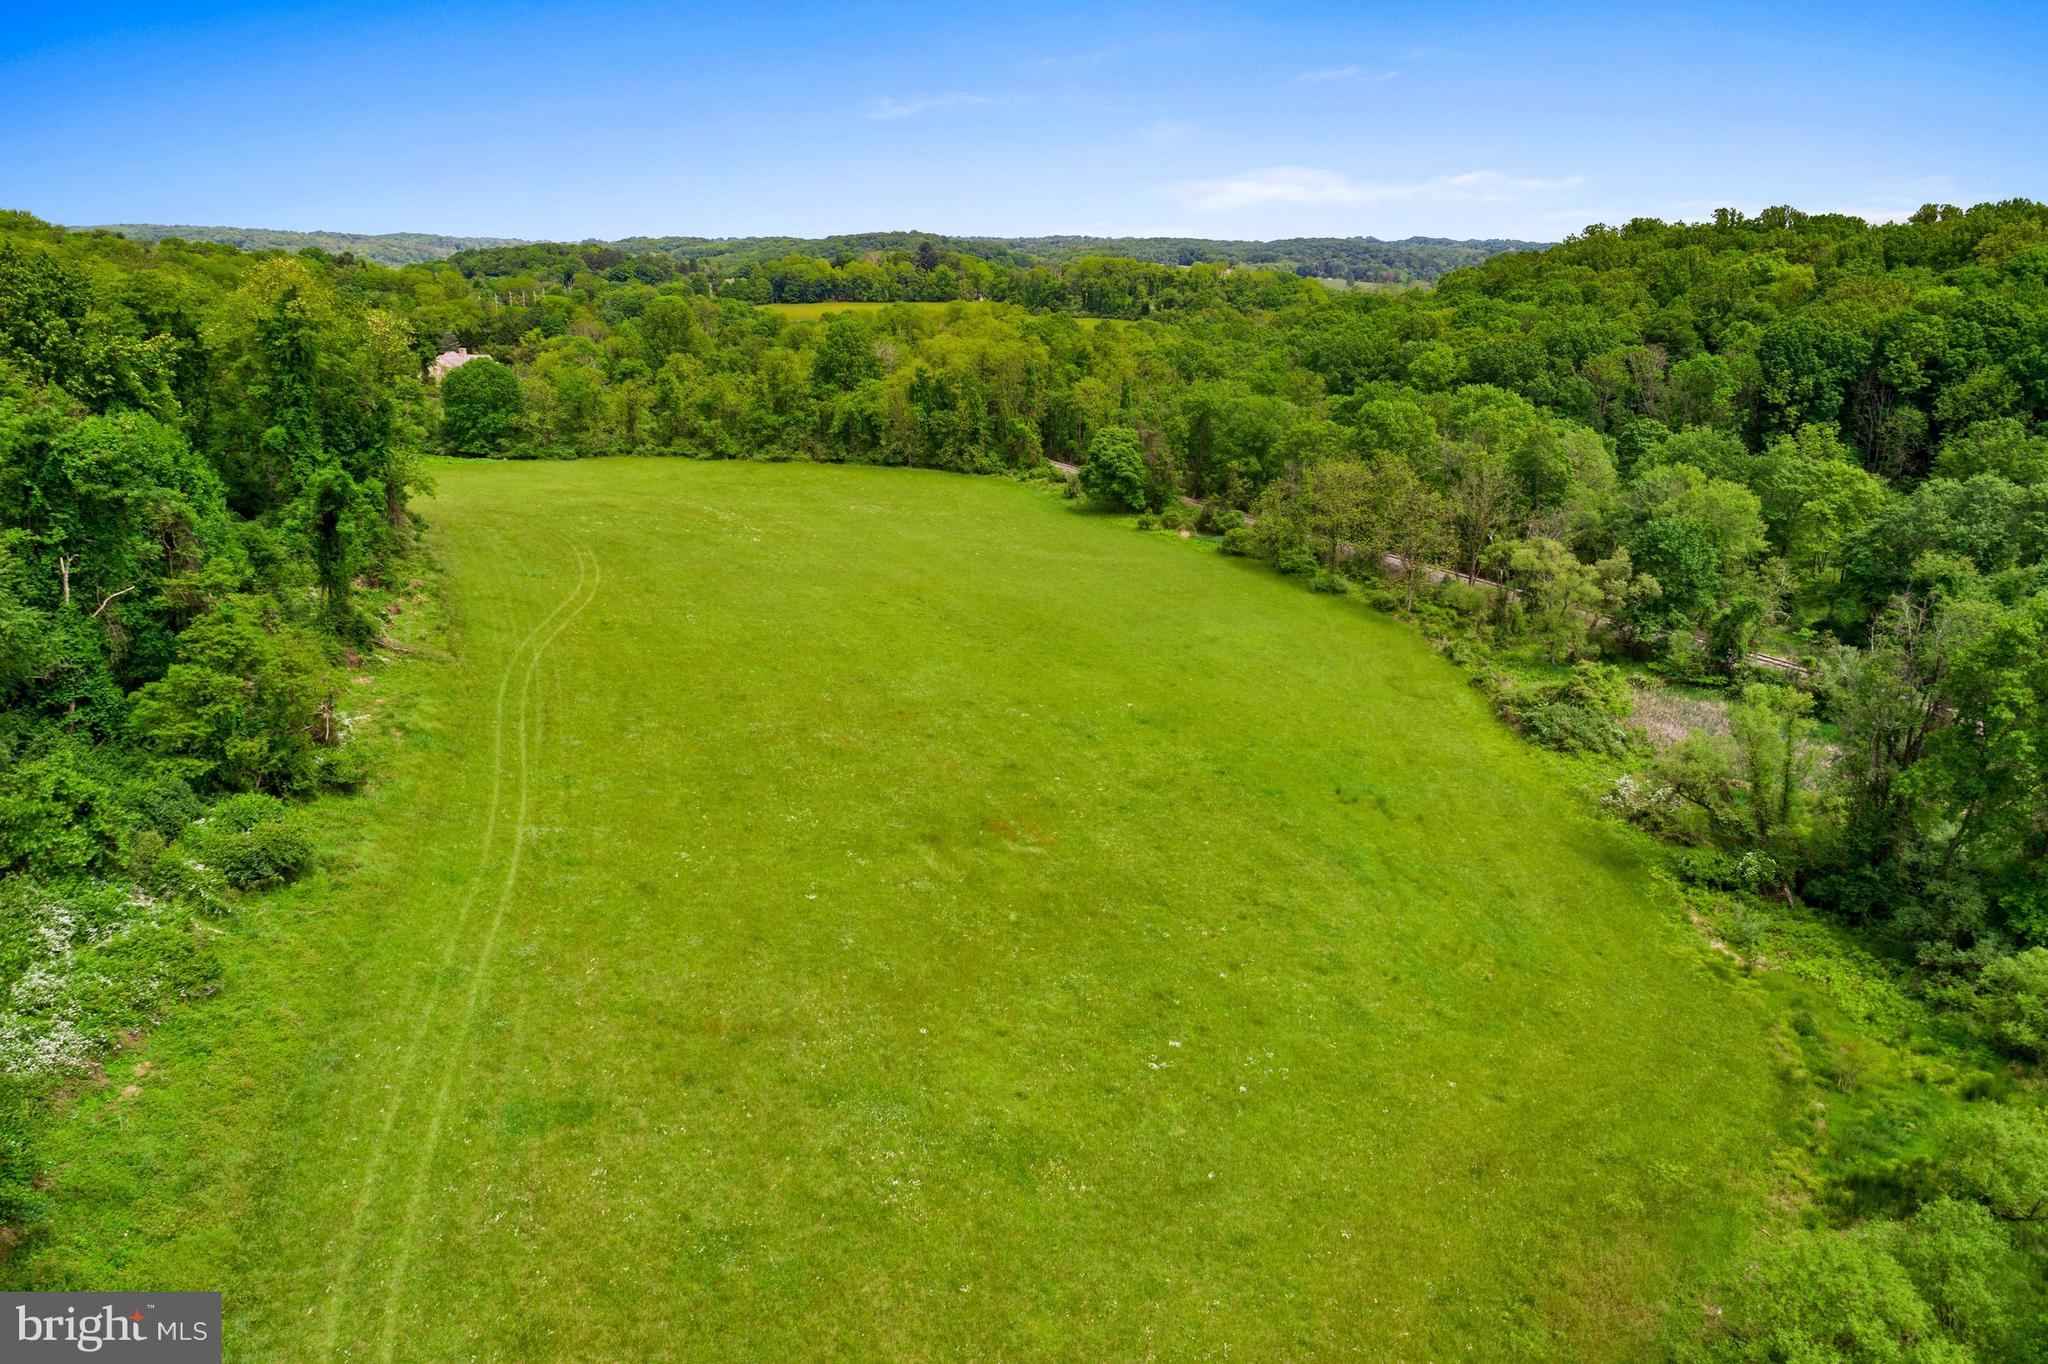
Limited opportunity for one of the few existing lots in Pennsbury Township, South of Route 1. Recently improved with a very flexible and 2 acre building envelope to accommodate a variety of plans and possibilities. This pristine 29.87 acre lot is the perfect backdrop for the custom home of your dreams. Enjoy absolutely private and unobstructed vista views of the Brandywine Valley with the option for full southern exposure. Situated in the award-winning Unionville-Chadds Ford school district, rarely do opportunities such as this come up in sought-after Pennsbury Township. The exceptional lot is part of the original William Penn land grant and is minutes from The Brandywine River Museum, Winterthur and Longwood Gardens. Enjoy the activities of both Kennett Square and West Chester and close proximity to the brand-new Septa Wawa Station, Wilmington/Amtrak and Philadelphia Airport. There is no builder tie-in and perc testing for on-site septic and SWM has been completed. Property under easement. Contact listing agent for details. Property toured by appointment only. DO NOT ENTER PRIVATE DRIVE WITHOUT CONFIRMED APPOINTMENT WITH LISTING AGENT WHO WILL MEET YOU FOR SHOWING. Adjusted parcel size of 14.79 acres also available; contact listing agent for details.
#PACT2130608

CHADDS FORD

470 HILLENDALE ROAD

None Beds

None Baths

29.87 acres

$1,900,000

MLS#: PACT2130608
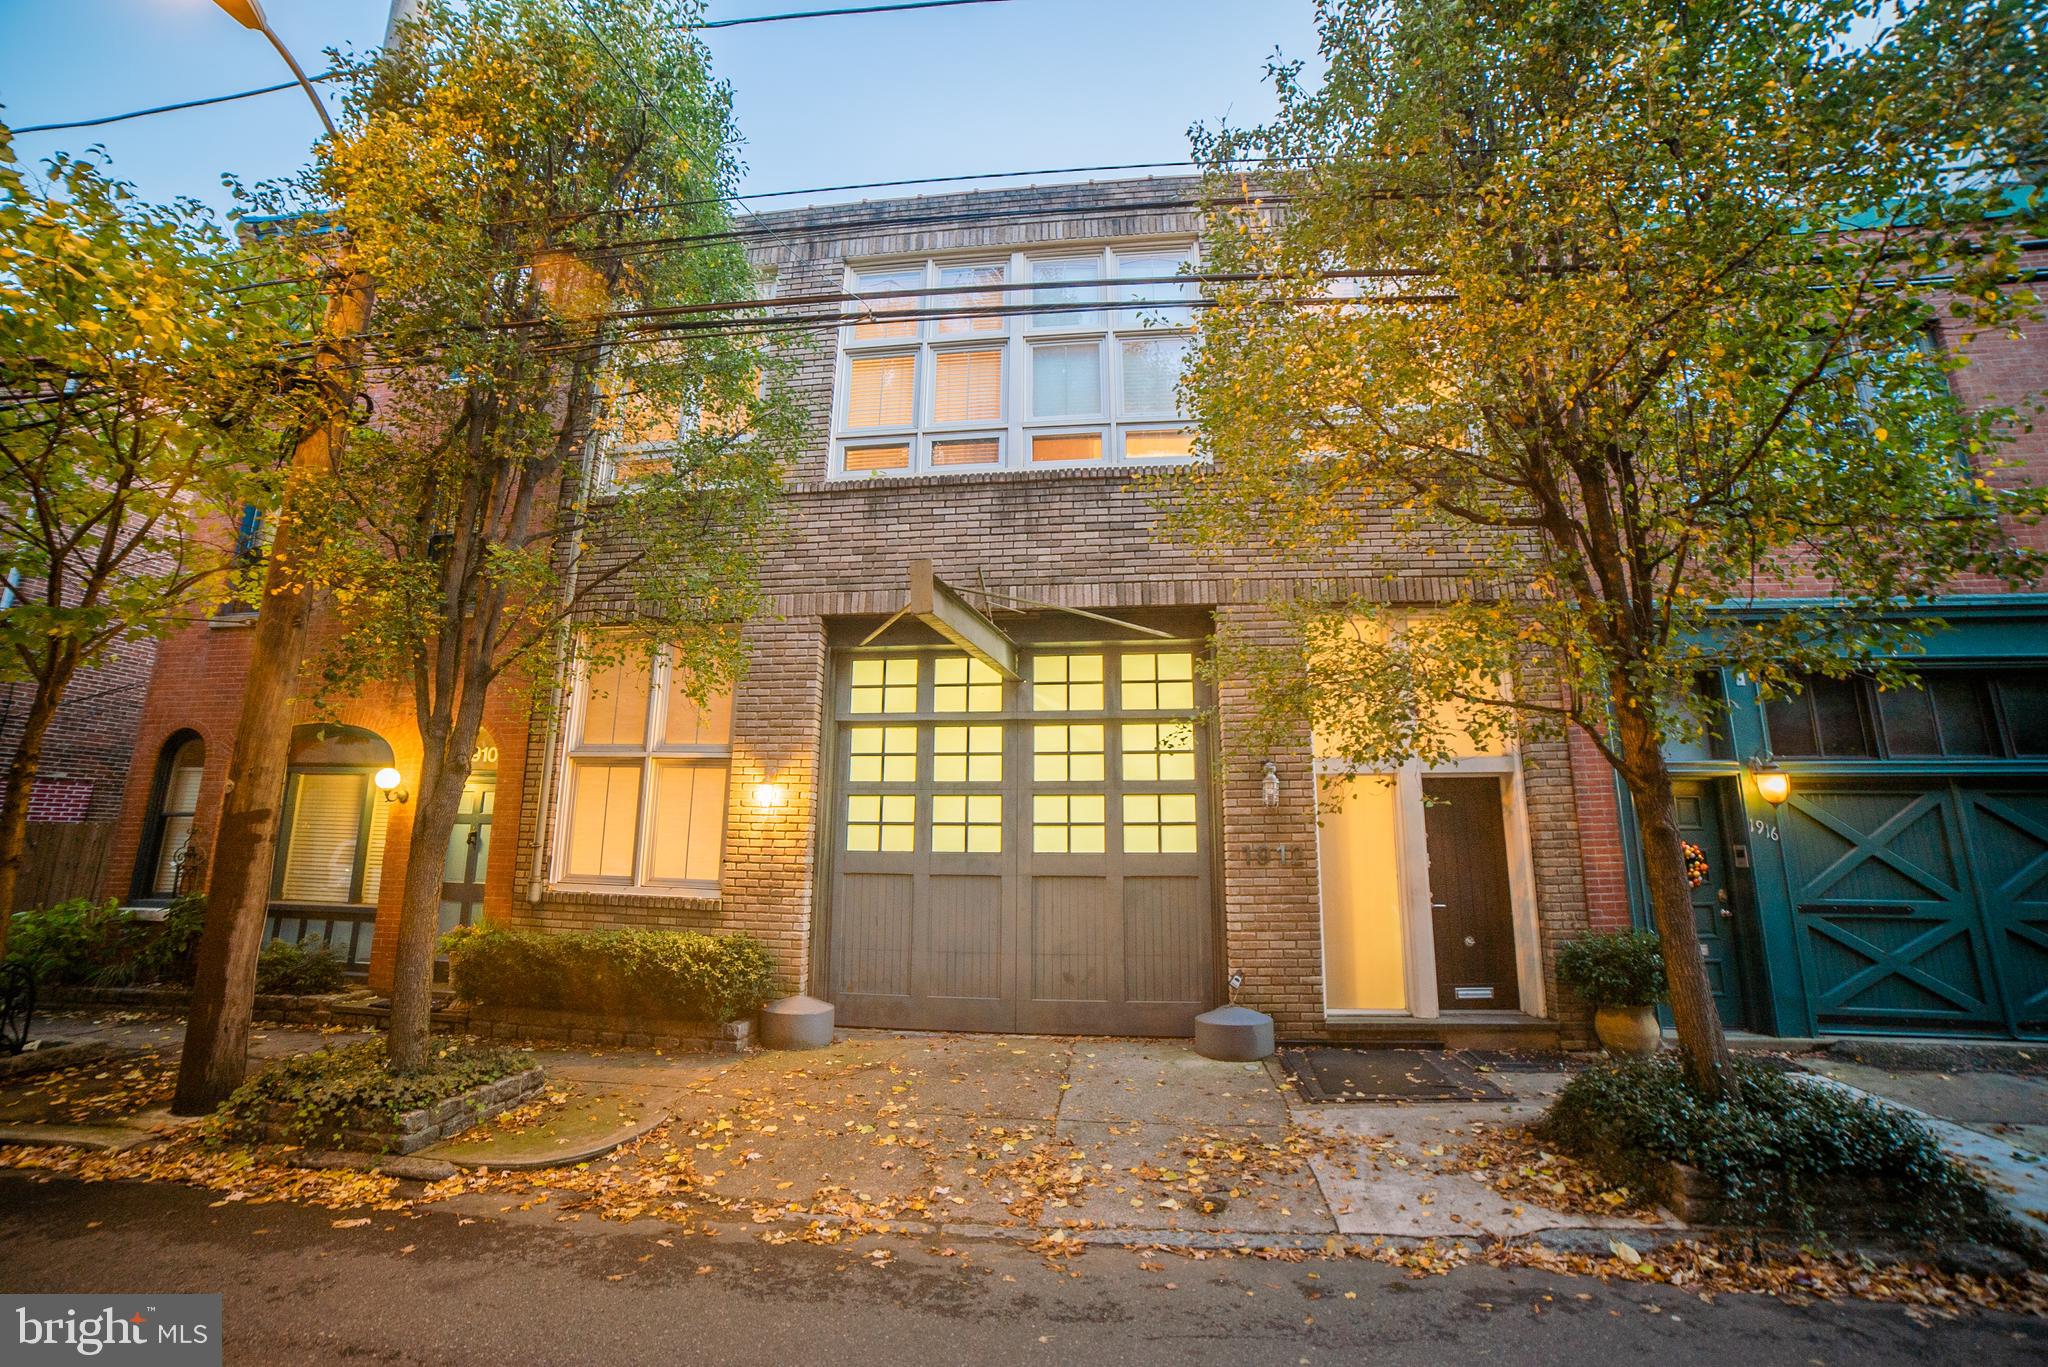
Exceptional double-wide carriage house in a prime location, the ultimate live/work configuration. This light-filled, 4,480 square feet home with a garage, and roof deck has an open floor plan and is located on a quiet, tree-lined block. The first floor includes slate floor entry with access to a double-wide studio/workspace with a full bath, garage, and office. The second-floor open floorplan includes a living room, dining room, two bedrooms divided by a custom wall of steel-frame shoji doors; 15-foot ceilings, designer lighting, and white oak floors. It also features a full bath, two sinks, and a walk-in travertine-lined shower. The modern kitchen features concrete countertops, a farmhouse sink, and ample cabinet space. Pull-down stair accesses partial attic. A spiral stair leads to a stunning Ipe deck with panoramic city skyline views that traverses the entire roof. On the roof are established planters and a full watering system. This property is a rare gem with myriad design and configuration possibilities and is within walking distance of the best Philadelphia has to offer. Ready for immediate occupancy.
#PAPH1025746

PHILADELPHIA

1912 BRANDYWINE STREET 14

2 Beds

2 Baths

4,480 Sq.Ft.

$1,900,000

MLS#: PAPH1025746

None
#MDSM2019024

SCOTLAND

12525 POINT LOOKOUT ROAD

7 Beds

7 Baths

4,590 Sq.Ft.

$1,900,000

MLS#: MDSM2019024
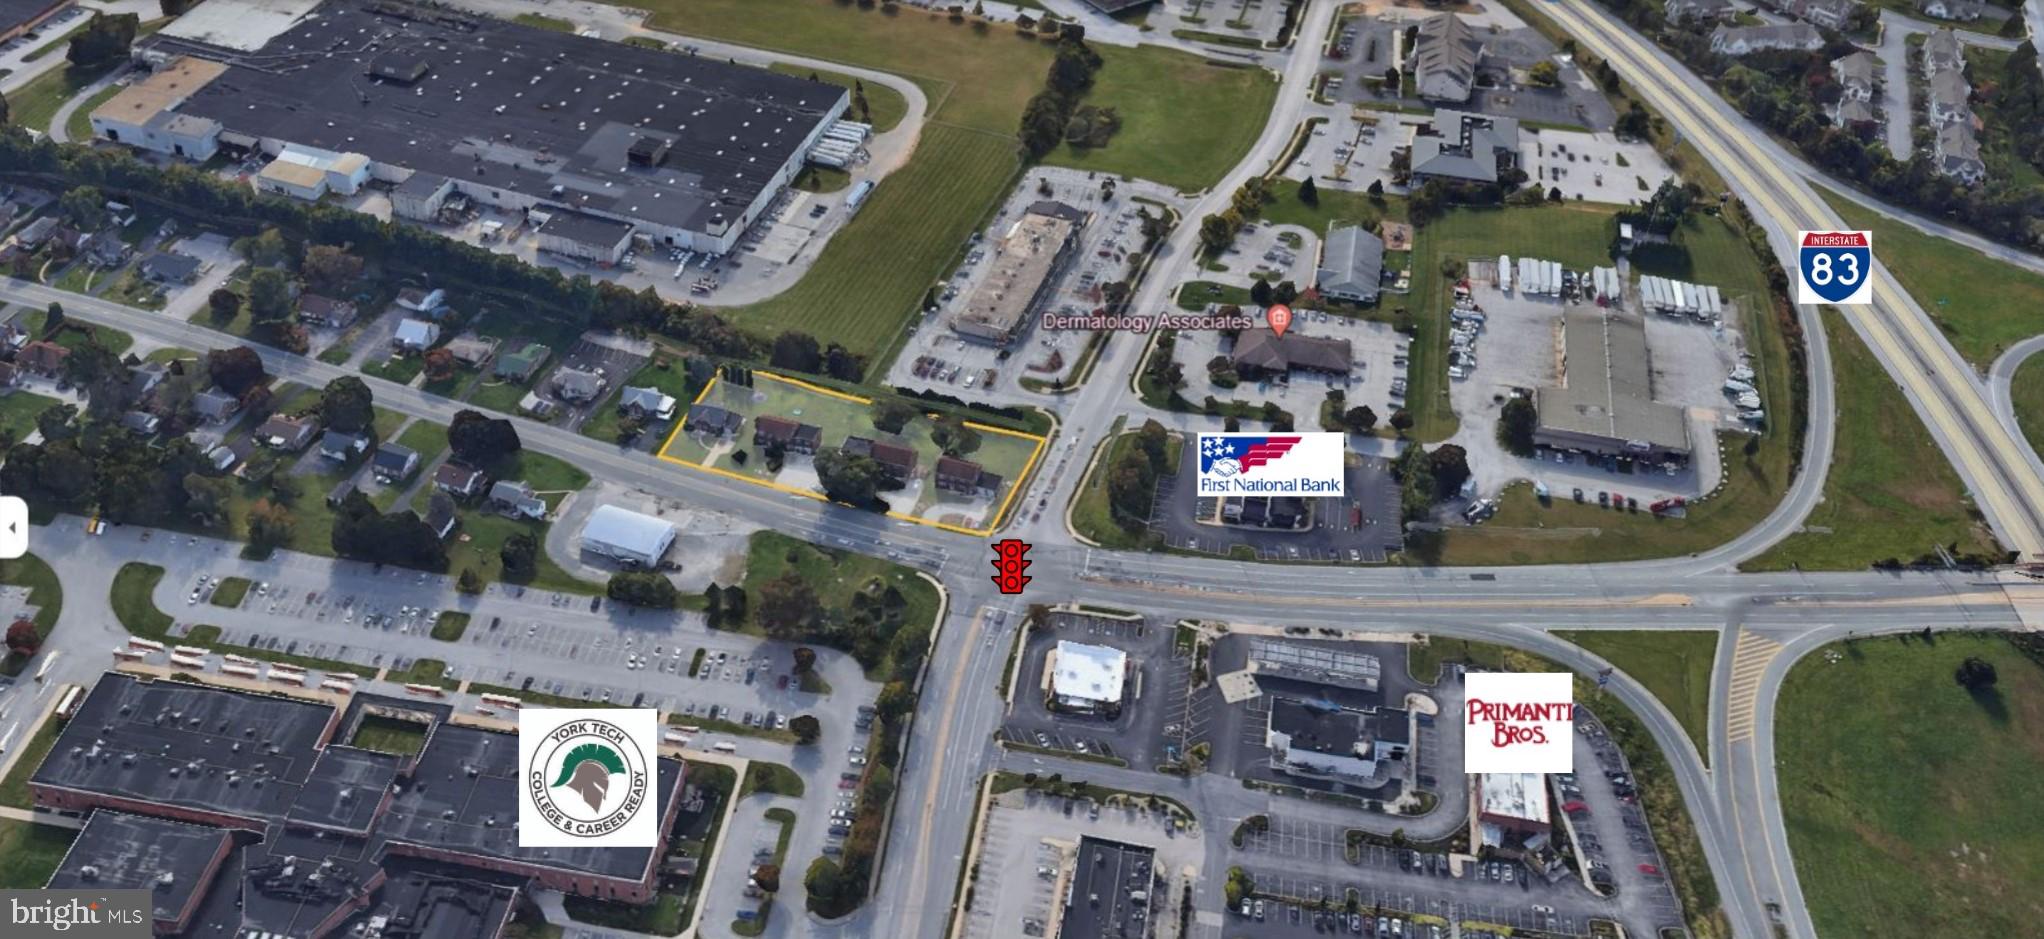
Premier signalized intersection on South Queen Street in York Township.  Just off I-83.  Boasting 20K car per day on Queen Street and 12K on Saint Charles Way.  Commercial Industrial zoning allows many uses including QSR, car washes and C-stores.
Currently the 9 apartments and the single family house are rented with long term tenants.
#PAYK2057106

YORK

2170 S QUEEN STREET 2182

None Beds

None Baths

10,391 Sq.Ft.

$1,900,000

MLS#: PAYK2057106

1 ... 612 613 614 615 616 ... 666
* Listings identified with the FMLS IDX logo come from FMLS and are held by brokerage firms other than the owner of this website. The listing brokerage is identified in any listing details. Information is deemed reliable but is not guaranteed. If you believe any FMLS listing contains material that infringes your copyrighted work please review our DMCA policy and learn how to submit a takedown request. © 2024. First Multiple Listing Service, Inc.

Send a message

Message successfully sent.

Your message

What is 3 + 4 ?

Reason for contacting?

I agree to receive email communication and understand I can unsubscribe at any time.

I agree to be contacted by Charis Realty Group - Christine Issler, Broker via call, email, and text for real estate services. To opt out, you can reply 'stop' at any time or reply 'help' for assistance. You can also click the unsubscribe link in the emails. Message and data rates may apply. Message frequency may vary. Privacy Policy

Sign Out

Virtual Assistant

Would you like to take the next step with this property? We can help you schedule a showing or virtual tour, or send you more details.

Yes, I would like more information.

Thank You for Your Reply, One of Our Agents will contact you as soon as possible

No, maybe later.

Thank you, you can always contact me via email, phone number or through the contact form.

Realhub AI

Lucy - Your AI-Powered Realtor

Update Your Temporary Password

Personalize your search

Enter your email and we'll notify you immediately when new listings match what you're looking for.

or enter email address

Already have an account ? Login here

Continue your home search

I agree to receive communications and understand I can unsubscribe at any time.

I agree to be contacted by Charis Realty Group - Christine Issler, Broker via call, email, and text for real estate services. To opt out, you can reply 'stop' at any time or reply 'help' for assistance. You can also click the unsubscribe link in the emails. Message and data rates may apply. Message frequency may vary. Privacy Policy

Already have an account ? Login here

We use cookies

We use cookies primarily for analytics to enhance your experience. By accepting, you agree to our use of these cookies. You can manage your preferences or learn more about our cookies policy.