BALTIMORE community

BALTIMORE Real Estate

Explore properties and local insights in BALTIMORE.

About BALTIMORE

About BALTIMORE

Discover Baltimore, MD: Your Ideal Community and Real Estate Opportunity

Welcome to Baltimore, Maryland, a vibrant city known for its rich history, diverse neighborhoods, and thriving real estate market. Whether you’re a first-time homebuyer, a seasoned investor, or someone looking to relocate, Baltimore has something to offer everyone.

Why Choose Baltimore?

Baltimore is a city that seamlessly blends urban energy with suburban charm. Here are a few reasons to consider making it your home:

  • Cultural Hub: Experience world-class museums, theaters, and art galleries.
  • Education: Home to renowned universities such as Johns Hopkins and University of Maryland.
  • Diverse Communities: From historic neighborhoods to modern developments, each area has its own unique character.

Real Estate Market Overview

The real estate market in Baltimore is both dynamic and affordable compared to other major cities on the East Coast. Here are key highlights:

  1. Affordable Housing: Median home prices are lower than the national average, making it an attractive option.
  2. Investment Potential: Growing neighborhoods offer opportunities for property appreciation and rental income.
  3. Variety of Options: Choose from charming row homes, contemporary condos, and spacious single-family houses.

Baltimore Neighborhoods to Explore

Baltimore is divided into various neighborhoods, each offering unique features and amenities:

  • Fells Point: Known for its waterfront views and vibrant nightlife.
  • Canton: A family-friendly area with parks and local shops.
  • Mount Vernon: Rich in history, featuring beautiful architecture and cultural venues.
  • Hampden: A trendy neighborhood famous for its boutique shops and artsy vibe.

Community Features

Living in Baltimore means experiencing life in a community that values connection and engagement. Key community features include:

  • Parks and Recreation: Numerous parks for outdoor activities, including Druid Hill Park and Patterson Park.
  • Dining and Shopping: A variety of local restaurants offering international cuisine and unique shopping experiences.
  • Public Transportation: Well-connected by light rail and bus services, making it easy to navigate the city.

Getting Started

If you’re ready to explore the exciting opportunities Baltimore has to offer, don’t wait! Start your journey toward finding your dream home today.

  • Contact Us: For personalized assistance and expert insights, reach out to our team.
  • Subscribe: Sign up for our newsletter to receive the latest market trends and new listings.

Explore Baltimore, where your ideal home awaits. Learn More About Baltimore Real Estate.

BALTIMORE community

3,891

# of Listings

3

Avg # of Bedrooms

$161

Avg. $ / Sq.Ft.

$298,896

Med. List Price

10

Open Houses Today

118

Open Houses · Next 7 Days

Community totals. Selected price ranges apply to the listings below.

Homes for Sale in BALTIMORE

118 Properties Found. Page 1 of 8.

New on site 2 days ago
Open house
Welcome to 2 S Rolling Rd, a Catonsville classic at the gateway to one of Baltimore County’s most beloved communities, ready for its next chapter! A wraparound porch, the kind made for morning coffee, evening conversation and waving to neighbors, welcomes you to this expansive 6-bedroom, 2.5-bath home. Inside, hardwood floors run throughout, and high ceilings and original architectural details reflect more than a century of craftsmanship. The main level offers a gracious living room with a wood-burning fireplace, a formal dining room for holiday gatherings, a flexible bonus room, a pantry and a convenient half bath. Three bedrooms, a renovated full bath, and laundry room are on the first upper level. Three more bedrooms and another full bath on the top floor make great guest rooms, home offices, studios or a hobby space. The unfinished basement adds tons of storage and future finishing potential. Outside, the home sits on one of the larger lots in Catonsville, with mature trees, a fully fenced rear yard, a shed and a long driveway with parking for up to 10 cars, a rare find this close to town. And then there’s the location. 

Just off Frederick Road, you’re moments from the shops, cafés, restaurants and music stores that earned Catonsville the nickname “Music City, Maryland.” Spend weekends at the farmers market, cheer on the famous Fourth of July parade, or walk the shaded Trolley Line trails into Patapsco Valley State Park. Old Ellicott City’s historic Main Street is a short drive away, and easy access to I-695, I-70, Route 40, BWI and downtown Baltimore makes commuting simple. Homes with this much history, space and character rarely come to market in Catonsville. Schedule your showing today!
#MDBC2180622

BALTIMORE

2 S ROLLING ROAD

6 Beds

2 Baths

2,436 Sq.Ft.

$650,000

MLS#: MDBC2180622

Open house
Now strategically repositioned at $450,000, 521 South Ann Street presents an exceptional opportunity to own a move-in-ready home in the heart of Fells Point. The new price is about creating standout value in today’s market—not compromising on condition, character, or quality.

This is a home that delivers the architectural details buyers come to Fells Point for, paired with the thoughtful updates that make a historic property genuinely easy to live in.

Inside, original character meets a polished, design-forward aesthetic. Warm wood floors, exposed brick, designer lighting, fresh paint, custom built-ins, and a striking fireplace create living and dining spaces that feel layered and collected rather than overly renovated. The updated kitchen offers generous storage and workspace while preserving the personality of the home.

Upstairs, spacious bedrooms provide flexibility for everyday living, guests, or working from home. The renovated bath features elevated finishes, while second-floor laundry is the kind of practical upgrade that makes a meaningful difference—and is rarely found in a classic row home at this price point. The third floor adds even more versatility, easily functioning as a bedroom retreat, office, lounge, studio, or combination of spaces.

Out back, the private brick courtyard becomes a true extension of the home—ideal for dinner outside, morning coffee, gardening, or gathering with friends.

And then there is the location. Set in the heart of Fells Point, 521 S Ann places the waterfront, neighborhood cafés, restaurants, shops, fitness studios, Greedy Reads, the Saturday Farmers Market, and longtime favorites like Peter’s Inn just outside your door. Grab coffee at Pitango or The Daily Grind, walk to the harbor, and leave the car parked with Area 16 permitted parking available.

At $450,000, the value proposition is hard to miss: historic character, updated interiors, flexible living space, private outdoor space, and one of Baltimore’s most walkable neighborhoods—all in a home that is ready to enjoy from day one.
#MDBA2215648

BALTIMORE

521 S ANN STREET

3 Beds

2 Baths

1,920 Sq.Ft.

$450,000

MLS#: MDBA2215648

Open house
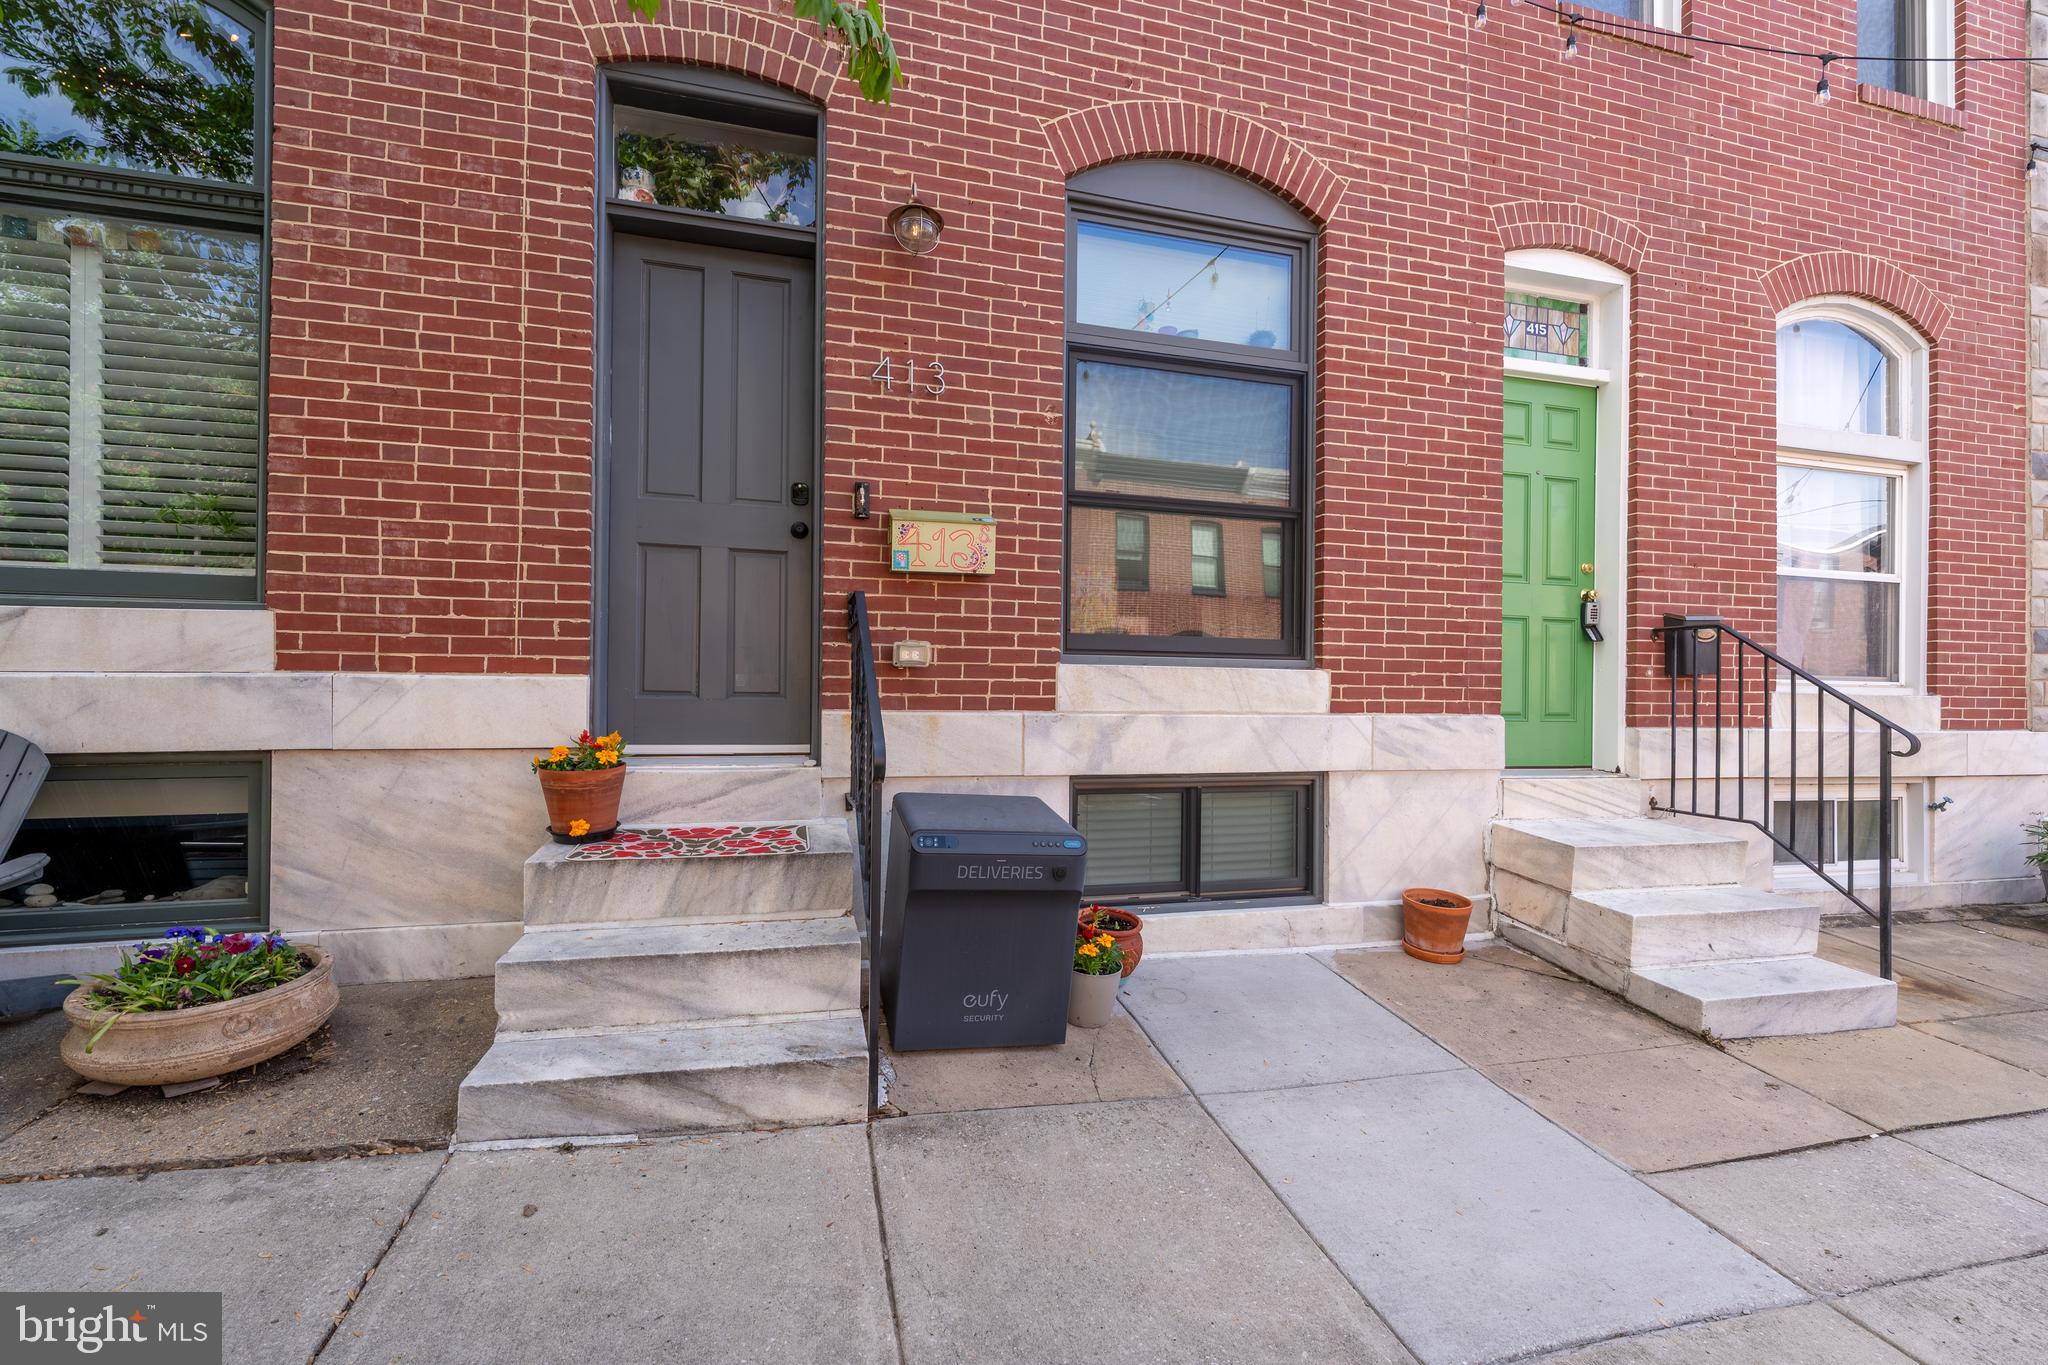
This Charming four-bedroom, three full bath home boasts three finished levels that includes beautiful hardwood floors on the main level and soaring ceilings with recessed lighting ensuring a light filled home. You are welcomed by coffer ceilings in the living room that opens into the dining area. Enjoy entertaining and practicing your culinary skills in the kitchen that includes a beautiful granite waterfall Island, stainless steel appliances, and plenty of cabinets for all your storage needs. The second floor includes hardwood floors and a wet bar tucked under the stairway to the deck. Retreat to your spacious primary bedroom with an en-suite bath and sizable walk-in closet. The second level also includes an additional hallway bath and light filled rear bedroom. The stairway to the rooftop deck is conveniently located off the hallway that is great for entertaining or relaxing with sweeping views of the City and Patterson Park. The lower level is fully finished with a full bath and two additional bedrooms that could also be used as a second living space or office for those working from home. Parking is breeze with your very own rear parking pad. This beautiful home is a former chap renovation by Chance Development with approximately  just under 5 years still left on the chap tax credit (Buyer to verify) providing a new buyer with instant tax savings. You will love spending the summer enjoying everything Patterson Park has to offer. Close proximity to both Canton square, Canton Crossing, and Highlandtown. Where charm meets convenience,  enjoy city living. You don't want to miss this one.
#MDBA2223036

BALTIMORE

413 S ROBINSON STREET

4 Beds

3 Baths

1,760 Sq.Ft.

$430,000

MLS#: MDBA2223036

Open house
Beautifully Renovated Baltimore Home with Extensive Interior & Exterior Updates! Welcome to 3544 Lyndale Avenue, Baltimore, MD 21213. This updated property features a renovated kitchen with new cabinets, countertops, fixtures, and appliances, including a new range. Additional improvements include upgraded main and basement bathrooms, new LVP flooring and carpeting, fresh interior paint, and drywall, ceiling, and trim repairs. Major updates include a replacement HVAC system and water heater, electrical improvements, plumbing repairs, and updated lighting. The basement features cleanup and ceiling improvements, along with framing for a potential additional bedroom, subject to applicable permits and code approval. Exterior improvements include porch and railing repairs, metal staircase repairs, concrete repairs, localized brickwork repairs, exterior painting, and caulking. Additional work includes rear yard cleanup, grading and drainage improvements, basement moisture mitigation, and selective window and exterior door replacements. With extensive improvements throughout, this property offers an opportunity for buyers seeking an updated Baltimore home.
#MDBA2235722

BALTIMORE

3544 LYNDALE AVENUE

4 Beds

2 Baths

1,500 Sq.Ft.

$199,400

MLS#: MDBA2235722

Open house
Welcome to **1307 Glyndon Ave**, a beautifully updated classic Baltimore rowhome located in the heart of the **Pigtown / Carroll Park** area—one of Southwest Baltimore’s most connected and growing communities. This tastefully and thoughtfully remodeled **3-bedroom, 1-bath** home offers the perfect opportunity for first-time buyers seeking style, value, and convenience.

Step inside and enjoy the blend of Baltimore charm and modern upgrades, featuring **recently refinished hardwood floors** on the main level, **new carpet upstairs**, stylish modern lighting, and **remote-control ceiling fans** in multiple rooms. The bright and airy layout is filled with natural sunlight thanks to oversized front-facing windows on both levels. The updated kitchen features **granite countertops** and functional space for everyday living and entertaining.

Out back, enjoy a **private fenced rear yard**—ideal for pets, cookouts, gardening, or simply relaxing.

For buyers commuting to **Washington** while looking for more affordable homeownership, this location is hard to beat with quick access to **I-95** and the **Baltimore–Washington Parkway** less than a mile away. Also enjoy being minutes from downtown Baltimore, with easy walks to **Oriole Park at Camden Yards**, **M&T Bank Stadium**, **Horseshoe Casino Baltimore**, neighborhood cafés, local shops, **Mount Clare Junction Shopping Center**, and **Hollins Market**.

A smart move for buyers ready to stop renting and start building equity in one of Baltimore’s most convenient city locations. This one deserves a tour.
#MDBA2230506

BALTIMORE

1307 GLYNDON AVENUE

3 Beds

1 Baths

1,209 Sq.Ft.

$134,900

MLS#: MDBA2230506

Open house
Welcome to 4637 Hazelwood Avenue! This spacious 4-bedroom, 2.5-bath home offers a fantastic combination of modern updates, flexible living space, and additional property potential. This is an amazing opportunity to own this fully rehabbed home as well to receive the lot adjacent to property all included in the sale.

The home features four bedrooms, including a primary suite, along with 2 full bathrooms and a convenient half bath. The basement offers additional finished living space, including a bedroom with a legal egress window, making it ideal for guests, extended living, a home office, or additional recreation space.

Enjoy peace of mind with extensive improvements throughout, including all-new HVAC, plumbing, and electrical systems, a 200-amp electrical service upgrade, and new basement waterproofing. The main level and basement feature attractive luxury vinyl plank flooring, while the second floor offers comfortable carpeting. New appliances add even more value and convenience."Enjoy entertaining guests and friends from your maintenance-free rear deck, the perfect spot for evening relaxation. This home also features convenient off-street parking with an oversized driveway that easily accommodates up to three vehicles."

The third floor offers another exciting opportunity! Already equipped with central air, this versatile space can serve as additional storage, a children’s playroom, hobby area, home office, or potentially be finished to accommodate additional living space, subject to buyer verification of applicable requirements and approvals.

Outside, the front porch has been completely rebuilt, creating a welcoming entrance. A large detached shed with electrical service provides excellent potential for a workshop, hobby space, additional storage, or your own private retreat.

But there’s more!

This property is being offered together with the adjacent parcel at 4635 Hazelwood Avenue (Lot #4). The additional lot provides an exciting opportunity for future development, expansion, or investment potential. Any development, construction, driveway access, or easement arrangements are subject to applicable approvals and buyer due diligence.

Both parcels have separate Baltimore City Tax Identification numbers and must be purchased together. The detached shed is located on the additional lot.

If you’re looking for a move-in-ready home with extensive improvements, flexible space, and the added benefit of an additional parcel with future possibilities, this is an opportunity worth exploring!
#MDBA2237130

BALTIMORE

4637 HAZELWOOD AVENUE

4 Beds

2 Baths

1,791 Sq.Ft.

$425,000

MLS#: MDBA2237130

New on site 1 day ago
Open house
OPEN HOUSE  SAT. 11/14 & SUN 11/15 - 12-2pm ...NEW LISTING - Timeless Charm & Character!...3BD Lake Walker Tudor Style Rowhome filled with architectural details...Fall in love with the beautiful built-ins, custom molding details, arches, brick fireplace, french doors & hardwood flooring throughout!...Updated  Open White Kitchen w/Breakfast Nook/Butlers pantry & Dining Rm!... Primary BD w/ walk in closet 
,2nd Bd w/walk in closet 2nd Floor Sunroom off BD3- perfect playroom or home office!....Finished Rec Rm, laundry room & storage walkout basement...Efficient Gas Boiler System and NEW AC- Mitsubishi Mini-Splits for energy efficiency!... Walk everywhere!...Belvedere Sq, Senator Theater too!...Backyard w/Privacy Fence & 2 deeded garages!.... Community Mortgage Grant Avail=- 4.99% Interest rate- Contact Listing agent to see if you qualify!....Great location Near Towson Univ, Loyola and the Homeland lakes!....Every corner offers a touch of yesterday's charm. This home is filled with warmth and timeless appeal, just waiting for its next chapter!
#MDBA2237734

BALTIMORE

719 E LAKE AVENUE E

3 Beds

1 Baths

2,414 Sq.Ft.

$299,000

MLS#: MDBA2237734

New on site 1 day ago
Open house
Welcome to 1422 E Baltimore St #200, a bright and airy end-of-group condo in the heart of Baltimore’s Washington Hill neighborhood. This 3-bedroom, 2.5-bathroom residence offers 1,310 sq ft of light-filled living space across two stories. Unit entrance on the second floor of the building, with convenient main-level powder room, and bedrooms spread throughout the entire 3rd floor. Featuring 8-foot ceilings on the first floor and soaring 8.5-foot ceilings on the second, this end-of-group unit maximizes windows and light throughout. Expansive 19-foot-wide open dining and living combo provides an exceptional layout for entertaining. Equipped with modern kitchen appliances (refrigerator, dishwasher, and gas range all updated in 2023). Primary suite highlights a sprawling 19' x 10.5' bedroom, complete with its own walk-in closet ( 7' x 6') and a private bathroom. One unassigned parking space included. Water bill included in condo fee. Property within boundaries for Johns Hopkins' Live Near Your Work program.
#MDBA2237028

BALTIMORE

1422 E BALTIMORE STREET 200

3 Beds

2 Baths

1,310 Sq.Ft.

$180,000

MLS#: MDBA2237028

New on site 1 day ago
Open house
This charming raised rancher was built in 2009 and has never been lived in.  Located in the desirable Overlea community, it offers 1,588 sq. ft. of well-designed living space, the open floor plan invites natural light, creating a warm and welcoming atmosphere. The spacious kitchen flows seamlessly into the living area, ideal for gatherings. Modern features include a master suite with a walk-in closet. Step outside to a generous 0.64-acre lot, featuring a level yard that backs to serene trees, providing a peaceful retreat. The front and rear yards offer ample space for outdoor activities or gardening. A detached garage and driveway accommodate multiple vehicles, ensuring convenience for you and your guests. With another 1,588 sq. ft. in the basement ready for your personal touch, this home is a canvas for your dreams. The driveway is owned by this property and the house in front has a recorded easement to use the driveway. Seller is providing a 1-year Guard Home Warranty.
#MDBC2180776

BALTIMORE

4514-A KENWOOD AVENUE

3 Beds

2 Baths

1,588 Sq.Ft.

$400,000

MLS#: MDBC2180776

New on site 2 days ago
Open house
Freshly renovated with plenty of original charm, this four-bedroom, two-bath end-of-group home in Original Northwood offers bright, open living spaces plus rear parking and a one-car garage. The main level features an ornamental fireplace, recessed lighting, and easy flow between the living room, dining area, and updated kitchen. Soft green cabinetry, white counters, stainless steel appliances, a gas range, and an island with seating give the kitchen a fresh look with plenty of workspace. Upstairs, hardwood floors and generous windows add warmth and natural light, while the updated bathroom features a crisp white tub surround and beautiful tile floor. The finished lower level adds flexible living space, with room for a 4th bedroom for guests, work, or relaxing, laundry and storage. Improvements completed in 2026 include HVAC, a water heater, basement waterproofing, a sump pump, windows, railings, and new appliances, with renovation work permitted. A thoughtful mix of classic details and practical updates, with the convenience of parking and garage access from the rear. Two (2) car off-street concrete parking pad and on car garage in the rear.
#MDBA2237158

BALTIMORE

4109 THE ALAMEDA

4 Beds

2 Baths

1,920 Sq.Ft.

$285,000

MLS#: MDBA2237158

Open house
ASK ABOUT LIMITED TIME OFFERS! This brand new Keagan by Richmond American Homes will be move-in ready in early 2027!! The lower level of the thoughtfully designed Keagan plan features an entry-level full bathroom. The main floor offers a relaxing great room, a dining area, a powder room, and an elegant kitchen boasting a large island and walk-in pantry. Upstairs, you'll appreciate a convenient laundry, two secondary bedrooms, a hall bathroom, and an impressive primary suite showcasing a walk-in closet and private bath. Options include a gourmet kitchen. Rolling Manor Estates is a brand-new community that blends comfort and convenience with easy access to Ellicott City, Pikesville, and Catonsville via I-70 and I-695. Residents will enjoy being just minutes from Diamond Ridge Golf Course and Patapsco Valley State Park. Please contact builder to schedule an appointment.
#MDBC2175498

BALTIMORE

2951 N ROLLING MANOR WAY

3 Beds

2 Baths

2,210 Sq.Ft.

$519,999

MLS#: MDBC2175498

Open house
$10,000 PRICE REDUCTION!

RATE BUY DOWNS AVAILABLE DOWN TO THE LOW 5% RANGE!

NEW CONSTRUCTION IN CARNEY!

Exceptional Properties. Exceptional Clients. Welcome home to a beautifully designed four-bedroom, 3½-bath residence thoughtfully arranged across three finished levels, offering the perfect blend of comfort, functionality, and modern style. From the moment you step inside, you’ll appreciate the spacious first-floor layout, created for both everyday living and effortless entertaining.

The heart of the home is the inviting open-concept living, dining, and kitchen area. The gourmet kitchen is sure to impress with 42-inch shaker-style cabinetry, quartz countertops, stainless-steel appliances, a gas range, recessed lighting, LVP flooring, and a generous breakfast island with additional cabinet workspace. A walk-in pantry provides the storage every home chef dreams of. Whether you’re preparing a quiet weeknight meal or hosting friends and family, this space is designed to bring everyone together.

The family room offers a warm and welcoming atmosphere, highlighted by a cozy fireplace—the perfect spot to unwind at the end of the day. A versatile main-level flex space provides endless possibilities and can easily serve as a home office, formal dining area, or additional living space. With a dedicated dining room as well, there is plenty of room to celebrate holidays, enjoy memorable dinners, and gather with loved ones.

Upstairs, the spacious primary suite provides a peaceful private retreat complete with an en-suite bath. Two additional bedrooms offer comfortable accommodations for family members, guests, or a home office, while the conveniently located second-floor laundry makes everyday living just a little easier.

The finished lower level expands your living possibilities with a spacious recreation room, ideal for movie nights, game days, hobbies, or entertaining. A fourth bedroom and full bath provide added flexibility for guests, a private retreat, or extended living arrangements.

Conveniently located for commuters and close to shopping, restaurants, and everyday amenities in the Carney and Parkville areas, this home delivers the space, style, and location you’ve been looking for. With thoughtfully designed living spaces throughout, this is more than a house—it’s a place where everyday moments become lasting memories.
#MDBC2174452

BALTIMORE

3025 FIFTH AVENUE

4 Beds

3 Baths

2,430 Sq.Ft.

$519,577

MLS#: MDBC2174452

New on site 2 days ago
Open house
Welcome to 631 N Bend Road, a charming Cape Cod-style home offering a wonderful blend of timeless character, modern amenities, and inviting living spaces! Featuring light-filled interiors, soaring 9-foot ceilings, and beautiful hardwood floors throughout the main living area, this delightful home offers comfort and functionality across three levels. Step inside to discover the welcoming living room, where sun-filled windows create a bright and airy atmosphere. The living room flows seamlessly into the beautifully appointed gourmet kitchen and dining area, creating an ideal setting for everyday living and entertaining. The kitchen features granite countertops, a spacious center island with a cooktop and stylish range hood, pendant lighting, sleek stainless steel appliances, a decorative tile backsplash, and a pantry for additional storage. The adjoining dining area offers direct access to the covered deck and fenced backyard, providing the perfect extension of the home's indoor living space. Two generously sized bedrooms, including one with custom built-ins, and a full bath complete the main level. Retreat upstairs to the private Primary Suite, a relaxing sanctuary featuring a spacious walk-in closet, two additional closets, and an attached full bath complete with a soaking tub and decorative chair rail molding. The finished lower level offers exceptional versatility with a spacious family room, an additional bedroom, and a full bath, ideal for guests, recreation, or flexible living arrangements. A dedicated laundry room, ample storage space, and walkout stairs leading to the backyard complete this level. Outdoor living is equally inviting! Relax on the expansive covered front porch, perfect for enjoying your morning coffee or unwinding at the end of the day. The covered rear deck overlooks the fenced backyard and patio, offering wonderful spaces for outdoor dining, entertaining, and everyday enjoyment. A private two-car driveway and ample street parking provide added convenience. Ideally situated in Baltimore County near the vibrant Catonsville community, this home offers convenient access to a wonderful variety of shopping, dining, parks, and recreational opportunities. Explore the charming shops, local restaurants, and entertainment of Downtown Catonsville, or enjoy the natural beauty of nearby Patapsco Valley State Park and surrounding community parks. Everyday conveniences, grocery stores, and additional shopping destinations are just a short drive away. Commuters will appreciate easy access to I-695, I-70, and Route 40, providing convenient connections to Downtown Baltimore, Columbia, Ellicott City, and surrounding employment centers. Combining classic Cape Cod charm, thoughtfully designed living spaces, and inviting outdoor amenities, this wonderful home offers an exceptional opportunity to enjoy comfortable living in a convenient Baltimore location! Some photos have been virtually staged.
#MDBC2180636

BALTIMORE

631 N BEND ROAD

4 Beds

3 Baths

1,719 Sq.Ft.

$425,000

MLS#: MDBC2180636

New on site 2 days ago
Open house
Timeless charm welcomes you to this delightful brick home, where colorful garden beds, thoughtful landscaping and distinctive architectural details create an inviting arrival. This home blends classic character with meaningful updates, beginning with its gabled rooflines, new brick front steps added in 2026, leading to the welcoming covered porch. 
Inside, refinished, hardwood flooring, rich wood trim, paneled doors and glass doorknobs reflect the home’s enduring appeal. The living room offers a warm gathering space anchored by a brick fireplace with a white mantel and coordinating wall sconces. A graceful arched opening connects the living room to the dining room, creating an easy flow for everyday living and entertaining. 
The kitchen pairs warm wood cabinetry with granite countertops, stainless steel appliances and a gas range. Distinctive decorative glass windows introduce natural light while adding an artistic touch that complements the home’s character. Recessed lighting and tile flooring complete this inviting workspace. 
The main-level primary bedroom provides a restful retreat with hardwood flooring and wood-trimmed windows with plantation shutters. A second bedroom offers additional space for family, guests or a home office. The main-level full bath celebrates timeless style with classic black-and-white wall tile, basketweave tile flooring, and wall sconces.    
Upstairs, the expansive loft adds flexibility beneath charming sloped ceilings. With windows at either end and access to eave storage, this space offers room to create a sleeping area alongside a desk or workstation. On the lower level, the 2026 remodeled full bathroom features a neutral color palette,  and a spacious walk-in shower with subway tile, a recessed niche and mosaic tile flooring. 
Outdoor living is equally inviting. The rear deck, partially sheltered by an awning, overlooks the landscaped, fenced rear lawn, while an adjoining patio provides space for grilling and outdoor dining. Mature trees, established garden beds and a separate firepit area create several places to relax or gather. A storage shed keeps garden tools and outdoor essentials close at hand, and the driveway adds convenient off-street parking. 
Updates include a driveway added in 2025, HVAC replacement in 2023, a new roof in 2020, and conversion to natural gas heat in 2019. Additional improvements include the remodeled lower-level full bath, refinished hardwood flooring, new window screens, updated front brick steps, kitchen appliance updates, and an electrical upgrade to 200-amp service. 
From its welcoming porch and classic interior details to its inviting outdoor spaces, this home offers character, comfort and versatility. Schedule your visit and discover all that 3022 Glenmore Avenue has to offer. 


Note:  Select interior photos have been virtually staged.
#MDBA2220756

BALTIMORE

3022 GLENMORE AVENUE

3 Beds

2 Baths

1,701 Sq.Ft.

$300,000

MLS#: MDBA2220756

Open house
Nestled in the charming Otterbein neighborhood, this all-brick end-of-row townhouse is perfect for those looking for City living with the peacefulness of a park. The property showcases a stunning Federal architectural style, with a classic brick façade that invites you into a world of sophistication and warmth. Step inside to discover a thoughtfully designed interior that seamlessly blends traditional charm with contemporary amenities. The living area features beautiful wood floors that create  ambiance, complemented by two inviting fireplaces on main level. The combination kitchen and dining area is perfect for entertaining, offering a harmonious flow that enhances the home's inviting atmosphere. The kitchen has stainless appliances, opens to the back yard you will feel right at home.  The primary bedroom is a tranquil haven, with a fireplace while the additional bedroom offers versatility for guests or a home office. The property features one full bath and  two half bathrooms. Venture outside to enjoy an enchanting yard, which backs to one of the pocket parks of historic Otterbein, providing a sense of privacy and tranquility in the heart of urban living. The corner lot offers a delightful rear yard and extra windows on the south side for extra light.  The fenced yard is perfect for outdoor gatherings or quiet moments in nature. This home is ideally located just minutes from public transportation options, including a metro station and bus stop, making commuting a breeze, and about two blocks from the inner harbor.   Experience the vibrant lifestyle that Otterbein has to offer, with its rich history, charming streets, and proximity to local parks and amenities. Whether you're enjoying a leisurely stroll through the neighborhood or hosting friends in your beautifully appointed home, this property is a true sanctuary. Don't miss the opportunity to make this home yours . 
1 covered deeded parking pace is available for purchase
#MDBA2227962

BALTIMORE

109 W BARRE STREET

2 Beds

1 Baths

1,564 Sq.Ft.

$399,000

MLS#: MDBA2227962

1 2 3 ... 8

properties found. properties found. Page of .

Send a message

Message successfully sent.

Your message

What is 3 + 4 ?

Reason for contacting?

I agree to receive email communication and understand I can unsubscribe at any time.

I agree to be contacted by Charis Realty Group - Christine Issler, Broker via call, email, and text for real estate services. To opt out, you can reply 'stop' at any time or reply 'help' for assistance. You can also click the unsubscribe link in the emails. Message and data rates may apply. Message frequency may vary. Privacy Policy

Sign Out

Virtual Assistant

Would you like to take the next step with this property? We can help you schedule a showing or virtual tour, or send you more details.

Yes, I would like more information.

Thank You for Your Reply, One of Our Agents will contact you as soon as possible

No, maybe later.

Thank you, you can always contact me via email, phone number or through the contact form.

Realhub AI

Lucy - Your AI-Powered Realtor

Update Your Temporary Password

Personalize your search

Enter your email and we'll notify you immediately when new listings match what you're looking for.

or enter email address

Already have an account ? Login here

Continue your home search

I agree to receive communications and understand I can unsubscribe at any time.

I agree to be contacted by Charis Realty Group - Christine Issler, Broker via call, email, and text for real estate services. To opt out, you can reply 'stop' at any time or reply 'help' for assistance. You can also click the unsubscribe link in the emails. Message and data rates may apply. Message frequency may vary. Privacy Policy

Already have an account ? Login here

We use cookies

We use cookies for analytics and to enhance your experience. By accepting, you agree to analytics and marketing cookies. Small functional cookies that count viewed properties and time on site are used regardless of your choice. You can manage your preferences or learn more about our cookies policy.