One of the most popular communities provided by {{page_data.agentName}}

ANNE ARUNDEL COUNTY

One of the most popular communities provided by Charis Realty Group

ANNE ARUNDEL COUNTY

About ANNE ARUNDEL COUNTY

Discover Anne Arundel County, MD Real Estate

Welcome to Anne Arundel County, Maryland — The Land of Pleasant Living and the Sailing Capital of the World!

Stretching along the western shores of the Chesapeake Bay, Anne Arundel County is where historic colonial roots meet a modern, waterfront lifestyle. From the brick-lined streets of the state capital, Annapolis, to the suburban comfort of Severna Park and the economic energy of Fort Meade, Anne Arundel County offers an unparalleled quality of life. Whether you’re a maritime enthusiast, a commuter, or a history buff, "AA County" provides a scenic and sophisticated place to call home. 

Why Choose Anne Arundel County, MD for Your Next Home?

Anne Arundel County is defined by its 533 miles of shoreline. It is a community where you can keep your boat in the backyard, commute to D.C. or Baltimore within 30 minutes, and enjoy some of the best seafood in the country. With a diverse economy anchored by the state government and the tech/defense sector, it remains one of the most stable and vibrant real estate markets in the Mid-Atlantic.

Top Features of Anne Arundel County Real Estate

  • Waterfront Living: A vast selection of properties ranging from luxury Bay-front estates to cozy river cottages. 
  • Historic Charm: Meticulously preserved 18th-century homes in the heart of Historic Annapolis. 
  • Modern Suburban Hubs: Planned communities with top-tier amenities in Crofton, Odenton, and Gambrills.
  • Diverse Topography: Choose from the bustling energy of the Arundel Mills district or the quiet, wooded seclusion of the Broadneck Peninsula.

Benefits of Living in Anne Arundel County

1. The Sailing Capital & Maritime Heritage

Home to the United States Naval Academy and the world-famous Annapolis Sailboat Shows, life here revolves around the water. Residents enjoy a year-round calendar of regattas, Wednesday night races, and sunset cruises on the Severn and Magothy Rivers. 

2. A Top-Tier Public School System

The Anne Arundel County Public School (AACPS) system is recognized for its academic excellence. Communities like Severna Park, Arnold, and Crofton are home to some of the highest-rated high schools in Maryland, making the county a premier destination for families prioritizing education. 

3. Outdoor Recreation & The Bay Lifestyle

Nature is your playground in AA County:

  • Sandy Point State Park: Breathtaking views of the Bay Bridge and miles of beaches. 
  • B&A Trail: A 13-mile paved rail-trail perfect for cyclists and joggers connecting Arnold to Glen Burnie.
  • Quiet Waters Park: 340 acres of trails, dog beaches, and an ice rink in the winter. 

4. A Dynamic Economy & Strategic Location

Strategically located between Baltimore and Washington, D.C., the county is an economic powerhouse: 

  • Fort George G. Meade & NSA: The nation's hub for cyber-intelligence and a major employer. 
  • BWI Thurgood Marshall Airport: Providing easy global travel for residents and businesses. 
  • State Capital: The center of Maryland politics and government. 

5. Vibrant Dining & Shopping

From the upscale boutiques of Main Street Annapolis to the massive entertainment complex at Arundel Mills, the options are endless:

  • Live! Casino & Hotel: World-class gaming and entertainment.
  • The Iron Rooster: For famous homemade pop-tarts and local comfort food.
  • Dock Street Dining: Enjoy fresh Chesapeake Bay blue crabs while watching the boats at City Dock.

Explore Available Properties

Anne Arundel County real estate offers a lifestyle for every taste:

  • Luxury Waterfront Estates with private piers and deep-water slips. 
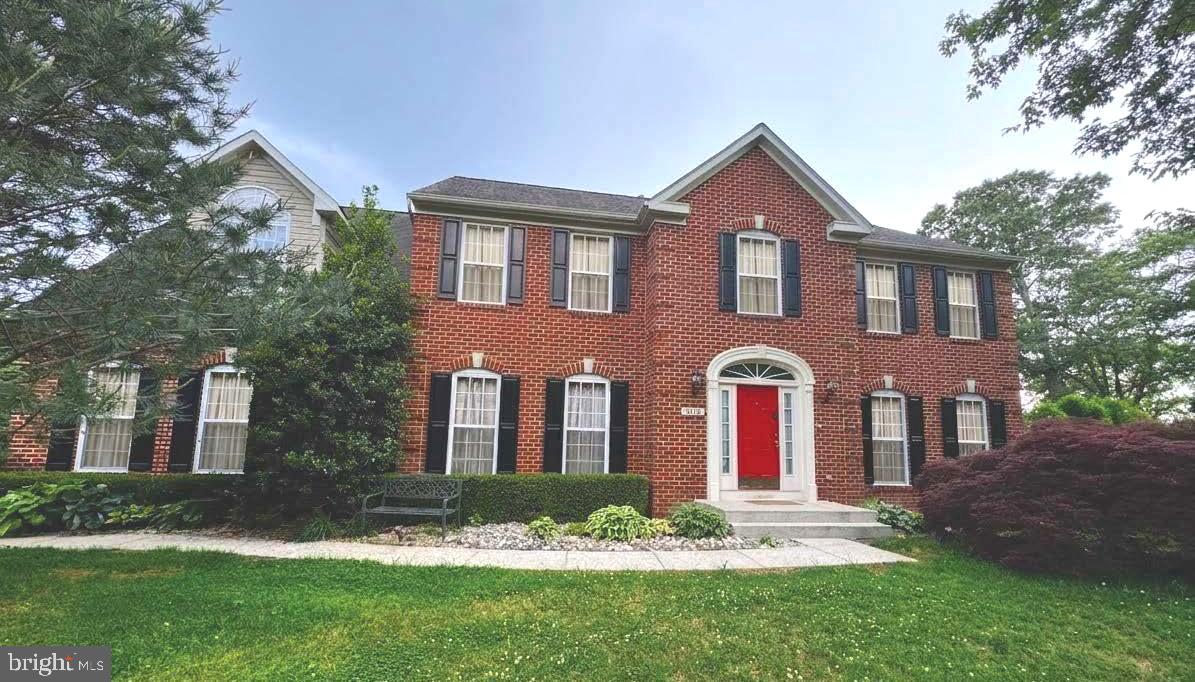
  • Stately Colonial Homes in family-friendly, amenity-rich subdivisions.
  • Modern Condos & Lofts in transit-oriented developments near the MARC train.
  • Quaint Historic Rowhouses in the state's most walkable neighborhoods.

Invest in Anne Arundel County, MD Real Estate Today

With a $64 billion economy and a reputation as a premier destination for both work and play, Anne Arundel County is more than just a home—it's a lifestyle investment that consistently yields high value and even higher happiness.

Ready to find your home by the Bay? Contact a local expert on the Charis Realty Group team for personalized guidance and the latest market insights! 
One of the most popular communities provided by Charis Realty Group
1,343
# of Listings
3
Avg # of Bedrooms
$376
Avg. $ / Sq.Ft.
$787,935
Med. List Price

Browse ANNE ARUNDEL COUNTY Real Estate Listings

1343 Properties Found. Page 20 of 90.

Welcome to 1316 Heron Rookery Way, a beautiful home located in the sought-after Two Rivers community in Odenton, MD!

Built by Michael Harris Homes, this spacious residence offers 5 bedrooms, 3.5 bathrooms, a dedicated home office, and a versatile floor plan designed for modern living. Floor-to-ceiling windows fill the home with natural light, creating a bright and inviting atmosphere throughout.

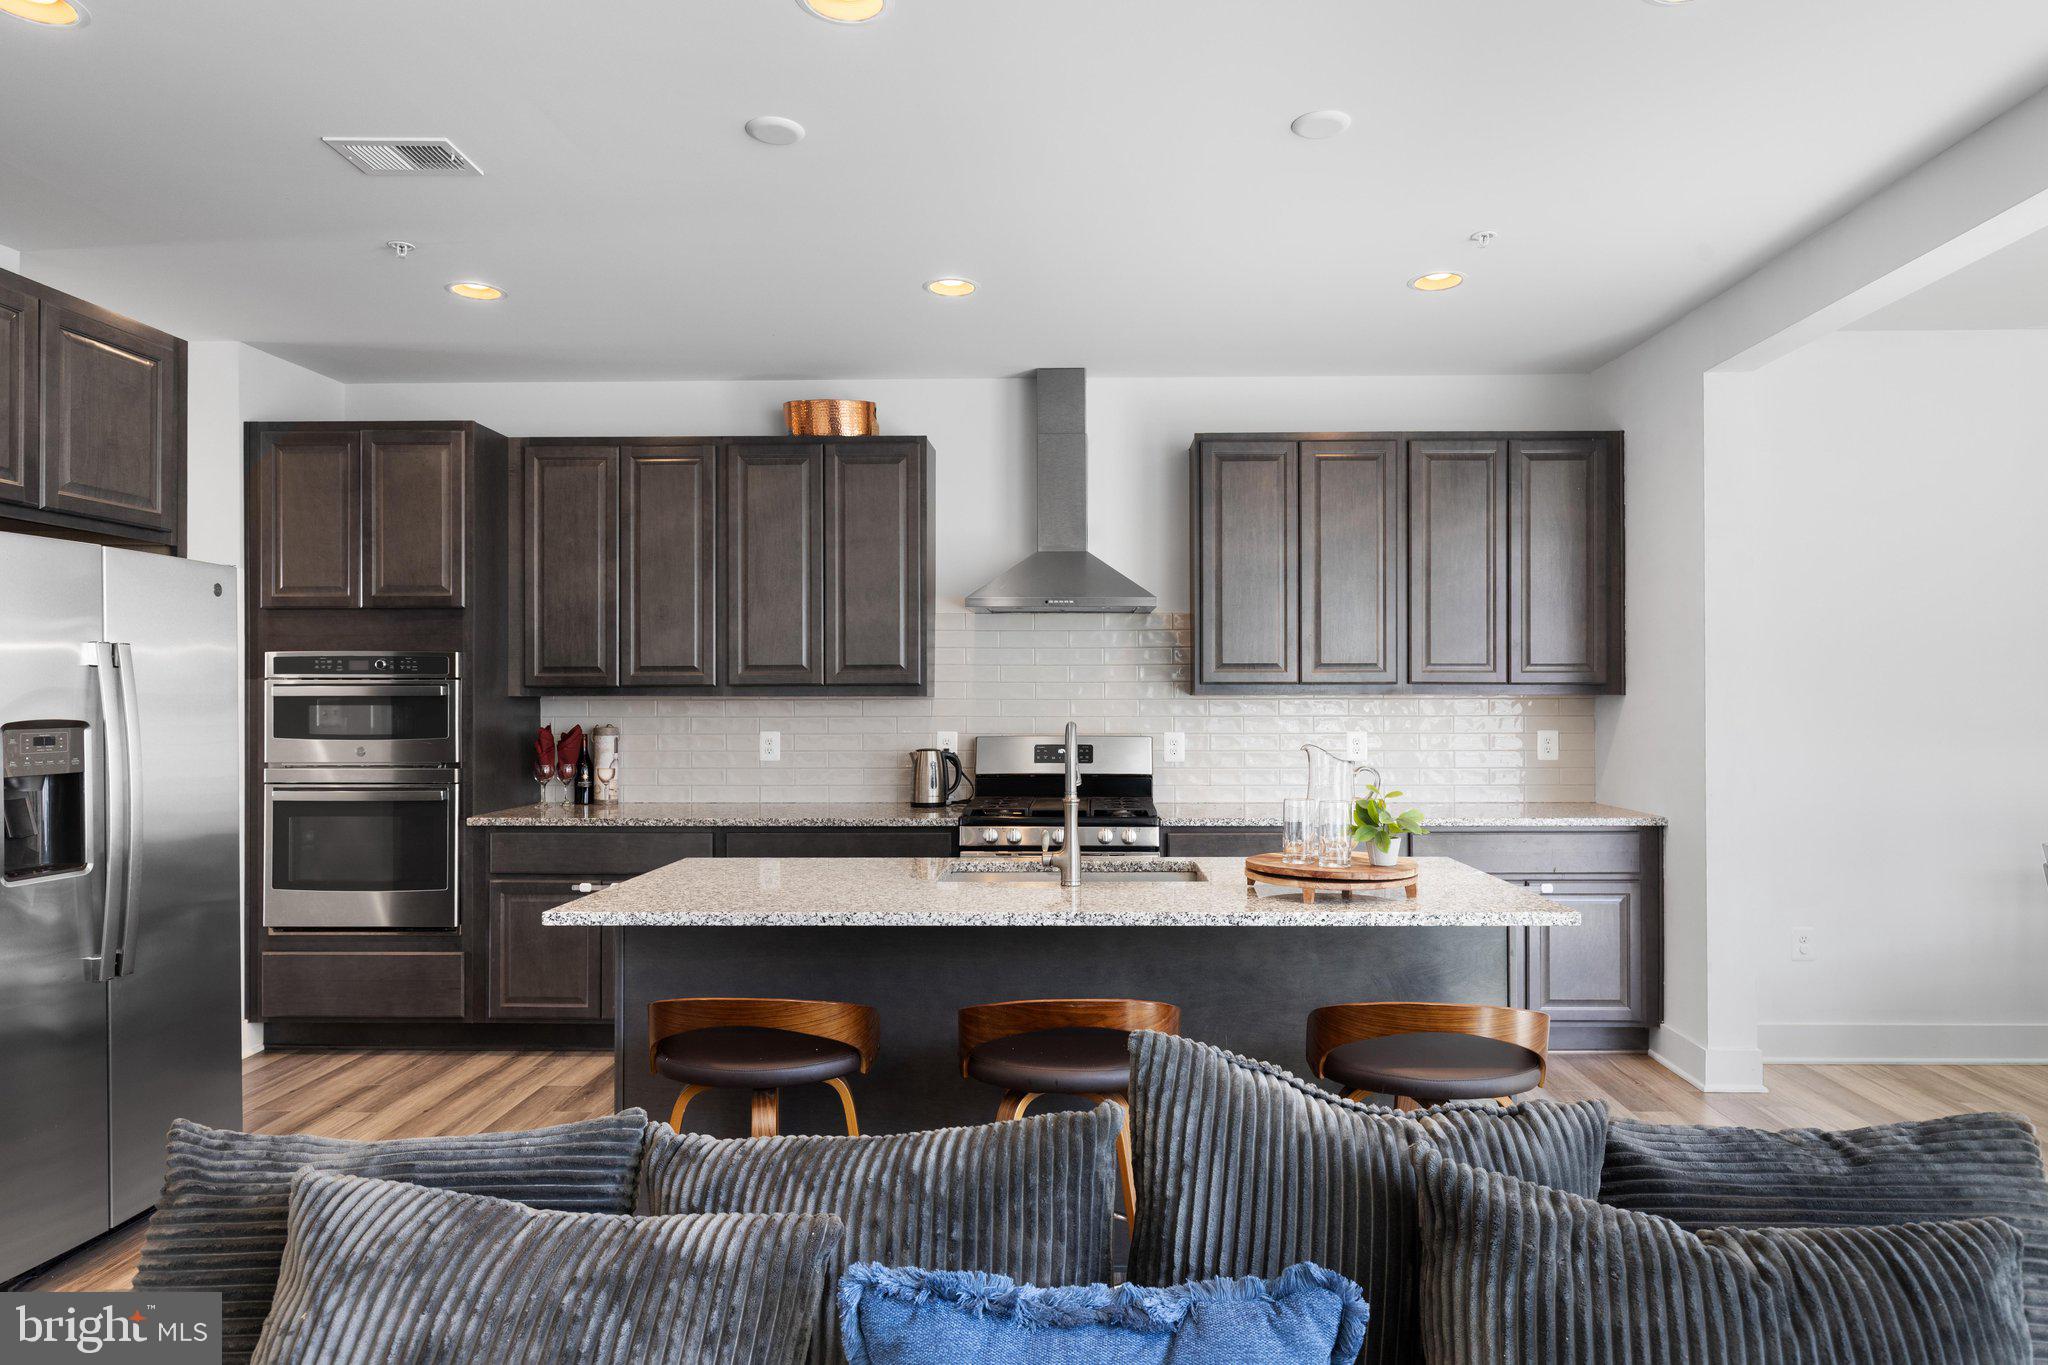
The gourmet kitchen features stainless steel appliances, a gas stove, a center island and space for gathering, entertaining and everyday living. Recessed lighting, generous living areas, and stylish finishes add to the home’s appeal.

Upstairs, you’ll find spacious bedrooms, a convenient second-floor laundry room, and a primary suite designed for comfort and relaxation. A custom closet system provides additional organization and storage.

The finished lower level adds even more living space with a renovated basement featuring a bedroom, full bathroom, and plenty of room to entertain, host guests, or enjoy movie nights.

Life in Two Rivers is what truly sets this property apart. Residents enjoy resort-style amenities, community events, walking trails, pools, fitness facilities, playgrounds, and more—all conveniently located near Baltimore, Annapolis, Fort Meade and Washington, DC.

If you’re looking for a home that offers space, modern convenience and an exceptional community lifestyle, 1316 Heron Rookery Way is ready to welcome you home.
#MDAA2149446

ODENTON

1316 HERON ROOKERY WAY

5 Beds

3 Baths

3,645 Sq.Ft.

$879,990

MLS#: MDAA2149446

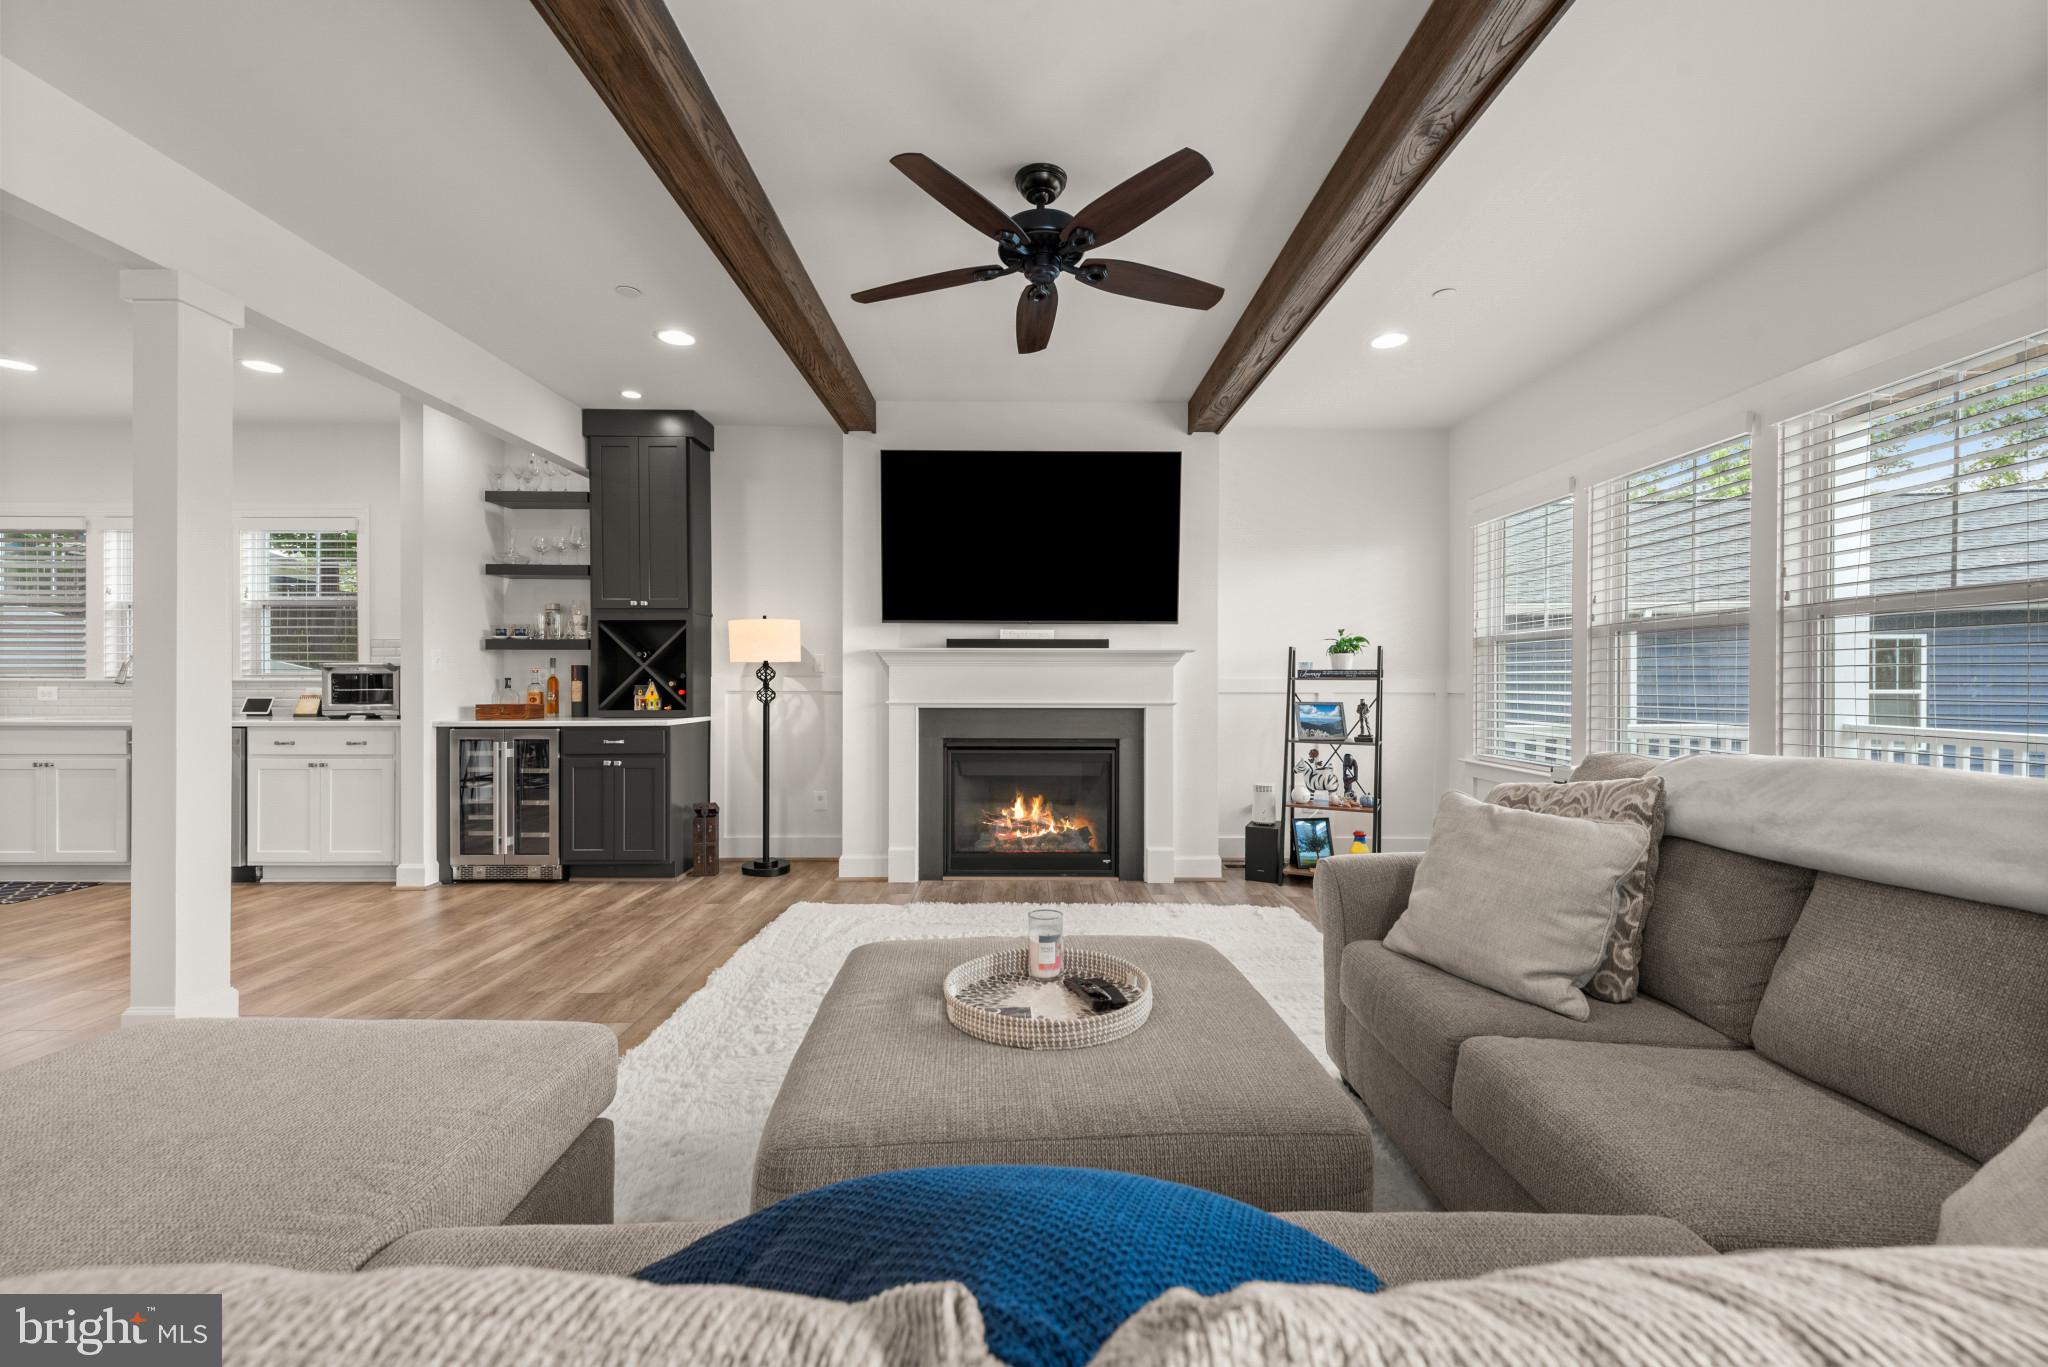
Nestled within the highly sought-after Loch Haven Beach community, this meticulously maintained custom home offers over 2,500 square feet of beautifully appointed living space, blending exceptional craftsmanship with modern luxury. Gleaming hardwood floors cascade throughout, tall ceilings, exposed beams, and loads natural light create a warm and inviting atmosphere. The gourmet chef's kitchen is a true showpiece, featuring custom cabinetry, quartz countertops, imported tile, oversized center island, and a premium KitchenAid stainless steel appliance package. Additional highlights include oversized garage parking, gas fireplace, smart home features, spacious entry-level secondary great room, wine storage with beverage center, and a quiet rear yard with a newly built Trex deck & privacy fence. Offering 4 generously sized bedrooms and 3.5 baths, this home provides the perfect balance of comfort and functionality. Luxurious walk-in showers, expansive walk-in closets, and abundant storage add to the home's thoughtful design. Step outside to expansive two-story Trex decks showcasing beautiful views.  Enjoy the neighborhood marina, beach, basketball & tennis courts, tot lot, overlook, and much more. Schedule your private tour today and experience all that this remarkable home has to offer.
#MDAA2149458

EDGEWATER

425 WALNUT DRIVE

4 Beds

3 Baths

2,776 Sq.Ft.

$879,900

MLS#: MDAA2149458

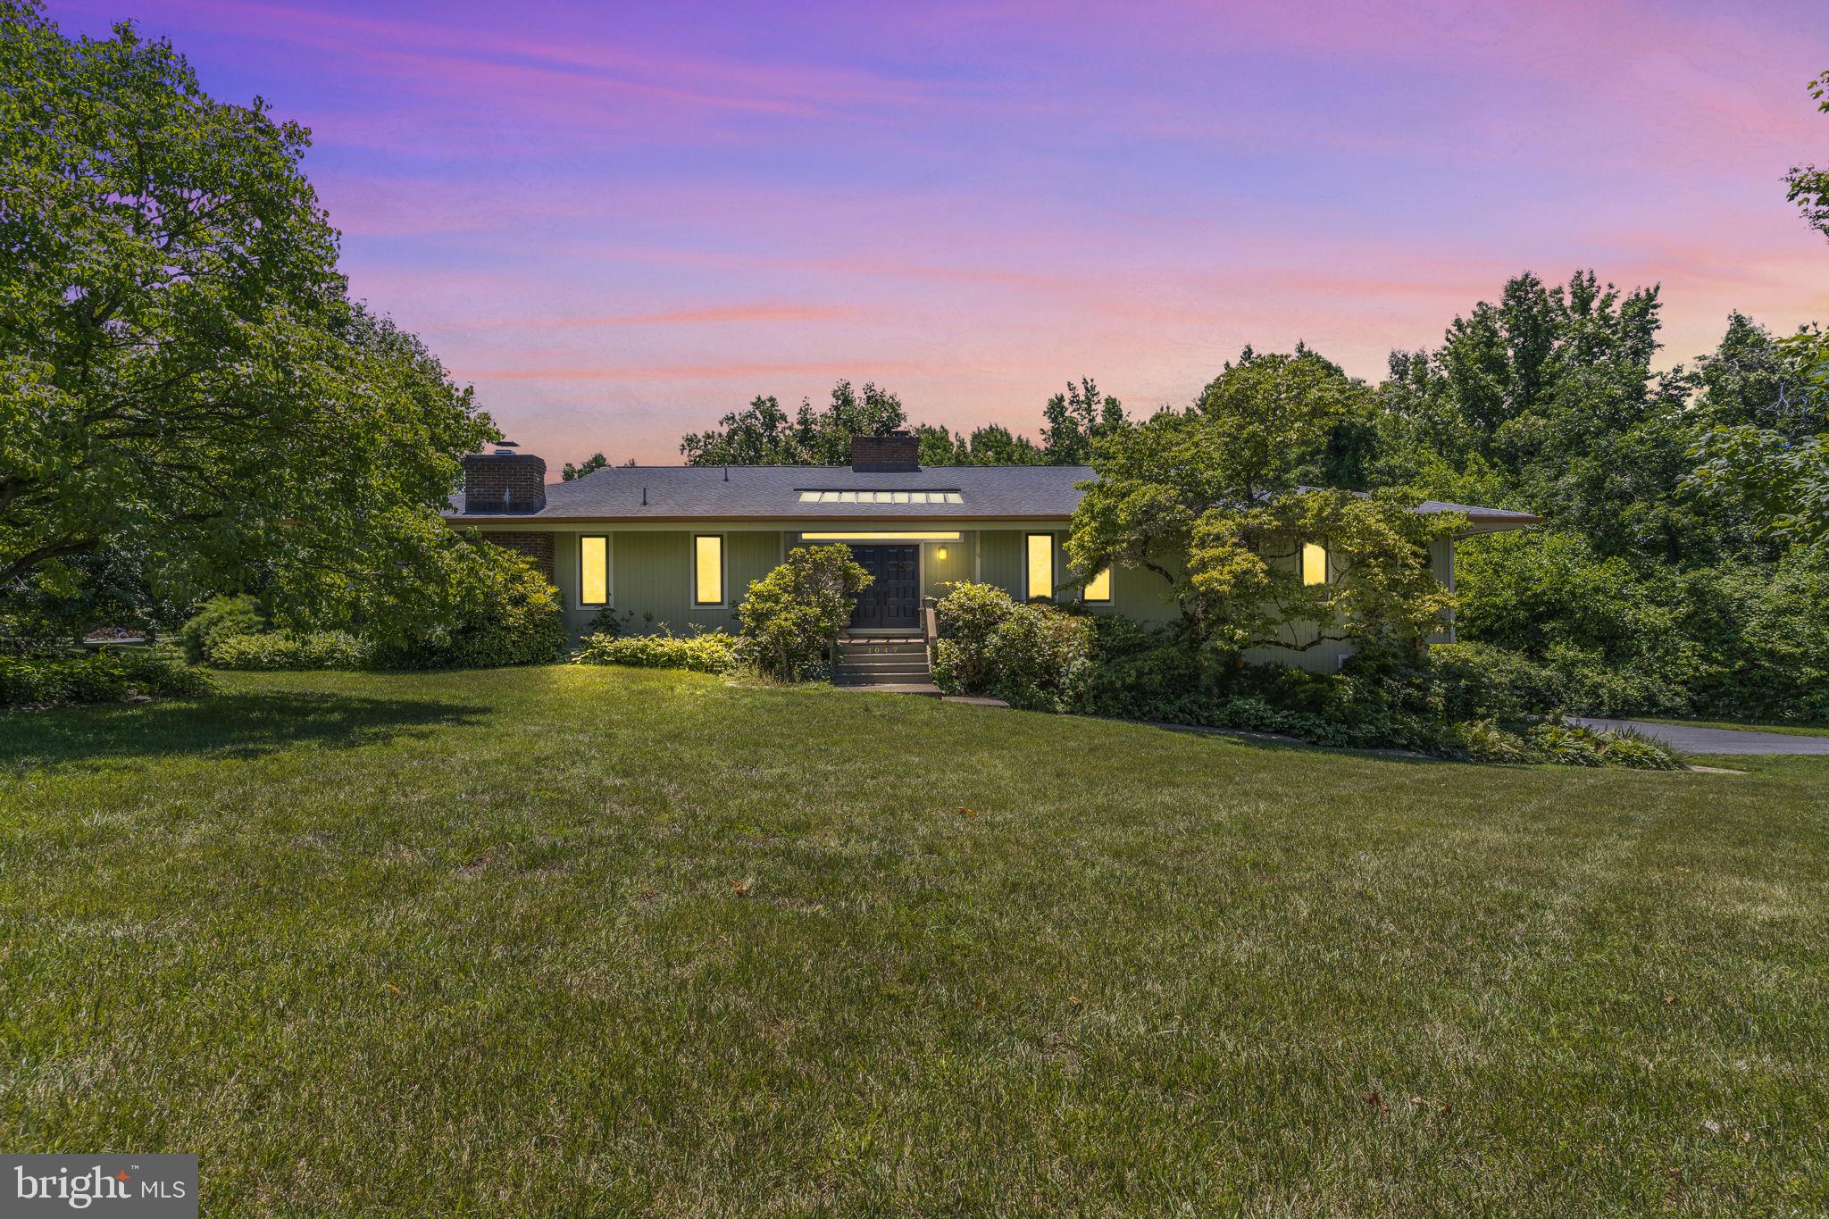
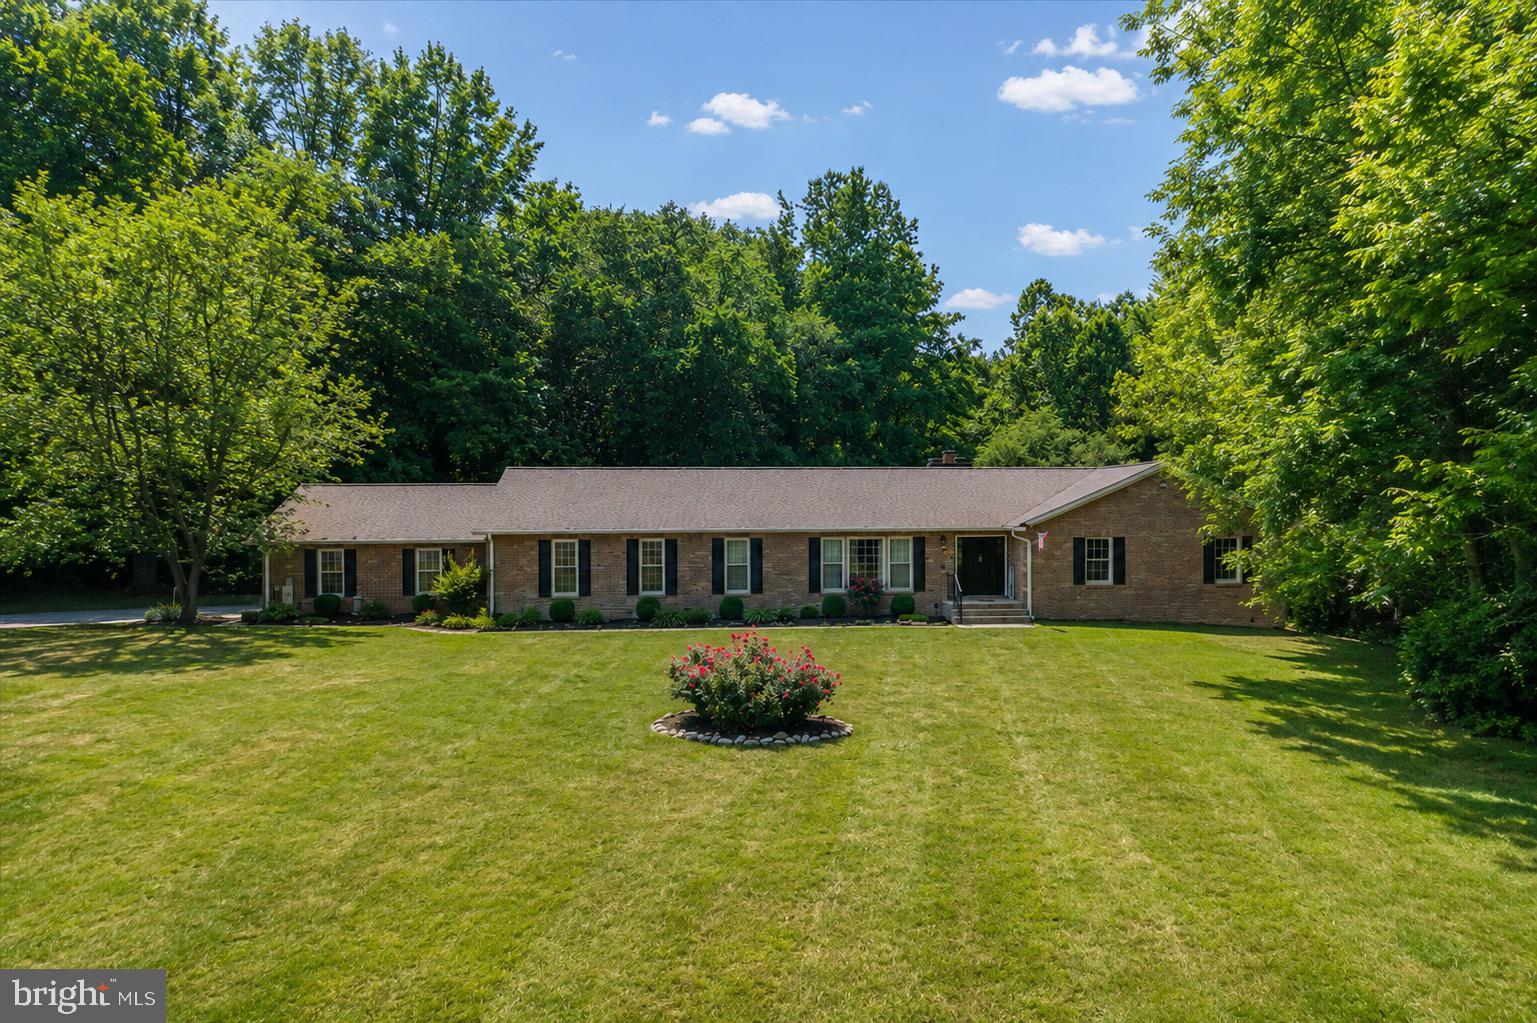
Rare opportunity in the highly sought-after Meadowoods subdivision of Davidsonville! Nestled on over an acre, this spacious rambler offers more than 2,700 square feet of one-level living. The gourmet kitchen features abundant cabinetry, granite countertops, a cooktop, and wall oven. The living room showcases hardwood floors, a striking stone gas fireplace, and access to the full-length deck, which is also accessible from the kitchen and primary bedroom for seamless indoor-outdoor living. The family room offers built-in shelving and a cozy wood-burning fireplace. The expansive 2,600+ square foot unfinished lower level is a blank canvas ready for your vision—ideal for a recreation room, home theater, guest suite, home gym, additional bedrooms, or whatever you can imagine.
#MDAA2150508

DAVIDSONVILLE

1047 SUGAR MAPLE DRIVE

3 Beds

2 Baths

5,450 Sq.Ft.

$875,000

MLS#: MDAA2150508

Back on the market at an improved price!!!

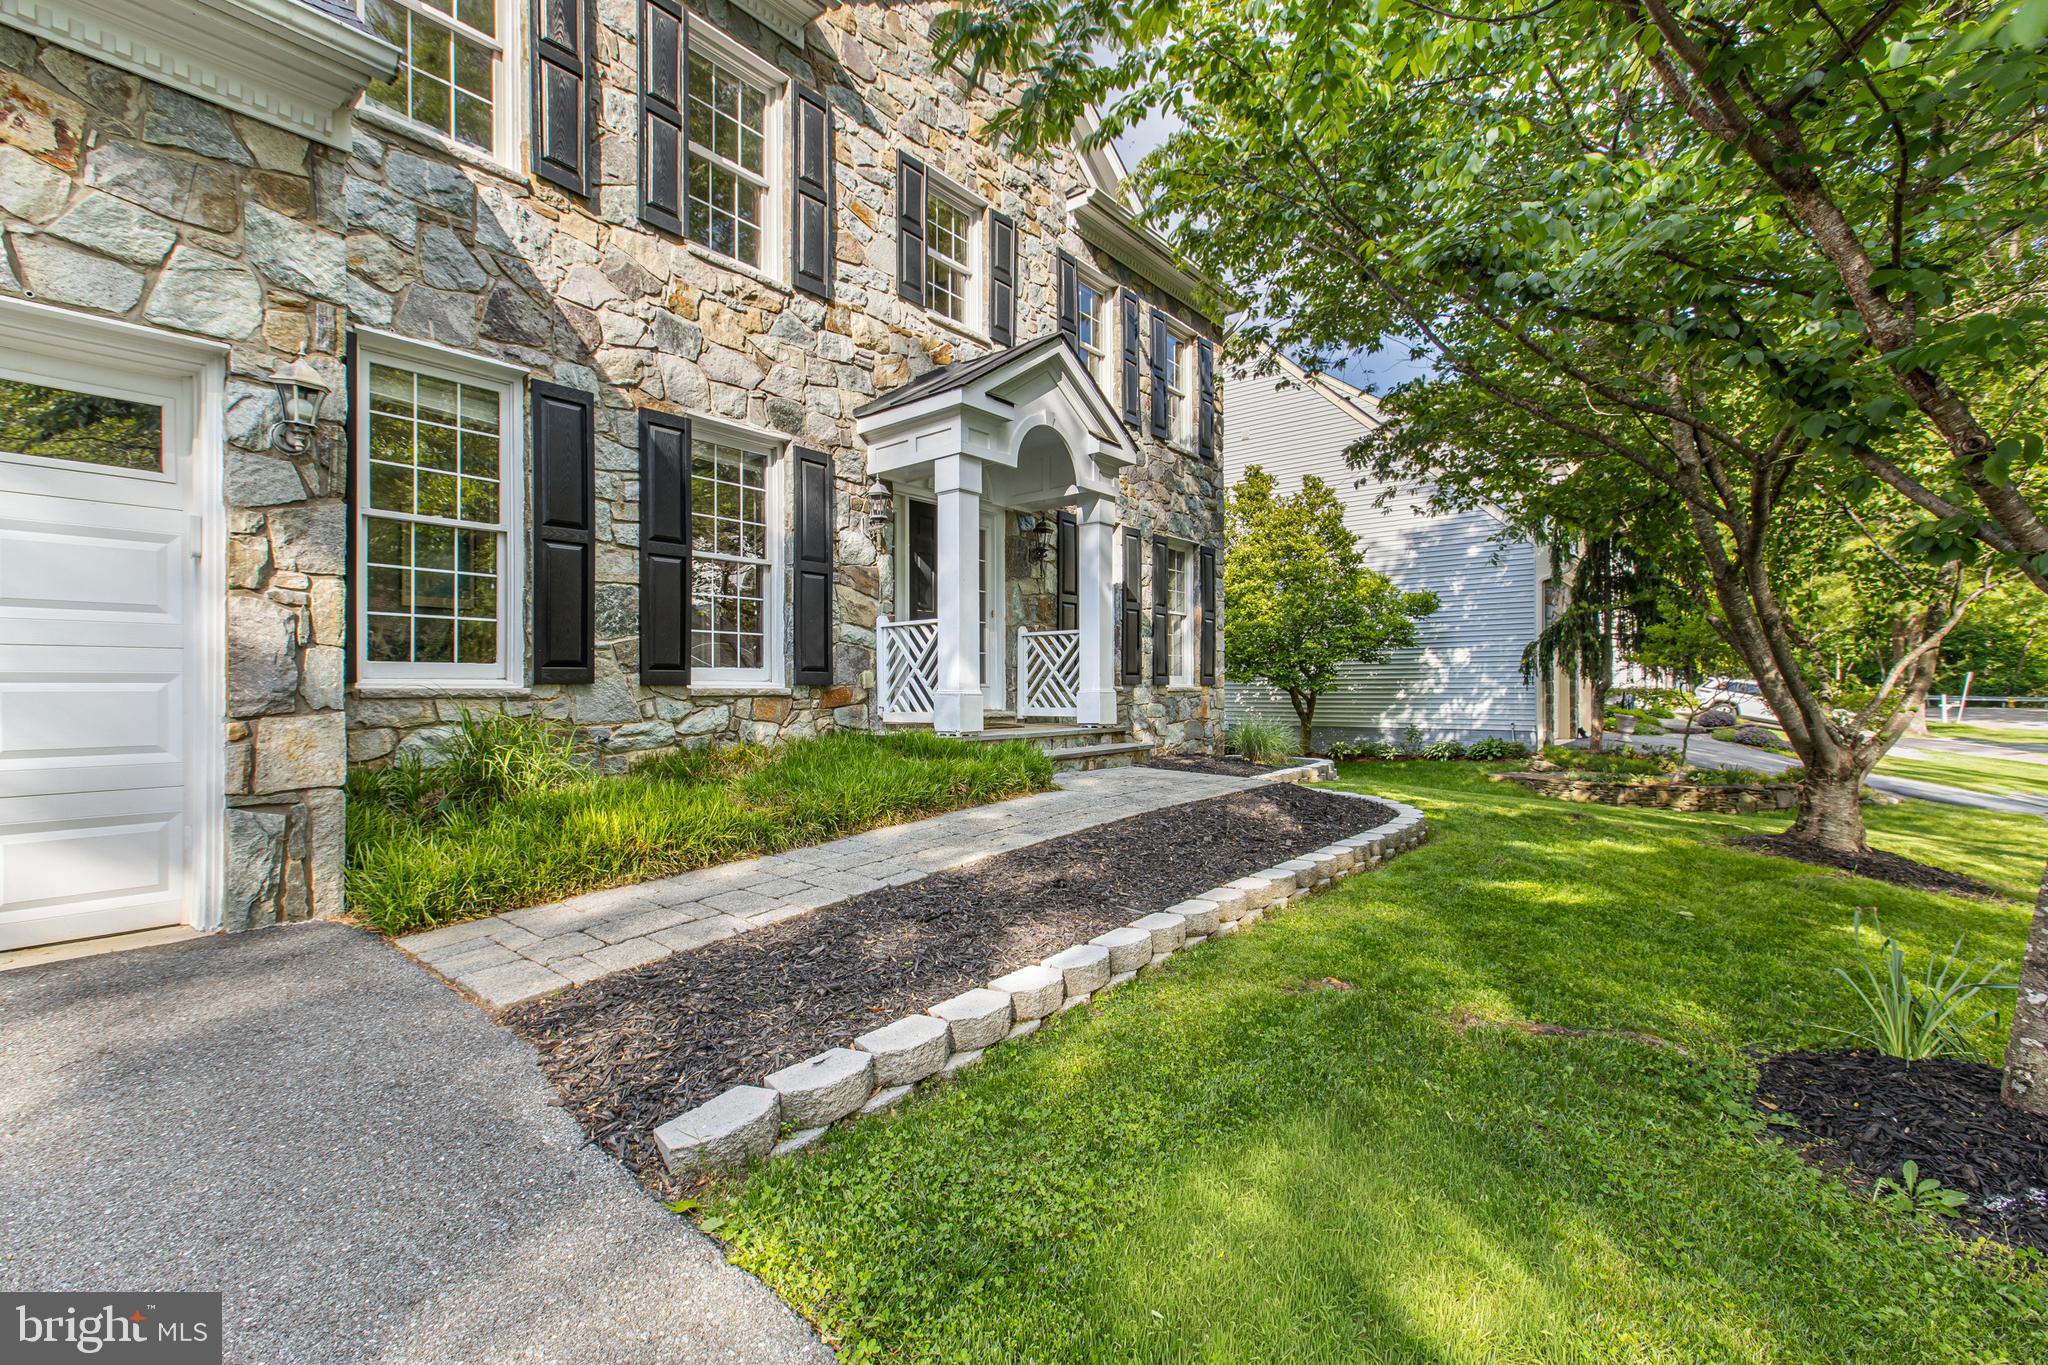
Welcome home to 2906 Boyds Cove Drive, a stunning stone-front Colonial nestled in the highly sought-after, upscale enclave of Boyds Ridge. This home offers over 3,800 square feet of elegant above-grade living space, perfectly blending sophisticated design with everyday comfort.

Step inside to an open flowing layout with gleaming hardwood floors, crown molding, and classic chair railings. The gourmet eat-in kitchen features granite countertops, cherry cabinetry, a gas cooktop, and a center island, flowing seamlessly into a breakfast nook and sunken family room anchored by a stone-front, wood burning fireplace, perfect for gathering with family and friends. A formal dining room rounds out the first floor, which also boasts an additional living room and library upon entrance to the house.

Upstairs, the luxurious primary suite serves as a true private retreat. It boasts soaring cathedral ceilings, a gas fireplace, and expansive his-and-hers walk-in closets. The en-suite spa bath features a relaxing soaking tub and double vanities. Three additional generously sized bedrooms complete the upper level.

The full walkout basement offers expansive unfinished space—a blank canvas ready to be transformed into a home theater, gym, or in-law suite. It already includes rough-in plumbing for a potential full bathroom, adding even more flexibility. Outside, enjoy a spacious rear deck overlooking a private lot, all tucked away on a quiet cul-de-sac.

Located just minutes from Historic Downtown Annapolis, the Parole town center, and major commuter routes, this home offers the ultimate combination of luxury, space, and convenience. Don't miss your opportunity to own in Boyds Cove!
#MDAA2143826

ANNAPOLIS

2906 BOYDS COVE DRIVE

4 Beds

3 Baths

3,770 Sq.Ft.

$875,000

MLS#: MDAA2143826

New on site 2 days ago
Make your showing appointment NOW so you don't miss out on this Former MODEL home in The Willows section of the 'Crofton Triangle'!  With three finished levels and approximately 3800 finished sqft, this home has it all.  As you walk in, you will immediately notice the intricate inlaid wood design in the welcoming foyer. Your formal living room is on the left and the oversized dining room on the right.  Continue through to the open concept Kitchen/Breakfast Room/Family Room.  The kitchen has been remodeled with 42" wood cabinets, granite countertops, gas range and stainless steel appliances.  The family room has a gas fireplace and plenty of seating for all of your gatherings.  Down the hall you have a main-level office and powder room. The laundry is conveniently located on the main level.  Upstairs, you will find the Primary Suite you've been looking for: GORGEOUS fully remodeled bathroom with custom shower, double vanity, soaking tub, TWO walk in closets, vaulted ceiling, backs to trees and plenty of room for your King size bed.  The additional 3 bedrooms and full bath upstairs give the rest of the family plenty of space as well. The basement has a 5th room that could be used as a 2nd office or bedroom.  There is also a full bathroom, rec room, workout space and still tons of storage.  OUTSIDE you have a large deck and a fully fenced flat grassy private yard.  Roof 2017 * (2)HVAC 2019/2012 *  WH 2023 * Fence 2024 
* Wider gutters w/Gutter Helmets 2011 * New Garage Doors.   The tot lot is across the street with funding already  in place for updating. Join Crofton Swim or Tennis Club or the Crofton Country Club and take the walking paths to get there.  Easy access to 3/450/50.  Don't miss this one!!
#MDAA2151560

CROFTON

2902 MIDDLEBRIDGE

4 Beds

3 Baths

4,092 Sq.Ft.

$875,000

MLS#: MDAA2151560

Some addresses just make life better. This one is tucked back in Beechwood on the Burley — a sought-after water-privileged community in St. Margarets, with private access to Burley Creek for kayaking, canoeing, and boating, plus a community pier, dock slips, and picnic area steps from your door. Downtown Annapolis is less than 2 miles away, yet the setting feels genuinely private, sheltered under a canopy of mature trees on a generous 0.7-acre lot.
The house itself offers a rare combination: five bedrooms a, an open kitchen-to-family-room layout, a potential main-level bedroom and full bath ideal for guests or multigenerational living, a kitchen island, and built-in Bose surround sound with TV that conveys. A dedicated main-floor den gives you the flexibility to work from home without sacrificing living space. The two-car attached garage with four additional driveway spaces means there is always room for boats, bikes, kayaks, and company.
Launch your boat from the private community ramp with quick access to Burley Creek and the Severn River, enjoy the community pier and waterfront playground, and experience the Annapolis lifestyle at its finest with easy access to  restaurants, shopping, and marinas by both boat and car.
Whether you are upsizing into a home that finally fits the whole family, seeking a place to launch a kayak on a Tuesday morning before work, or looking for a Chesapeake Bay-area property that gives you space without sacrificing proximity to Annapolis, this home delivers on all counts.
Come see it before summer is in full swing!
#MDAA2144280

ANNAPOLIS

1848 CHERRY ROAD

6 Beds

3 Baths

3,150 Sq.Ft.

$875,000

MLS#: MDAA2144280

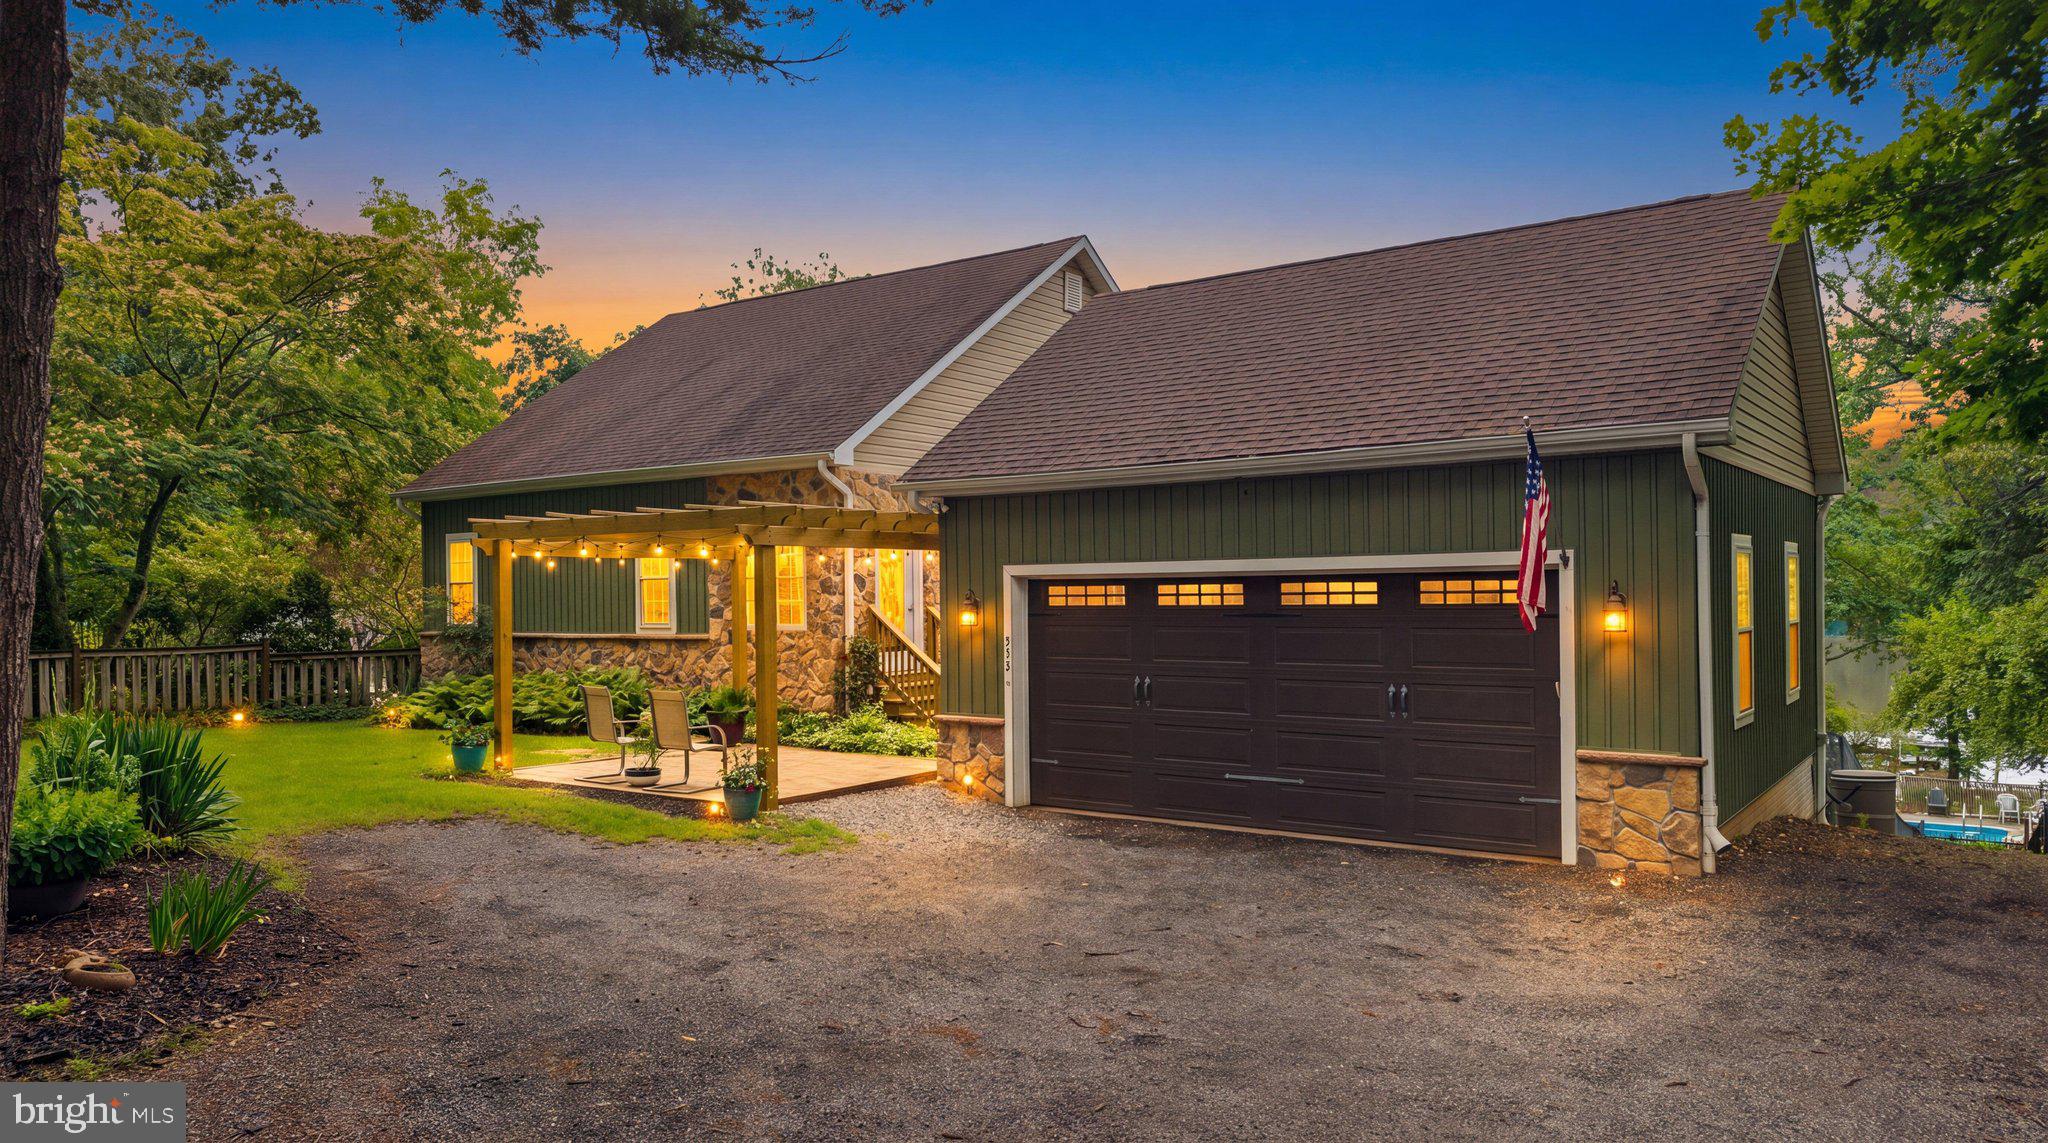
This EXCEPTIONAL 2014 Custom Built Waterfront property in Pasadena Maryland NOW available!  Enjoy everything this home has to offer from solid, energy efficient construction to charming designer features to the utmost in outdoor conveniences!  With thoughtful planning and design, this home features ICF construction (providing cutting edge Energy Efficiency, Noise Reduction, Safety & Durability), Secure Entryways (for increased energy efficiency), cozy open space layout with beautiful views, excellent flow to outdoor living areas and two primary bedroom suites!    From the moment you step under the pergola onto the stone patio feel this home welcoming you, hear the sound of the river calling, see the light reflecting in the refreshing pool THIS, this is home!   Entering from the enclosed portico into the foyer notice the quality craftsmanship, designer colors, expert attention to detail.  The gourmet kitchen is designed with daily life and entertaining in mind complete with solid surface counters, soapstone sink, range,  pantry, wall oven, built-in microwave, mini-fridge for drinks.  Notice the port window, hickory island cabinets, the copper bar sink complete with insta-hot.  Enjoy meals with a water view and cozy evenings around the wood stove.  You will LOVE the big fully screened deck (nice try mosquitos!) complete with ceiling fan/lights and an outdoor kitchen area (propane stove as-is)!  The balcony offers another perfect spot to relax with a spectacular view.   The masterfully planned primary suite features a media room (convert to a 3rd bedroom??) with pellet stove, a light filled sitting room that walks out onto a covered private stone patio (with views), the spacious bedroom (made private by barn doors) has a 6x12 walk-in closet (built-ins) and dressing area.  The spa bathroom has a large jetted soaking tub, walk-in shower, vanity and features heated floors!  Conveniently located is the laundry and entrance to the secure storage/utility room (steel door, safe and a fresh air interchange system).  A side entrance into the mudroom and lower level suite has a handy sink and additional storage.  The spacious upper level bedroom has beautiful views and connects to a full bathroom.  Tucked out of sight is a perfect office nook with custom built-in shelving.  This property has it all for the outdoor water enthusiast with a .60 acre sloping lot, rare waterfront level space (garden or volleyball?!) a  6' wide private pier complete with party platform and 10k lb boat lift, kayak launch, and the convenience of water & electric at three critical spots!  Finished with the river for the day?  Cool off in your own private, refreshing waterside in-ground pool outfitted with low chlorine FROG mineral system.  The rambling backyard is fully fenced (reinforced to keep pets in and critters out!) Restore the charming 1932 fish pond to add to the charm and magic of this one of a kind property.  Mature landscaping and fruit trees are a delight! The oversized 2 car garage features separate 220-volt electric, a lower level walkout storage room,  front entry and a convenient side door leading to the gorgeous stone patio shaded by a custom built pergola - a stunning entryway to this spectacular home!   Chesapeake schools. Super convenient to Rt 100/97 BWI NSA.  There is so much more to this house, be sure to check out the Features Sheet and contact us to schedule your private showing today!  Ideally situated at the end of a no-thru street, fortunate will be one to call this gem home!
#MDAA2149472

PASADENA

328 OAKDALE ROAD

2 Beds

2 Baths

1,975 Sq.Ft.

$875,000

MLS#: MDAA2149472

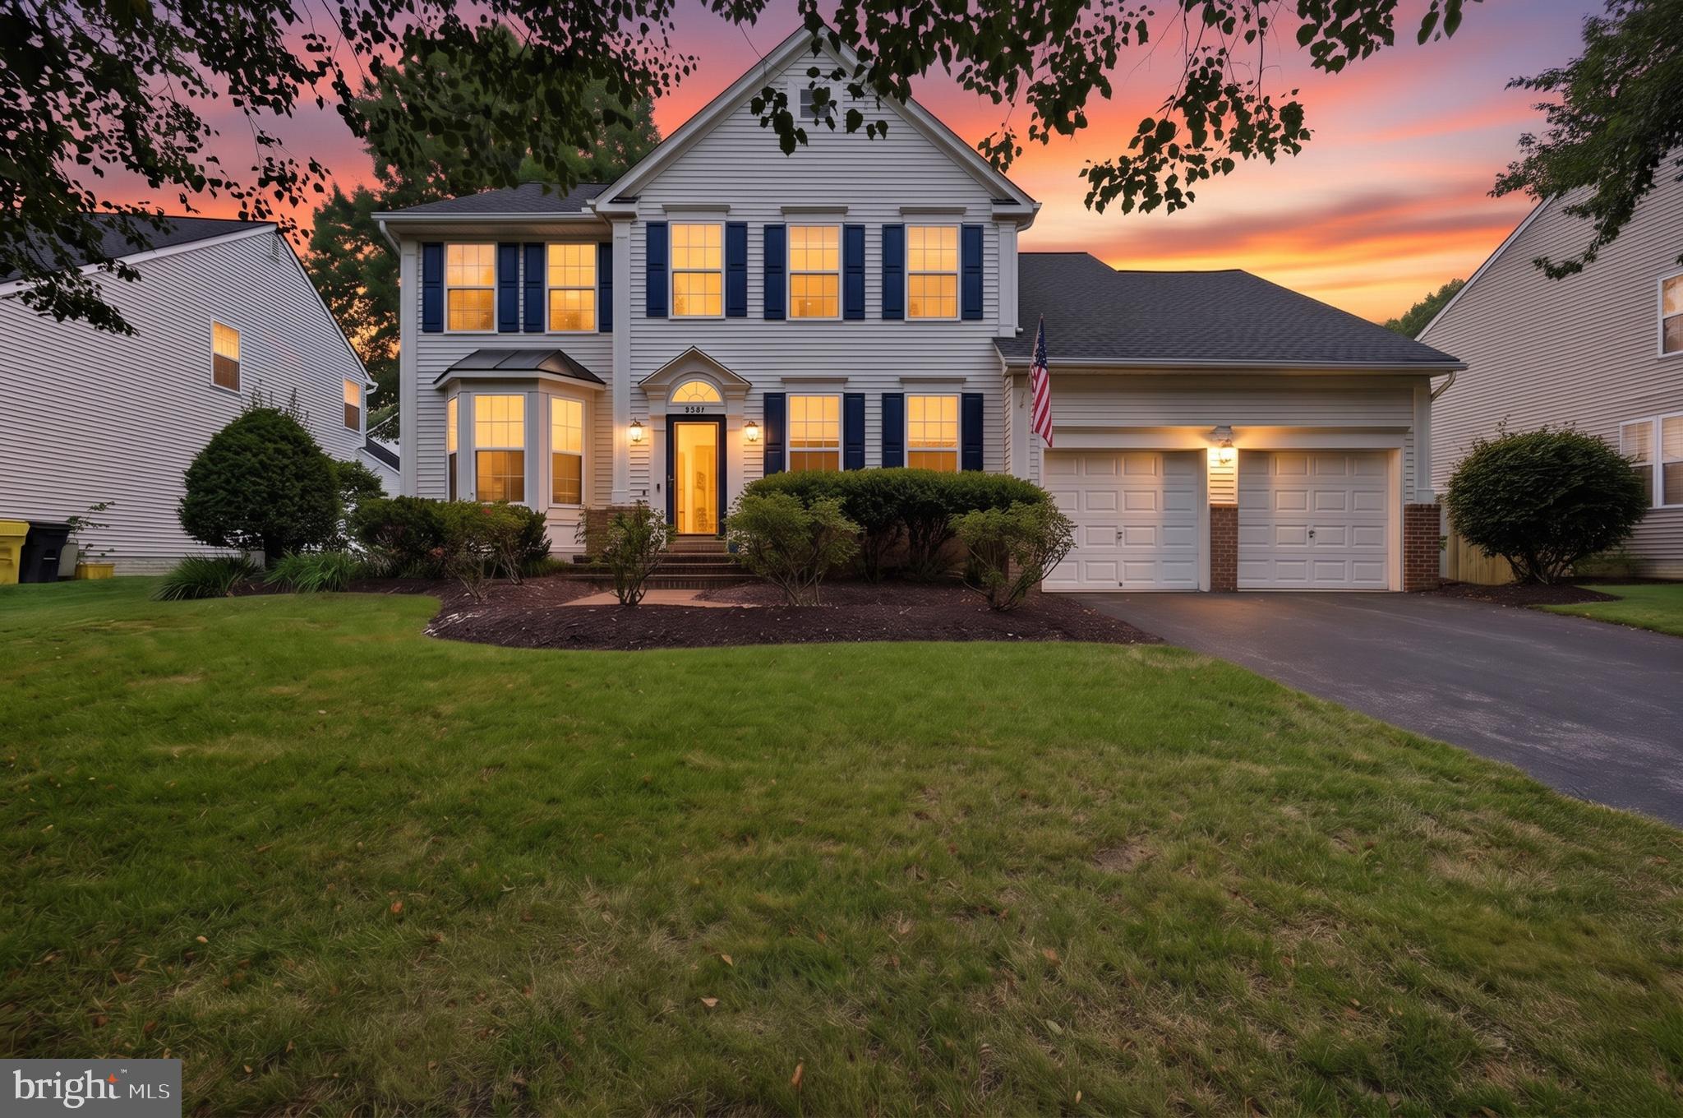
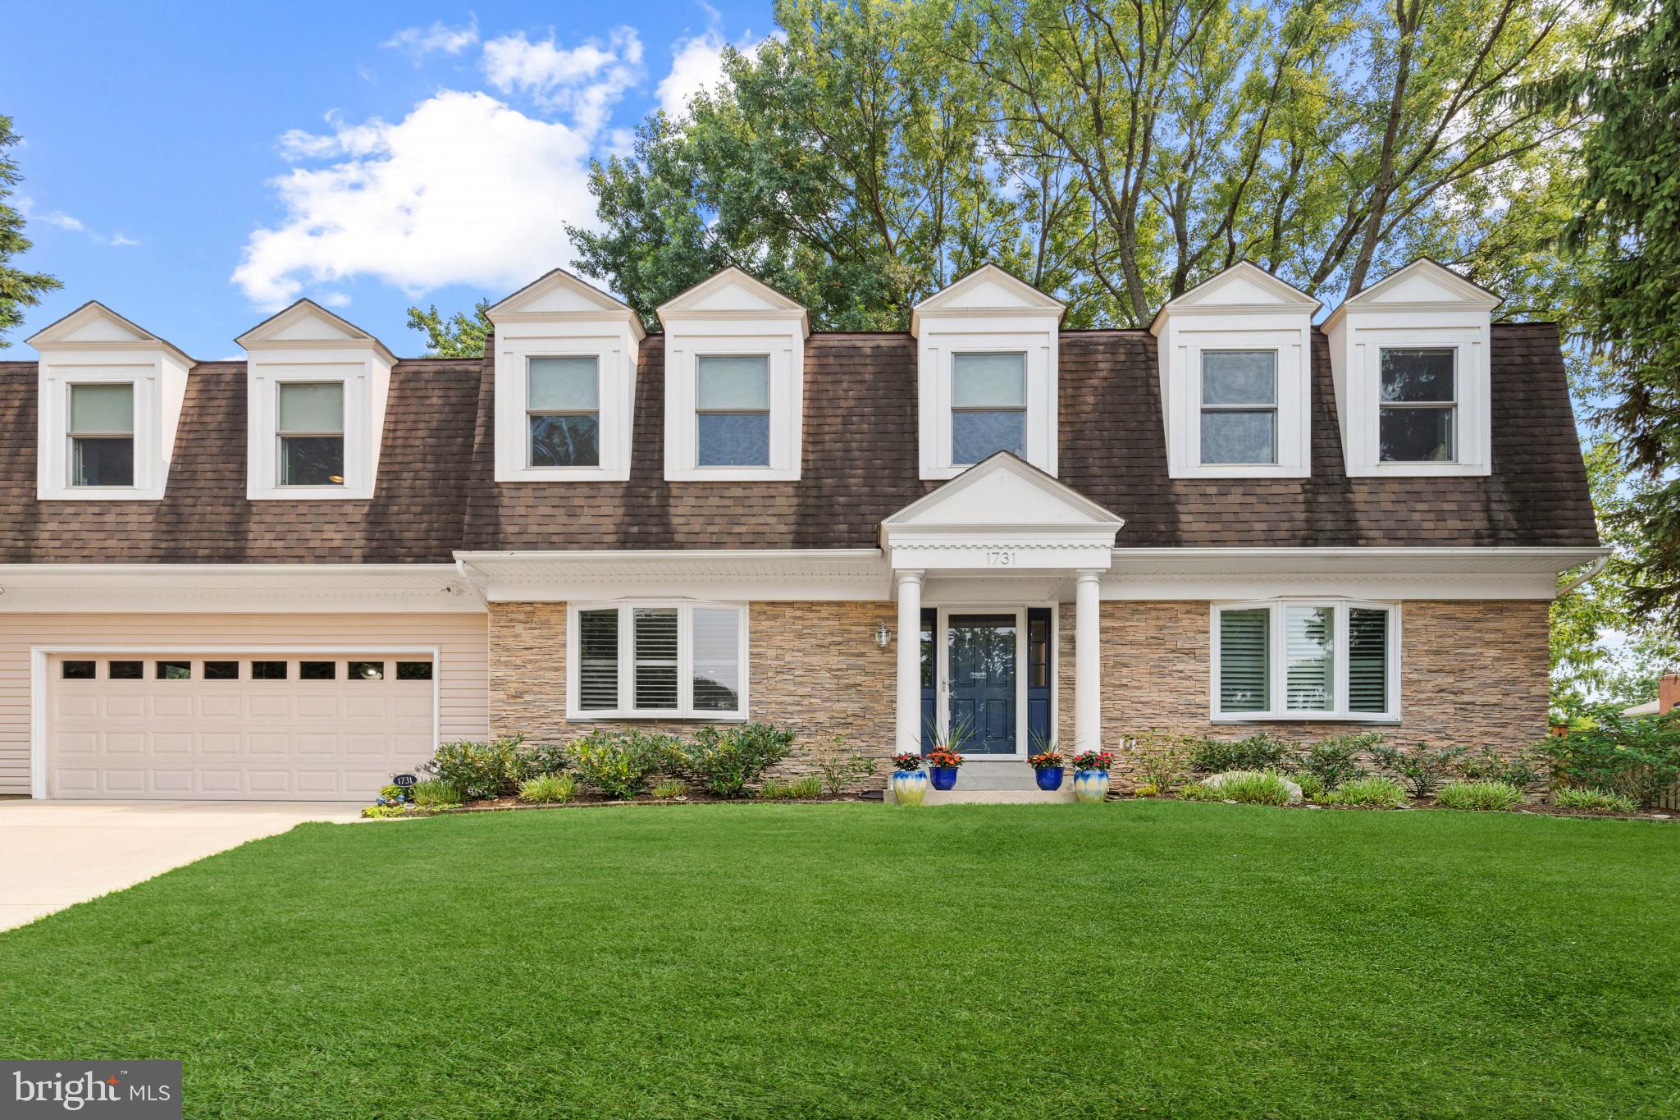
Beautifully remodeled home with an oversized primary suite addition built over the garage, situated on a corner lot in one of the areas most sought-after neighborhoods - Courts of Crofton! Numerous upgrades throughout! Professionally landscaped yard enclosed by a new six-foot cedar fence! Brand-new sewer pipe installed from the house to the county connection! Dual zone heating and air conditioning! Newer double-hung tilt windows! Updated baths! Solid hardwood floors on main level! French doors to a light-filled living room! Separate dining area with beautiful bow window! Remodeled kitchen with newer GE Cafe stainless steel appliances, gas cooking, newer bright cabinets, granite counters, custom island, garden window, modern tile backsplash and custom moldings! Spacious family room with cozy gas fireplace with stone front and new hearth! Custom sliders opening to new deck enhanced by a retractable awning extending your outdoor living space for year-round enjoyment! Impressive upstairs primary suite addition featuring an oversized bedroom, two walk-in closets with custom California closet systems, and a laundry area with full size washer/dryer! Luxurious primary bath with huge walk-in custom shower with convenient bench, large soaking tub, double vanity with granite  counters, and separate toilet area with a pocket door! Three additional spacious bedrooms and full bath on upper level! The finished lower level offers remarkable versatility with an expansive recreation room, game area, full bathroom and a fifth bedroom/office/exercise room that opens to a huge storage room! Surround sound speaker system in living room and basement! New luxury vinyl plank floors and new carpet on lower level! Immaculate inside and out! Easy access to Annapolis, Baltimore, DC, Fort Meade, NSA, public transportation, shopping and much more! 
Note: There are some bare spots in the front lawn which the owner is going to seed/sod.  These photos are followed by a photo that has had the grass digitally enhanced.
#MDAA2148668

CROFTON

1731 FRIAR COURT

5 Beds

3 Baths

3,348 Sq.Ft.

$874,950

MLS#: MDAA2148668

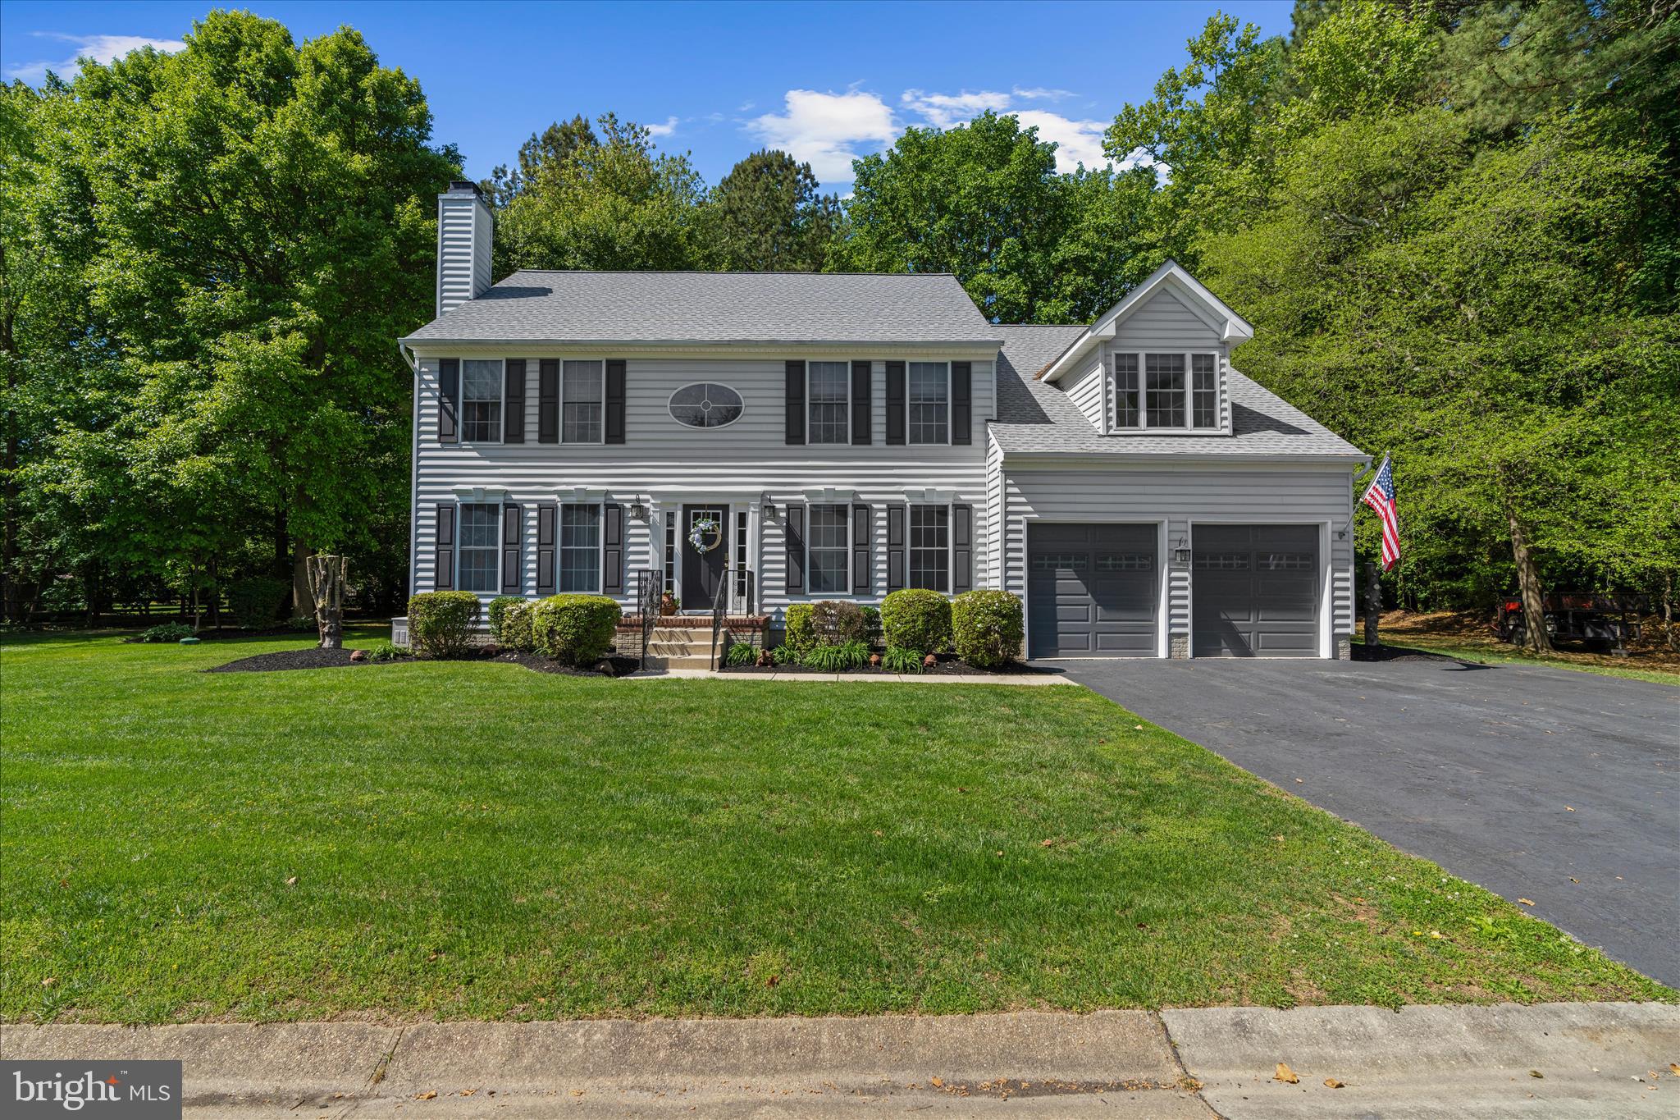
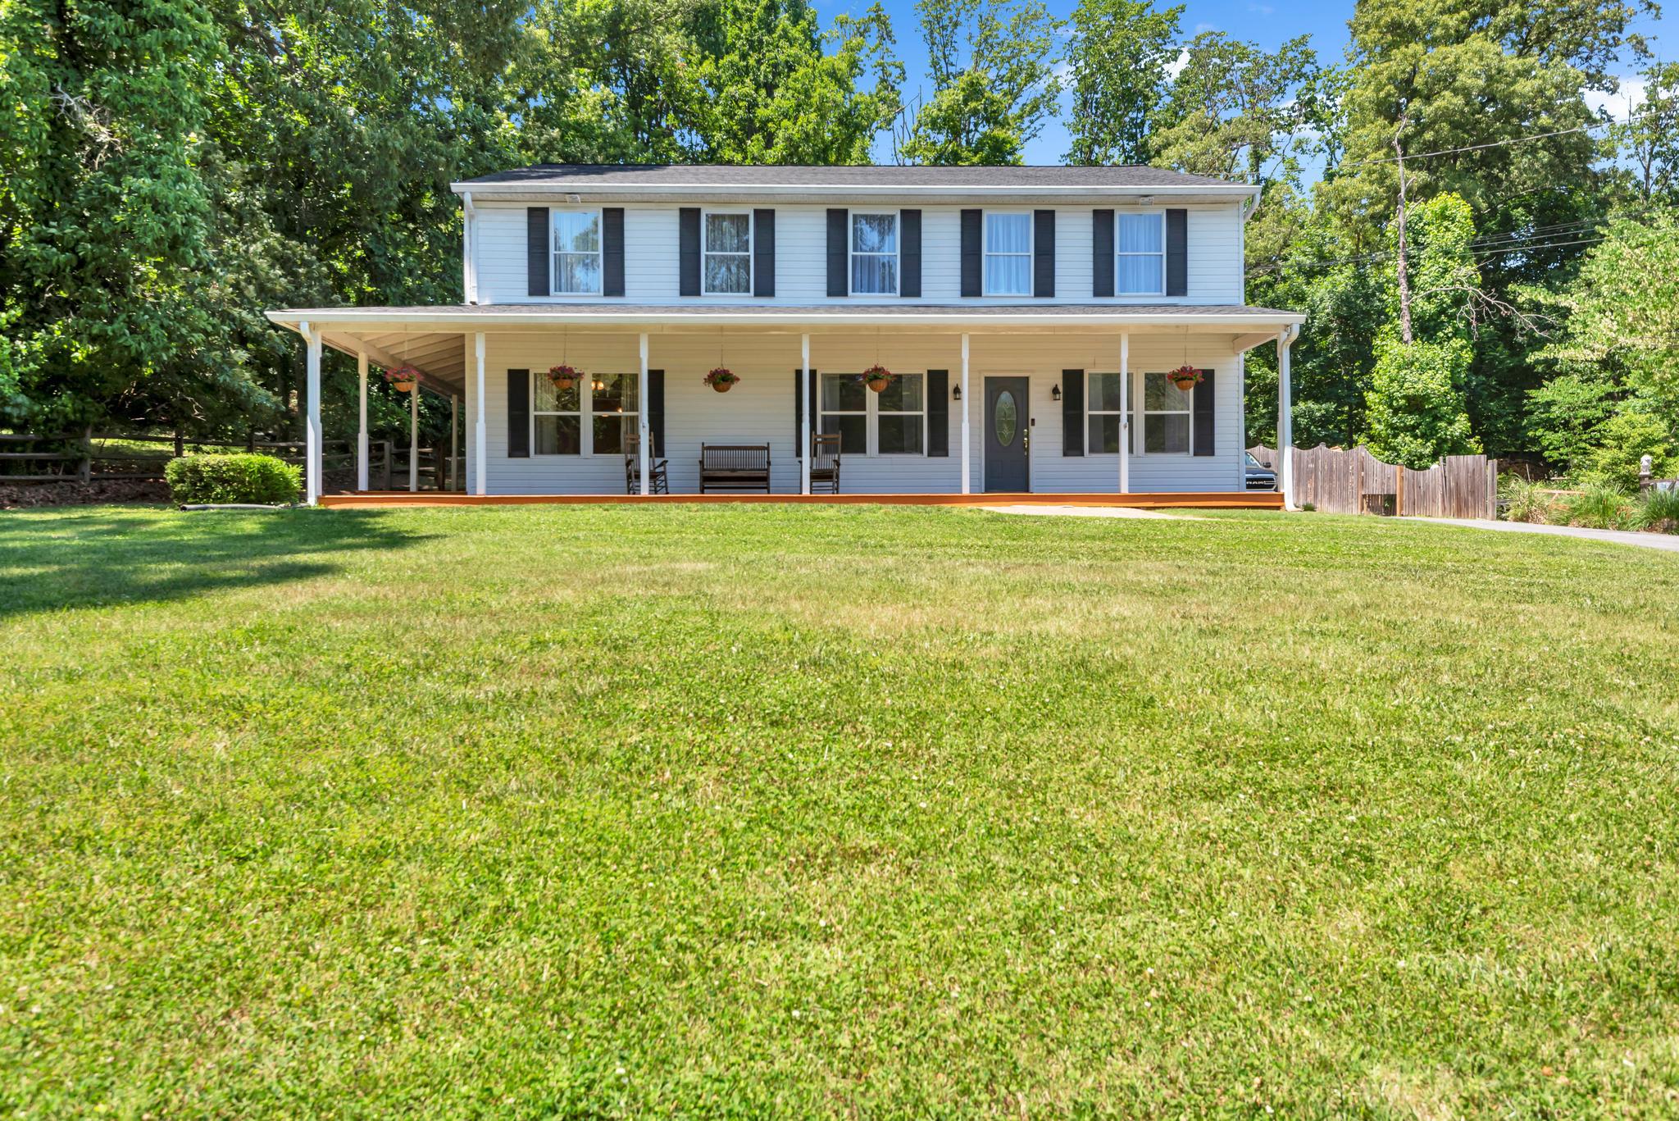
Welcome to 934 Shore Acres Road. This 5 Bedroom, 4 Bathroom home sits on 1.6 acres of land with a two story detached garage. Oversized, welcoming driveway to accommodate boats, RV, and the space you need for vehicles. Wrap around covered porch for outdoor entertaining.  Roof replaced 2025. One of
a kind Amish milled wormy oak hardwood floors throughout the home. Oversized windows on each floor to allow abundance of natural light. Spacious living, dining, and family rooms. Large kitchen with attached laundry and stainless steel appliances. Full bathroom on main floor with den and storage. Four entrances on main level including French Doors for ease of moving furniture. Large primary suite with attached primary bathroom, dual sinks, soaking tub, and dual walk-in closets. Four large bedrooms with Jack and Jill style bathrooms. Oversized four foot hallway leading to bedrooms. Ceiling fans in each bedroom and throughout main level. Floored attic for storage and HVAC access. Two-story, two-car garage with oversized front door. Upper level has a rear ramp and garage door for storage, perfect for studio or home workshop. This is the second largest lot in the community, the wooded area is home to a family of deer who are seen grazing almost every day. Voluntary HOA includes community beach, boat ramp, clubhouse, and more.
#MDAA2148000

ARNOLD

934 SHORE ACRES ROAD

5 Beds

4 Baths

3,120 Sq.Ft.

$874,900

MLS#: MDAA2148000

Major Price Drop!! Welcome to your Caruso home. Completed in 2024 with many upgrades and room for your ideas. This new rancher is situated on 6 acres in Harwood Maryland.  Warranty still in place. The 3 bedroom and 3 full bath home boost TWO bedroom suites.

The open floor plan seamlessly connects the living, dining, and kitchen areas, creating an ideal setting for gatherings and everyday living. The heart of the home is the beautifully designed kitchen, complete with an island and a cozy breakfast area, perfect for morning coffee or casual meals. Enjoy the convenience of a main floor laundry and a walk-in closet in the primary suite, enhancing your daily routine. Kitchen has many upgrades including cabinets, GE stainless steel and gas range, quartz island and counters.  Owners suite has 2 walk-in closets; a large bathroom with a shower and designated place to bring in a free standing or jacuzzi tub. This home features a second bedroom suite with a full bath (shower) for added privacy. In addition, there is another full bathroom with a tub/shower to accommodate anyone in the 3rd bedroom. Power outage, no worries, house Generac generator will automatically kick on.

The home is equipped with thoughtful features such as ceiling fans, window treatments, and a sprinkler system, adding to its comfort and functionality. Nestled on a generous 6-acre lot, this property offers a serene outdoor space, ideal for gardening or enjoying nature. The attached two-car garage provides easy access and additional storage. Located in a vibrant community, residents benefit from nearby parks, recreational facilities, and excellent public services. The neighborhood is known for its welcoming atmosphere and access to quality schools, making it a wonderful place to call home. Experience the perfect blend of tranquility and convenience in this exceptional property! You are a close ride to Annapolis, DC and Baltimore, yet surrounded by nature. Nothing like coming home and leaving all of the hustle behind you!
#MDAA2136118

HARWOOD

4755 S POLLING HOUSE ROAD

3 Beds

3 Baths

4,085 Sq.Ft.

$870,850

MLS#: MDAA2136118

New on site 2 days ago
Welcome to 6420 Meadowlark Drive, a spacious nearly 6,000 total square foot home in the prestigious highly sought-after Tall Oaks community. Set on a beautifully landscaped 2.01 acre lot, this home offers the perfect blend of comfort, functionality, and easy one-level living—plus a finished lower level for even more space to relax and entertain.
Step through the large, welcoming double door foyer into an airy main level designed for both everyday living and hosting special occasions. The sun-filled kitchen is a chef’s dream, featuring granite countertops, a center island with range, breakfast bar, and a cozy breakfast room that opens directly to the back deck—ideal for sunset dining. There's ample seating for everyone to connect, dine, and unwind.
The living room is anchored by a striking stone fireplace, while the formal dining room impresses with floor-to-ceiling windows that flood the space with natural light.
A bonus room offers flexible use—perfect as a home office, playroom, or creative studio. The thoughtfully designed layout places the private primary suite on one side of the home, while three additional bedrooms and two full baths are situated on the opposite wing—ideal for privacy and guests.
Function meets style in the side-load two-car garage, which flows seamlessly into a mudroom, then a laundry room, and finally into the kitchen—a perfectly practical route for busy days and everyday convenience.
The lower level is game-day ready with space for a media lounge, pool table, and a bar area—all designed for effortless entertaining. Updates include a new roof, new windows, and new carpet.
Ideally located between Annapolis and Washington, D.C., this home offers easy access to commuter routes while nestled in a tranquil, established community.
#MDAA2151208

DUNKIRK

6420 MEADOWLARK DRIVE

4 Beds

3 Baths

5,588 Sq.Ft.

$870,000

MLS#: MDAA2151208

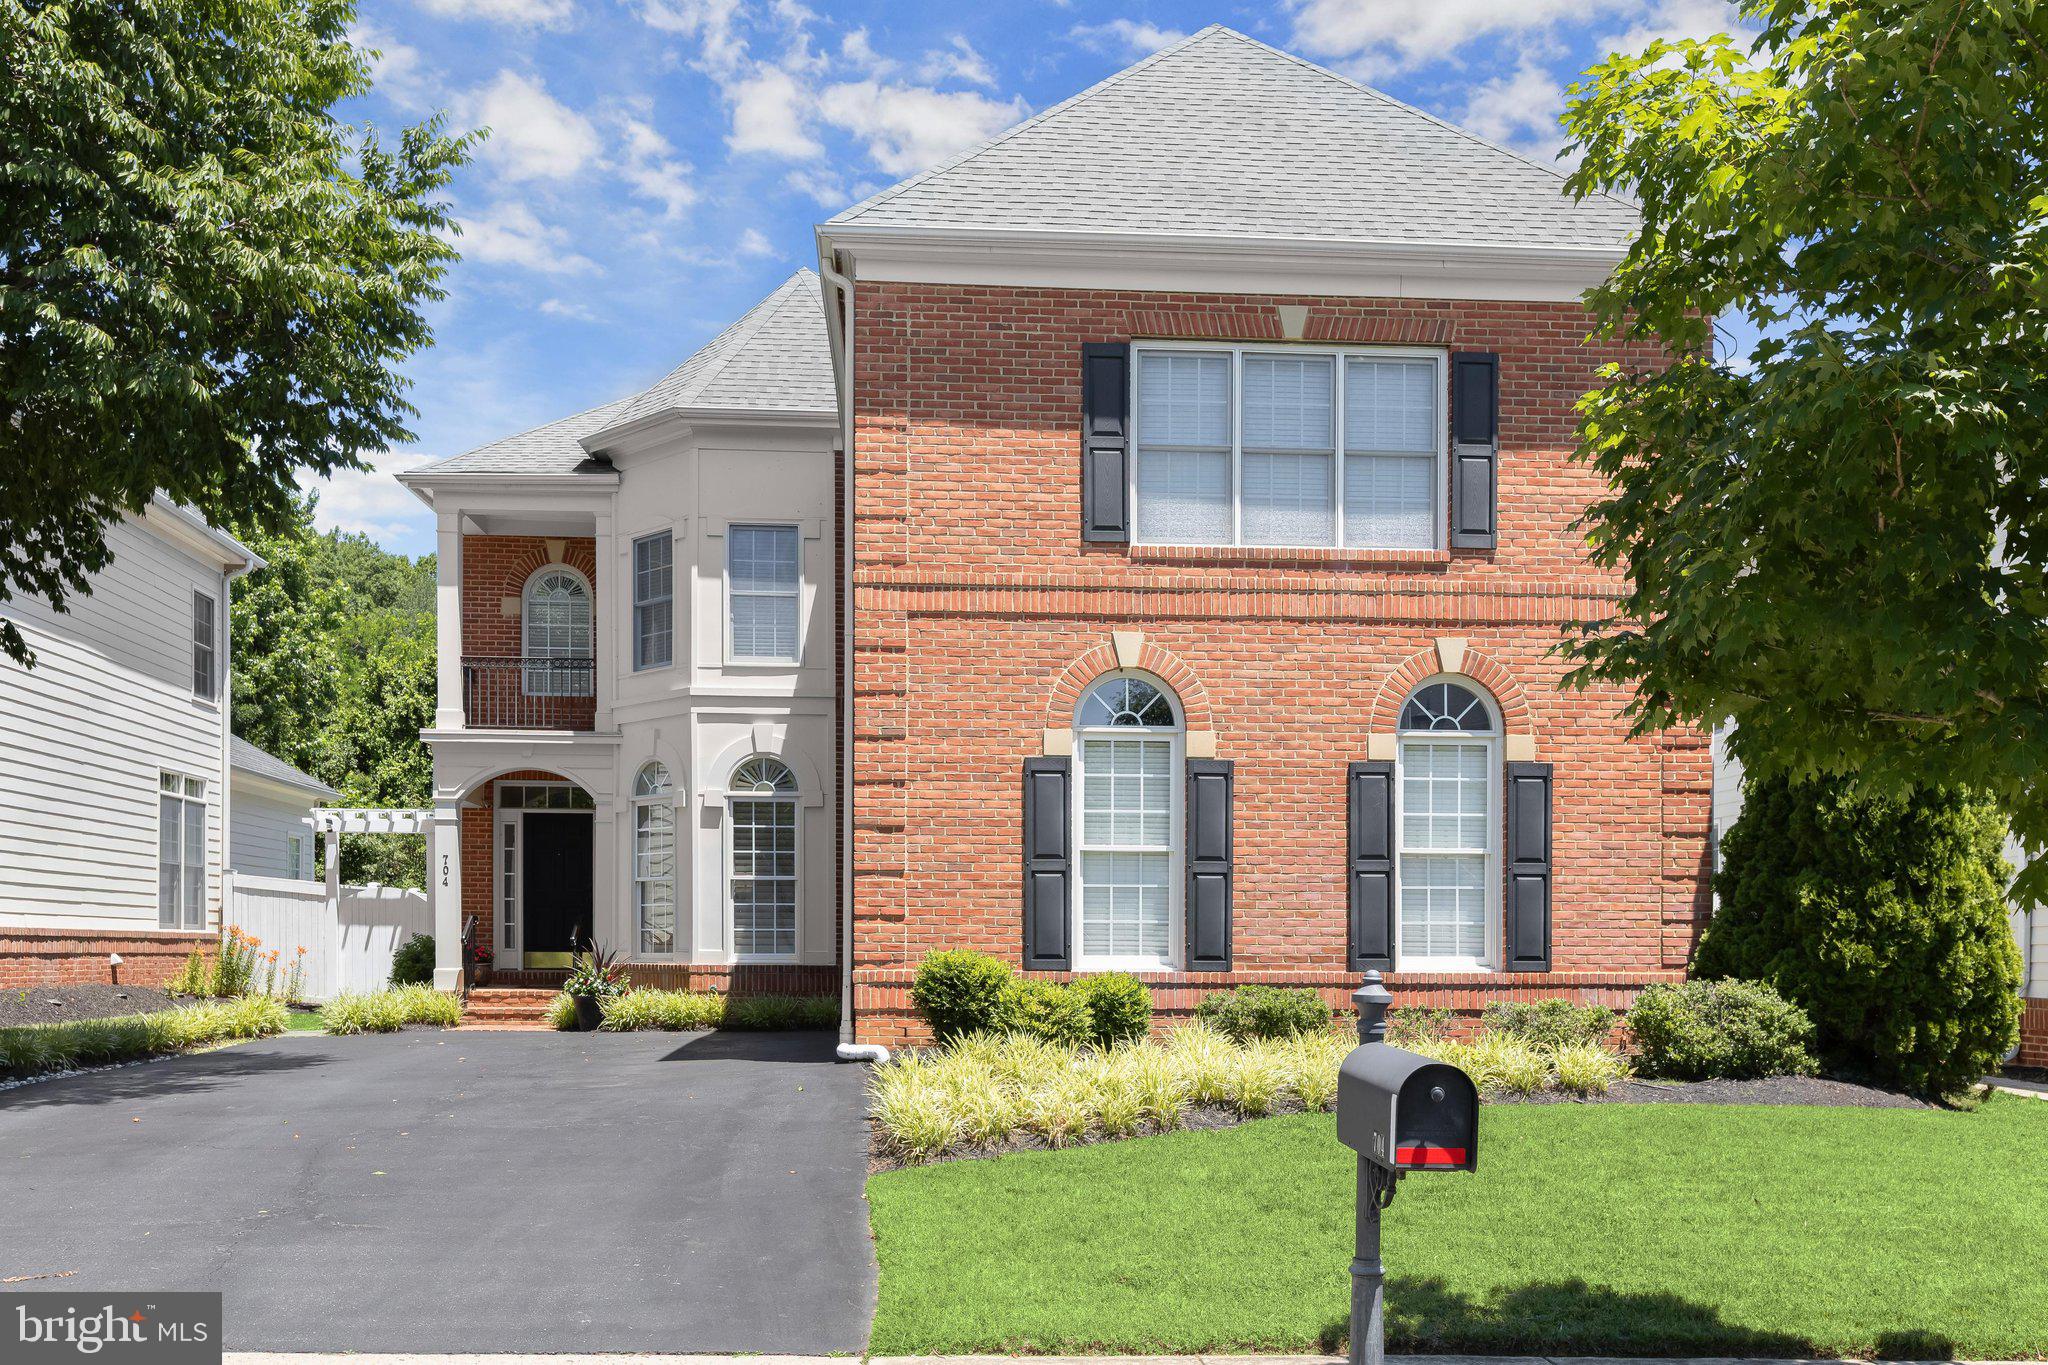
TIMELESS ARCHITECTURE & RESORT-STYLE LIVING IN KINGSPORT of ANNAPOLIS
Nestled within the highly sought-after community of Kingsport of Annapolis, this exceptional Neo-Traditional residence offers timeless architecture, thoughtfully curated designer updates, and an idyllic setting backing to mature trees. With five bedrooms,  FOUR  full and one half baths, a finished walk-up lower level, and a side-entry two-car garage, the home blends elegant formal spaces with comfortable everyday living.
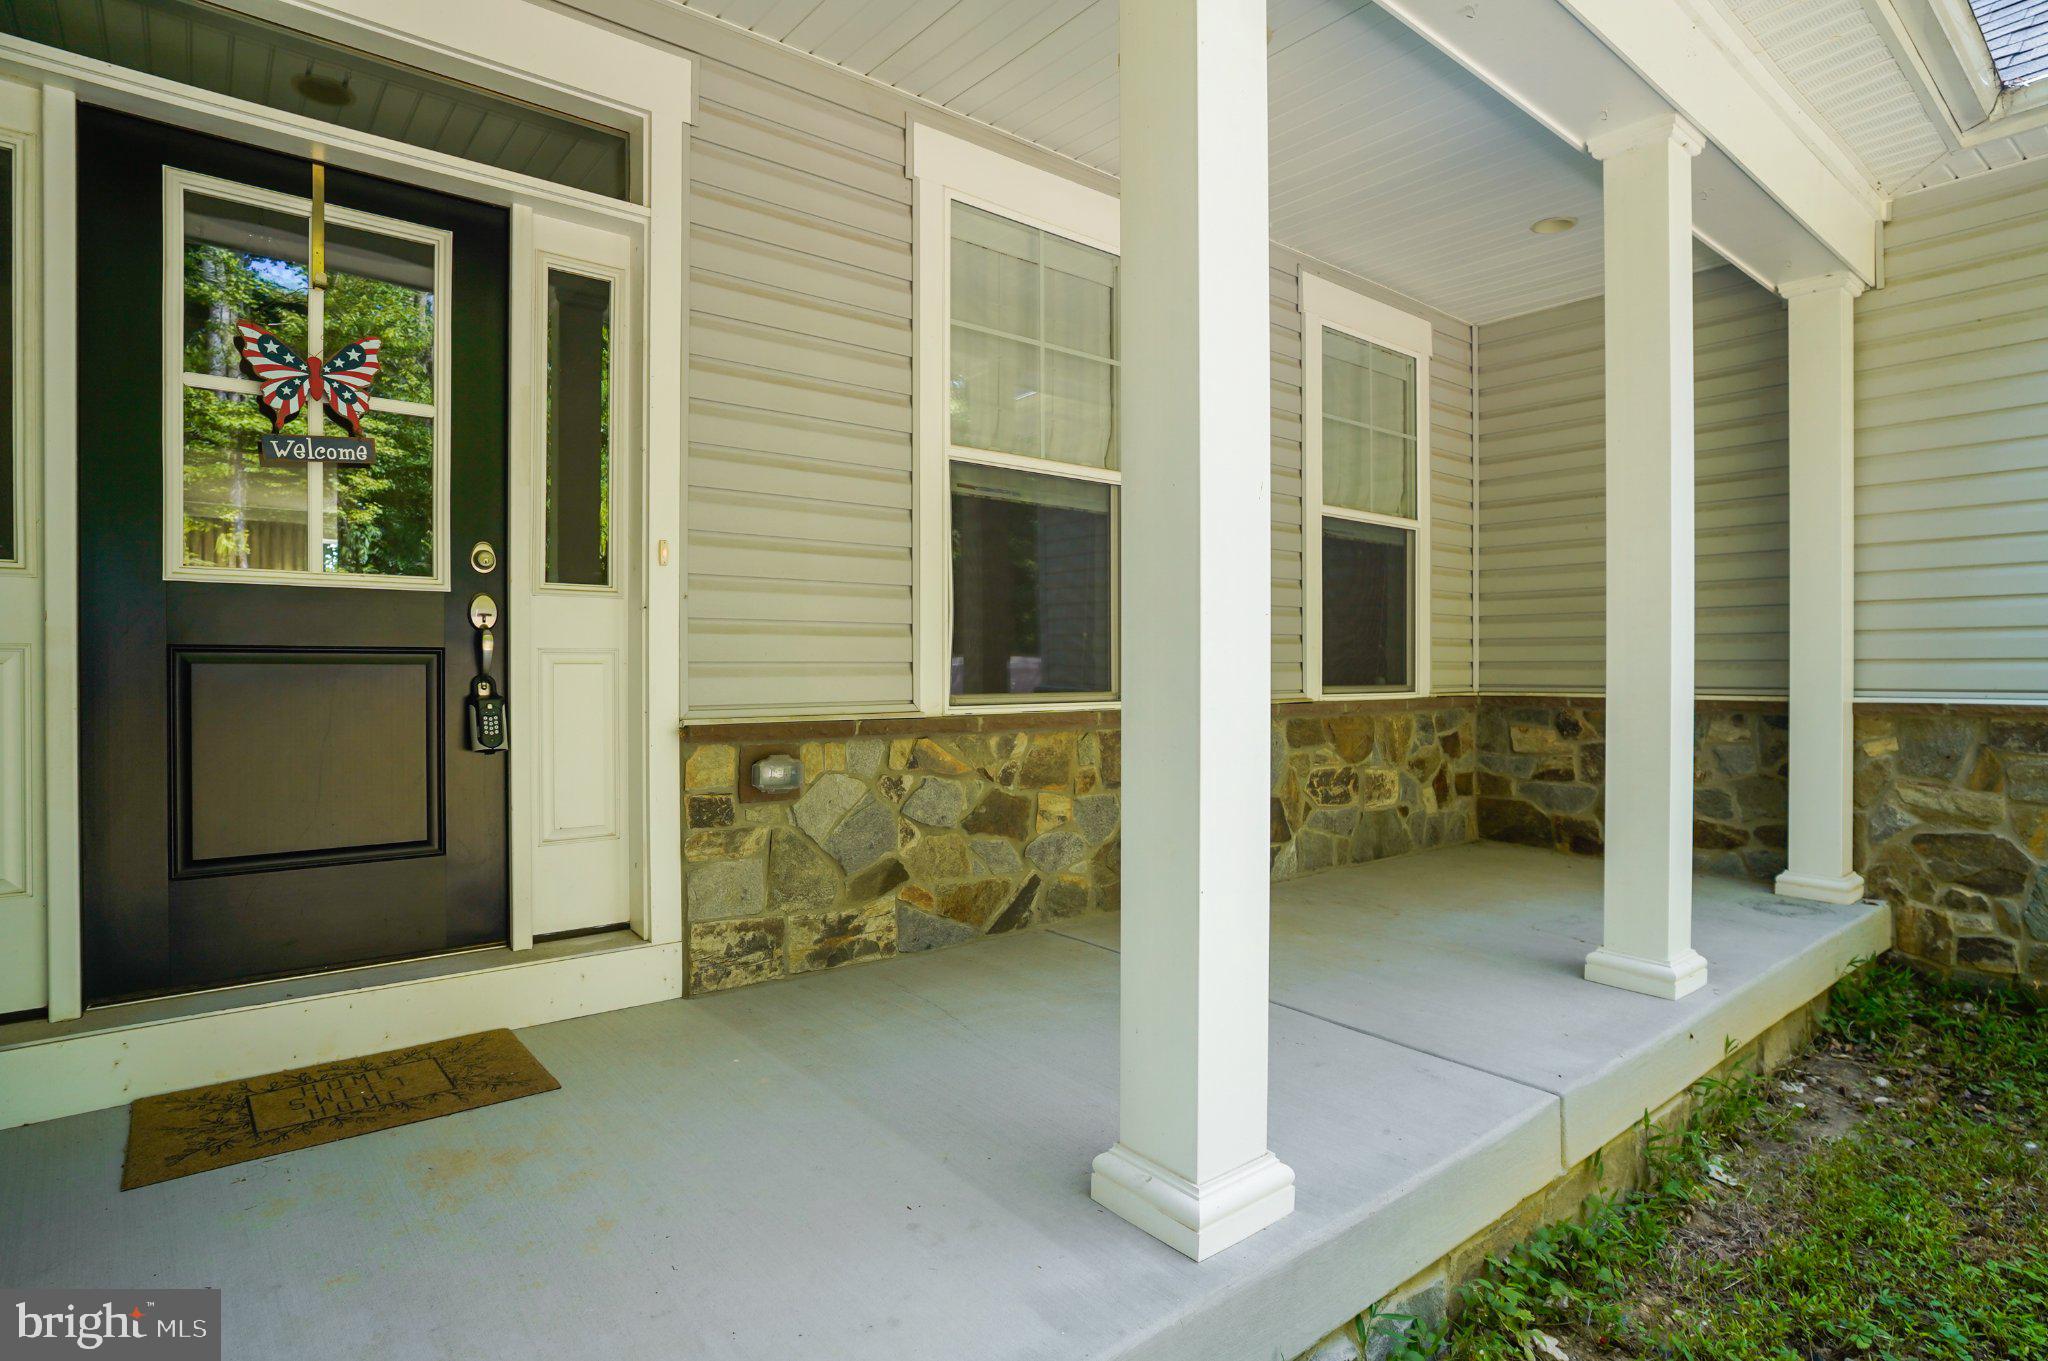
A classic brick front, Hardi-Plank siding, covered front porch, manicured landscaping, custom Hardi-Plank storage shed, fenced rear yard, pergola entry, raised stone garden bed, and expansive stone patio create outstanding curb appeal and inviting outdoor living spaces.
Inside, the entry foyer introduces beautifully proportioned living spaces filled with natural light and clad in hardwood floors. The formal living room is framed by architectural columns, multiple windows, and transoms, while the elegant dining room showcases a distinctive octagonal turret wrapped in plantation-shuttered windows. Privately tucked between the living room and great room, the study features French glass doors and tranquil views of the wooded rear landscape.
The wrap-around kitchen is designed for both entertaining and everyday living, featuring crisp white cabinetry, brushed gold hardware, contrasting quartz on the center island with breakfast bar seating, gas cooktop, and designer nautical pendant lighting. The spacious breakfast area, highlighted by a striking Sputnik chandelier, flows effortlessly into the spectacular two-story great room where soaring windows and stacked clerestory windows frame peaceful tree views and flood the home with natural light. A cozy gas fireplace anchors the space, while an atrium door opens directly to the stone patio, gardens, and fenced backyard, seamlessly blending indoor and outdoor living. An upgraded main-level laundry room adds everyday convenience.
Upstairs, an open loft provides the perfect work-from-home space overlooking the dramatic great room below. French doors welcome you into the luxurious primary suite featuring a tray ceiling, designer chandelier, sitting room, private balcony, and two spacious walk-in dressing closets. The renovated spa-inspired bath offers dual designer quartz vanities, custom feature walls, elegant sconces, a frameless glass shower, soaking tub, and plantation-shuttered windows. A generous ensuite bedroom with private bath and walk-in closet, plus two additional spacious bedrooms, complete the upper level.
The finished walk-up lower level offers exceptional flexibility with a spacious recreation room opening directly to the backyard, an oversized guest suite with luxury vinyl plank flooring, walk-in closet and adjacent full bath, a versatile flex room ideal as a home office, gym or overflow guest space, plus abundant storage.
Life in Kingsport is equally exceptional. Nestled along the scenic shores of Spa Creek and Back Creek, this award-winning planned community is known for its distinctive architecture, mature trees, village greens, pocket parks, sidewalks, tot lots, and beautifully landscaped common areas. Residents enjoy a resort-style pool and elegant brick pool house, signature stone monument entrance with fountain, walking and jogging trails, fishing dock, kayak launch, and water access. All this is located just minutes from Historic Downtown Annapolis, the U.S. Naval Academy, waterfront dining, shopping, marinas, and convenient commuter routes to Washington, D.C. and Baltimore.  Come home to a coastal inspired lifestyle with a vibrant neighborhood feel.
#MDAA2149024

ANNAPOLIS

704 BRANNOCK TERRACE

5 Beds

4 Baths

5,036 Sq.Ft.

$865,000

MLS#: MDAA2149024

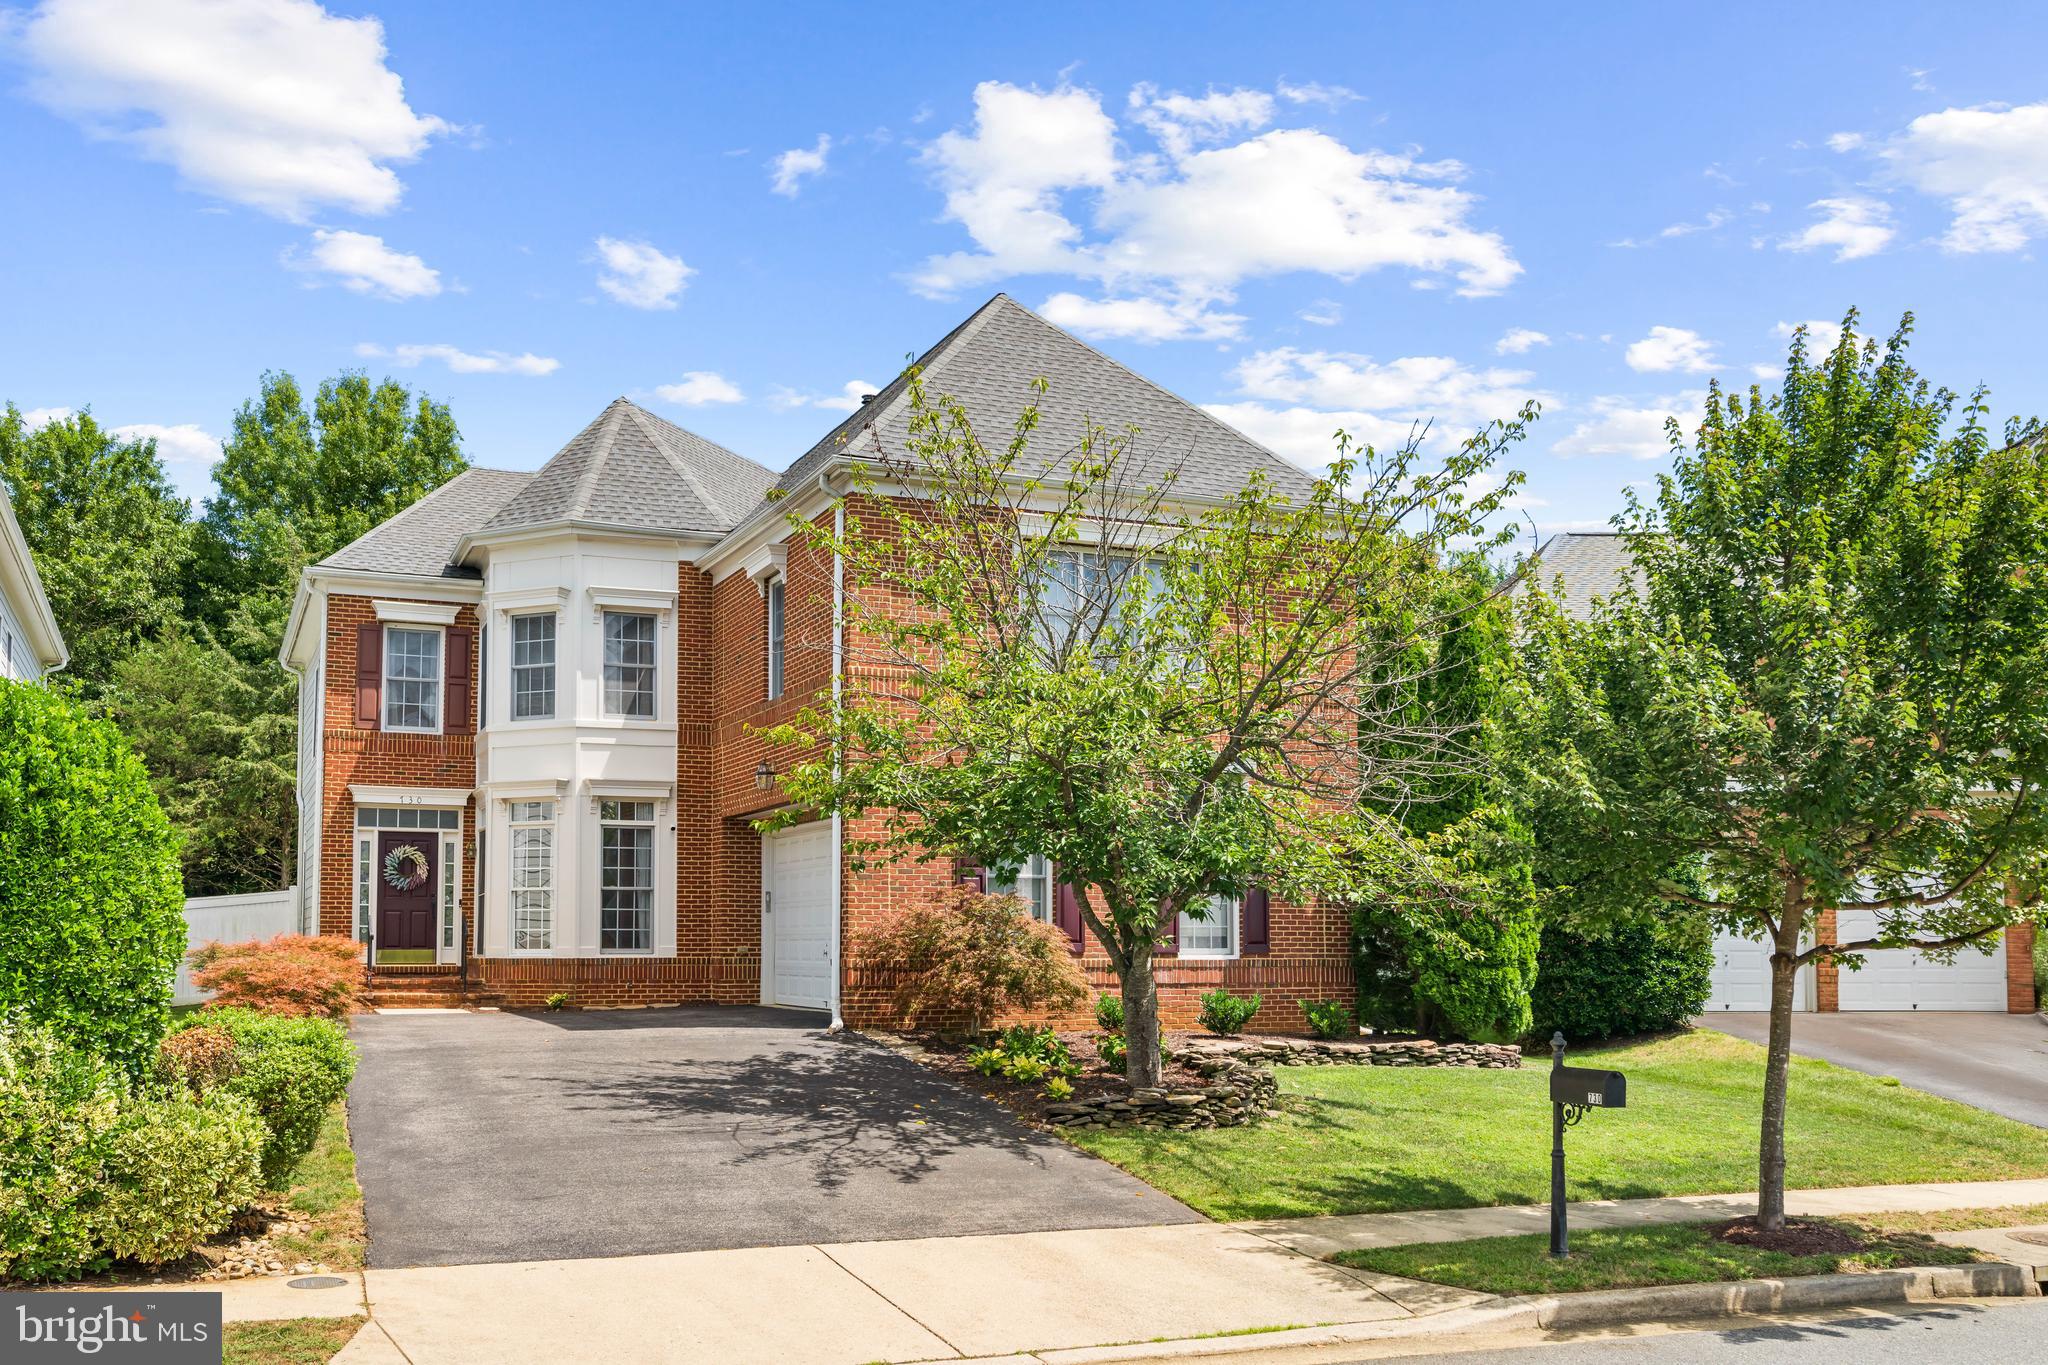
Welcome to Kingsport—where timeless elegance meets waterfront living. Nestled within this coveted, water-privileged community, this exceptional 5-bedroom, 4.5-bath residence offers a seamless blend of sophistication, comfort, and everyday luxury.
A grand entry welcomes you with rich hardwoods and graceful architectural details, leading to a formal oval dining room, refined living room, and a private main-level office—perfect for today’s lifestyle. The heart of the home is a beautifully appointed gourmet kitchen, featuring a custom center island with cooktop, dual wall ovens, gleaming granite countertops, and extensive cabinetry. The space flows effortlessly into a dramatic family room, highlighted by soaring vaulted ceilings, plantation shutters, and a warm gas fireplace.
Upstairs, the primary suite is a true retreat, offering a spa-inspired bath and dual walk-in closets. An elegant en-suite bedroom and two additional bedrooms with a shared bath complete the upper level, offering both comfort and privacy.
The fully finished lower level is designed for entertaining and relaxation, featuring a spacious recreation room with a wet bar, a private guest suite, a playroom, and abundant storage.

Outdoors, a fully fenced backyard invites quiet moments and gatherings alike, with a paver patio, raised garden beds, and serene wooded views backing to scenic walking paths.

Residents of Kingsport enjoy an exceptional lifestyle with resort-style amenities including a community pool, playgrounds, hiking and biking trails, kayak launch and storage, and a picturesque pier on Crab Creek—ideal for sunset views, fishing, or peaceful afternoons by the water.

Perfectly positioned just minutes from downtown Annapolis and convenient to major commuter routes, this home offers the rare opportunity to live beautifully in one of the area’s most desirable communities.
#MDAA2143706

ANNAPOLIS

730 CRISFIELD WAY

5 Beds

4 Baths

3,586 Sq.Ft.

$865,000

MLS#: MDAA2143706

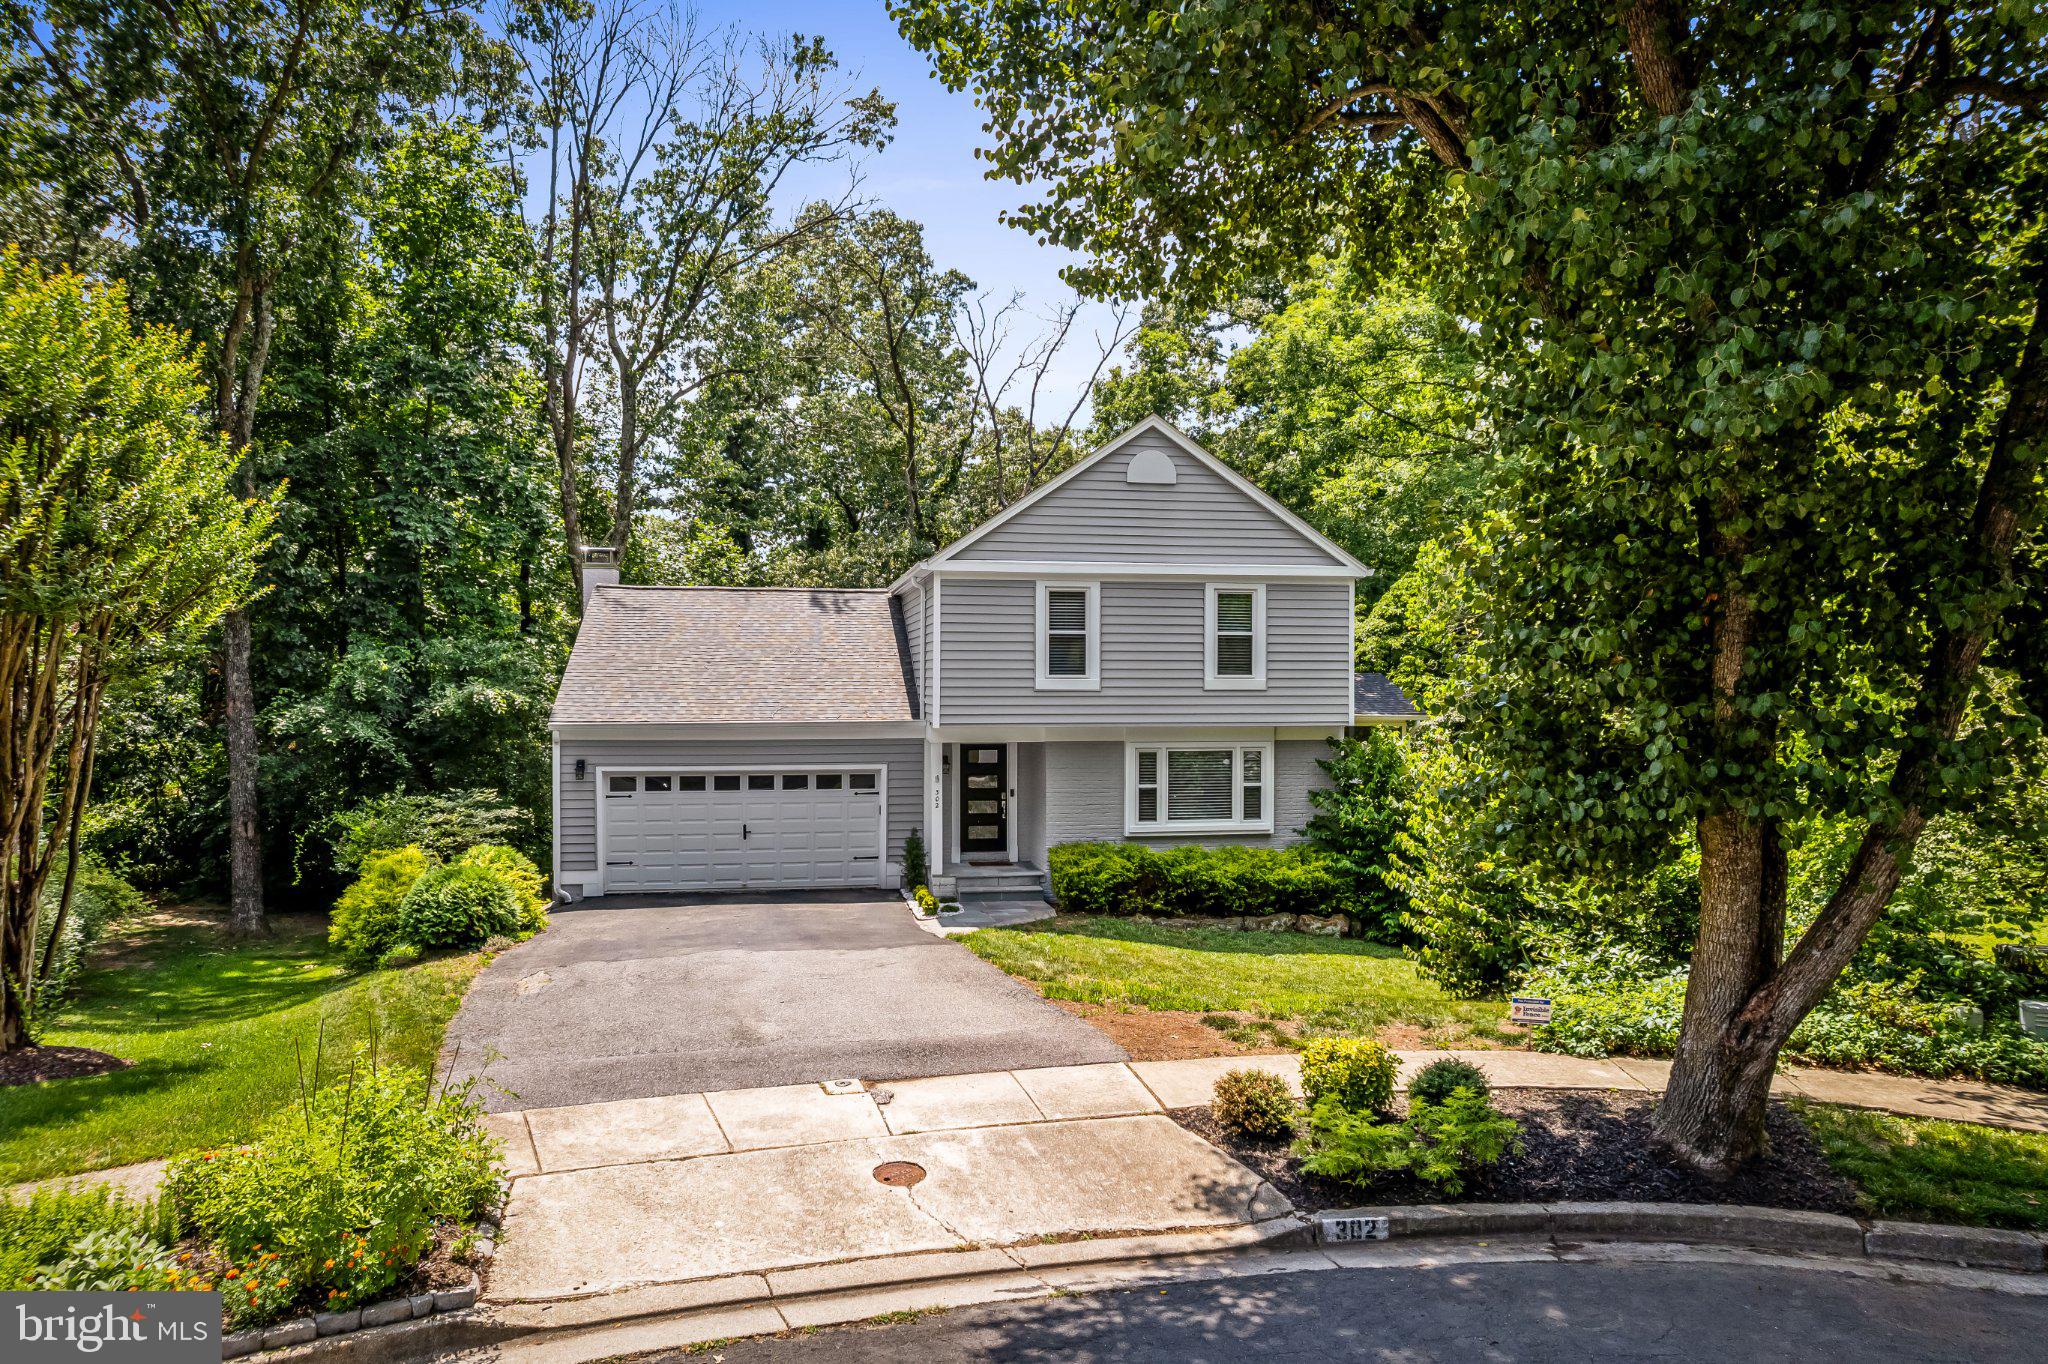
Welcome to this beautifully updated colonial nestled on a quiet cul de sac in the highly sought after Shipleys Choice community. Perfectly positioned on over one third of an acre and backing to mature woods, this home offers the ideal combination of privacy, modern updates, and exceptional indoor and outdoor living.

From the moment you arrive, you'll appreciate the pride of ownership and meticulous attention to detail found throughout. Inside, stunning hardwood flooring extends throughout the home, creating a warm and timeless feel. The thoughtfully renovated kitchen serves as the heart of the home, featuring quality cabinetry, generous workspace on the center island, and an ideal layout for both everyday living and entertaining. The spacious living and dining rooms flow seamlessly into the kitchen, creating an open yet functional floor plan perfect for gatherings. Just off the kitchen, the inviting family room offers a wood burning fireplace, custom built in cabinetry, and an oversized French door that fills the space with natural light while providing direct access to the rear deck.

The upper level features an open landing that leads to the spacious primary suite, complete with a beautifully renovated en suite bathroom featuring a double vanity, walk in closet, and an additional second closet for exceptional storage. Three additional generously sized bedrooms, each offering ample closet space, share an updated hall bathroom, providing comfortable accommodations for family and guests alike.

Designed for both relaxation and entertaining, the outdoor living spaces are just as impressive as the interior. Enjoy your morning coffee or unwind at the end of the day in the spacious screened porch, or host family and friends on the expansive rear deck overlooking the beautifully landscaped backyard and peaceful wooded backdrop. The private setting creates a true extension of the home's living space and offers a rare sense of tranquility.

This home also embraces modern convenience with smart home features including a Nest wireless thermostat and smart garage door opener, allowing you to easily manage your home from anywhere. Additional improvements include a newer HVAC system, insulated siding, replacement windows, and upgraded gutters, providing efficiency, comfort, and peace of mind for years to come.

Living in Shipleys Choice means more than just owning a beautiful home. Residents enjoy an outstanding lifestyle with scenic walking paths, tennis courts, playgrounds, and beautifully maintained common areas. An optional community pool membership offers the perfect place to spend summer afternoons, while the neighborhood's convenient location provides easy access to top rated Severna Park schools, shopping, dining, commuter routes, and everything the area has to offer.

Offering the perfect balance of timeless design, thoughtful updates, a premium private lot, and one of Severna Park's most desirable neighborhoods, this move in ready home presents a rare opportunity. Schedule your private showing today and experience everything this exceptional property has to offer.
#MDAA2149328

MILLERSVILLE

302 WOOD SHADOWS COURT

4 Beds

2 Baths

2,121 Sq.Ft.

$865,000

MLS#: MDAA2149328

Price Reduction!! Motivated Seller!!  Welcome to 2118 Bell Tower Drive.  Discover the perfect blend of warmth, space, and incredible opportunity. Nestled on a premium, ultra-private 0.56-acre cul-de-sac lot, this beautifully built 5-bedroom, 4.5-bathroom colonial offers over 5,000 square feet of versatile, sun-filled living space in Crownsville.

The Highlight: The fully finished, walk-out basement is a true secondary residence—perfect for multi-generational living or guests. This inviting space features its own private entrance, a second full kitchen, a dedicated laundry room, a spacious bedroom, a full bath, and a cozy family room.

Main Level Living: The heart of the home boasts a classic, open floor plan designed for effortless gatherings. Enjoy home-cooked meals in the eat-in kitchen, host holiday dinners in the formal dining room, or unwind in the sun-drenched family room where memories are waiting to be made.

Your Outdoor Oasis: Step outside into a truly massive, park-like backyard. This exceptionally large, very spacious outdoor sanctuary offers a beautiful canvas for your dream oasis, complete with a handy storage shed/shop, and mature fruit trees. Whether you're hosting large summer gatherings on the expansive shaded patio, playing catch on the large backyard grassy area, or just enjoying the peace of your own private retreat, this yard is a rare find.

Enjoy the quiet comfort of no-thru traffic while staying just minutes from I-97, Route 50, and all the vibrant dining, shopping, and charm of nearby Annapolis. Welcome home!
#MDAA2142268

CROWNSVILLE

2118 BELL TOWER DRIVE

5 Beds

4 Baths

4,263 Sq.Ft.

$859,000

MLS#: MDAA2142268

1 ... 18 19 20 21 22 ... 90

properties found. properties found. Page of .

 - property

Send a message

Message successfully sent.

Your message

What is 3 + 4 ?

Reason for contacting?

I agree to receive email communication and understand I can unsubscribe at any time.

I agree to be contacted by Charis Realty Group via call, email, and text for real estate services. To opt out, you can reply 'stop' at any time or reply 'help' for assistance. You can also click the unsubscribe link in the emails. Message and data rates may apply. Message frequency may vary. Privacy Policy

Sign Out

Virtual Assistant

Would you like to take the next step with this property? We can help you schedule a showing or virtual tour, or send you more details.

Yes, I would like more information.

Thank You for Your Reply, One of Our Agents will contact you as soon as possible

No, maybe later.

Thank you, you can always contact me via email, phone number or through the contact form.

Realhub AI

Lucy - Your AI-Powered Realtor

Update Your Temporary Password

Personalize your search

Enter your email and we'll notify you immediately when new listings match what you're looking for.

or enter email address

Already have an account ? Login here

Continue your home search

I agree to receive communications and understand I can unsubscribe at any time.

I agree to be contacted by Charis Realty Group via call, email, and text for real estate services. To opt out, you can reply 'stop' at any time or reply 'help' for assistance. You can also click the unsubscribe link in the emails. Message and data rates may apply. Message frequency may vary. Privacy Policy

Already have an account ? Login here

We use cookies

We use cookies primarily for analytics to enhance your experience. By accepting, you agree to our use of these cookies. You can manage your preferences or learn more about our cookies policy.